$1,788,000
Listed by: Rennie & Associates Realty Ltd. · MLS®
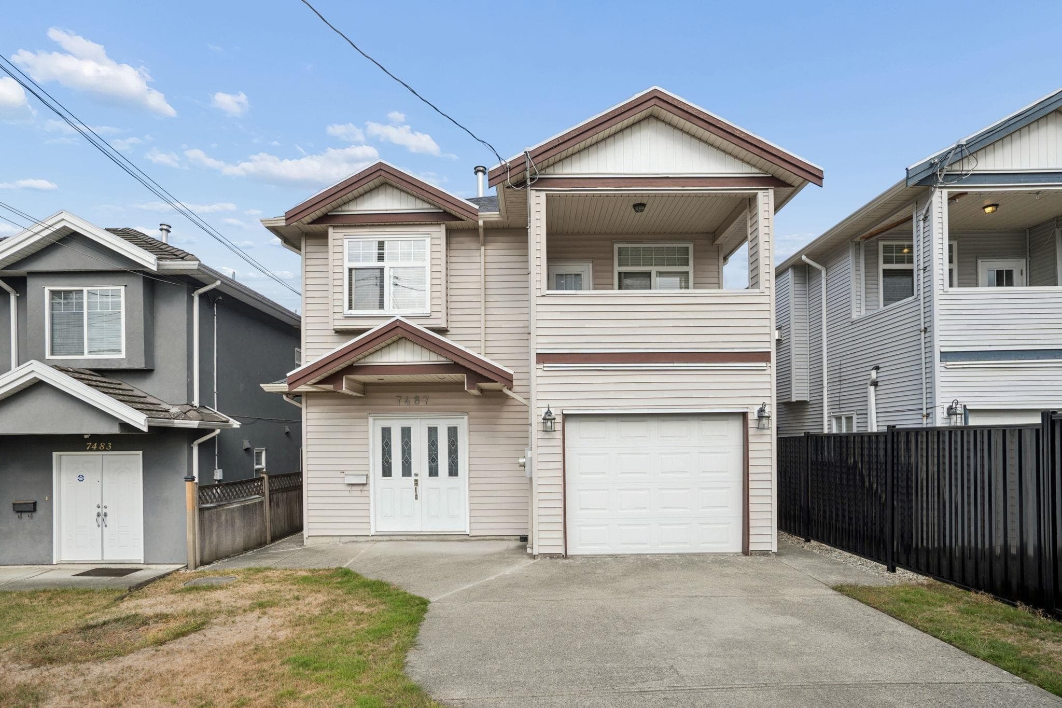
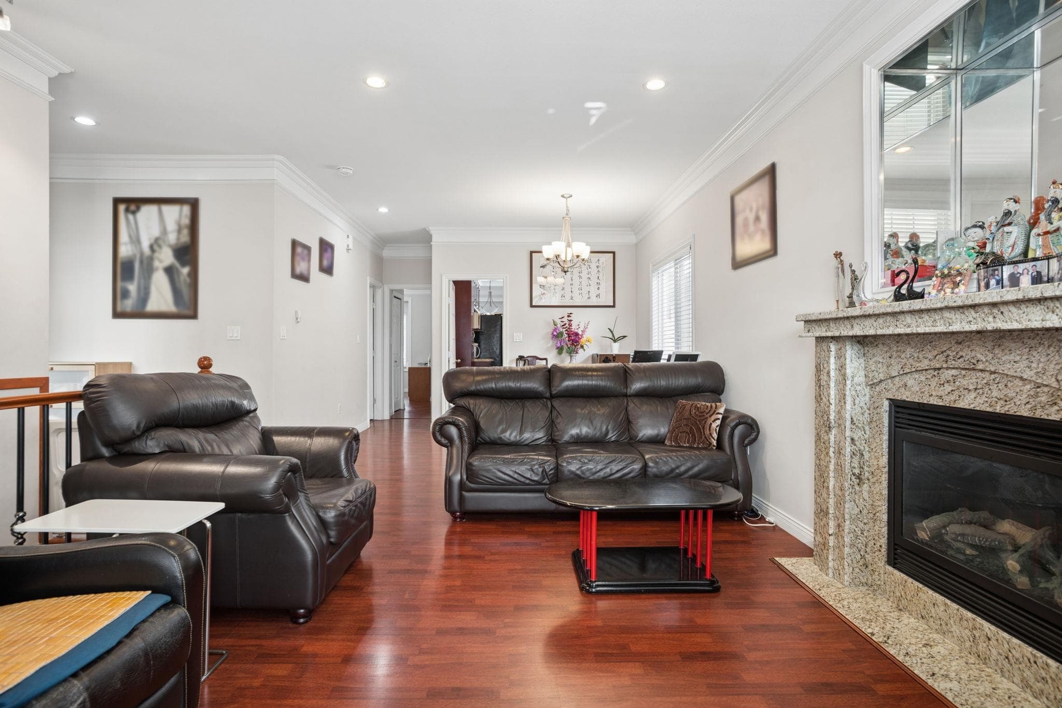
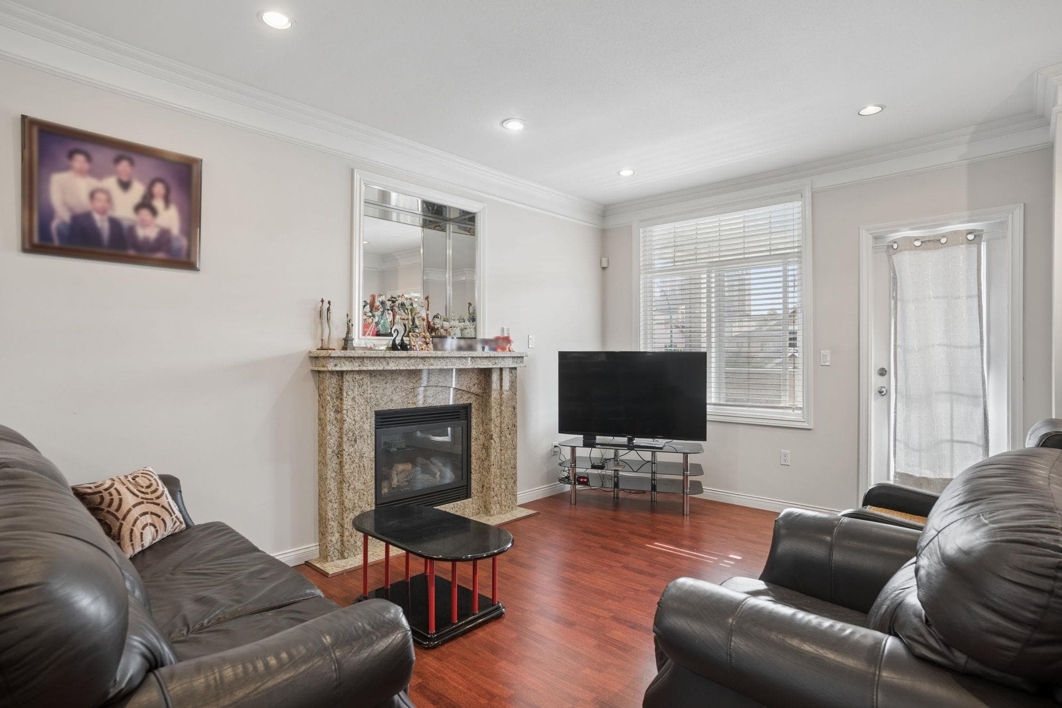
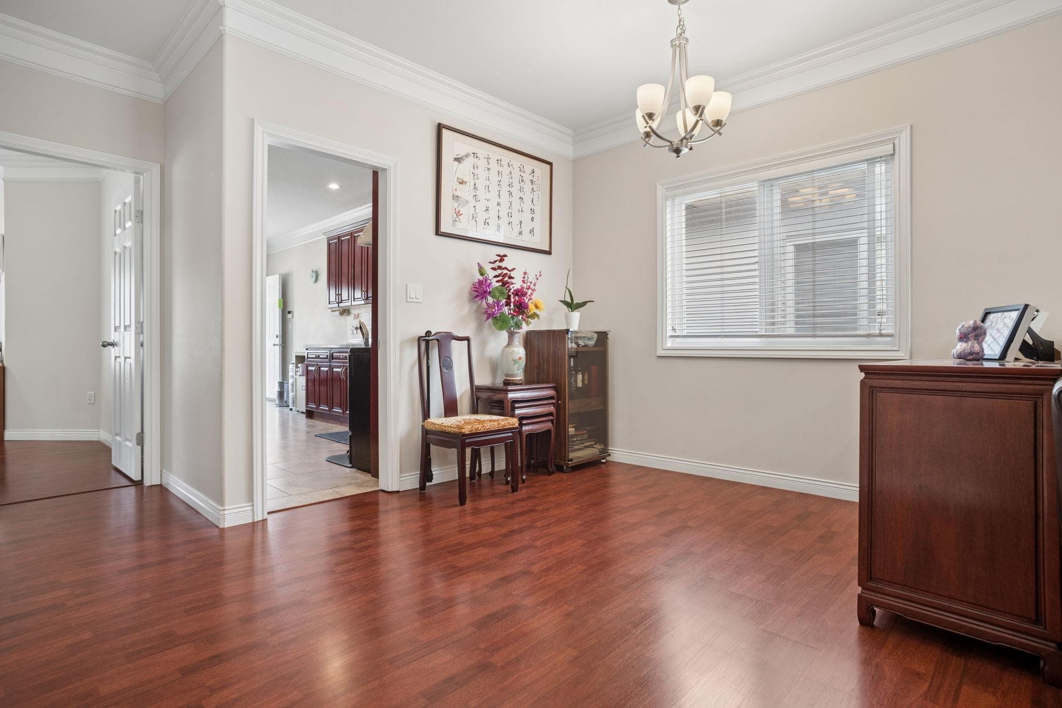
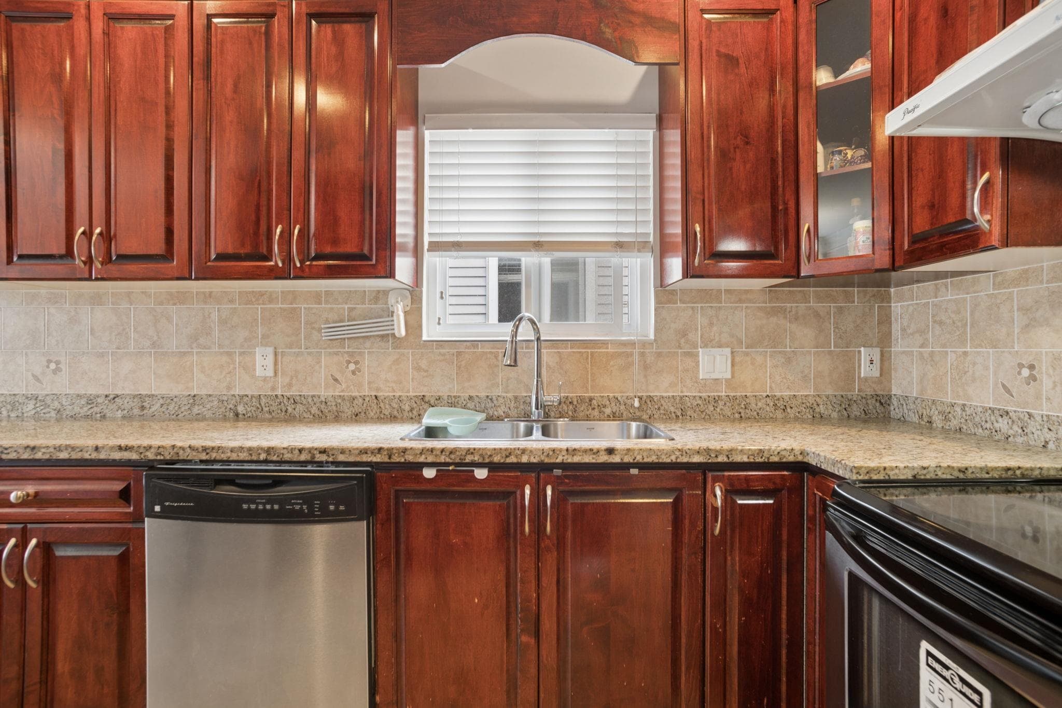
Exceptional FAMILY HOME in prime Highgate! This spacious 2,394 sq ft, 6 BED 4 BATH home offers a smart layout with 2 kitchens & separate entries, perfect for in-laws & growing families. Quality workmanship w/wood flooring, radiant heating, crown mouldings, 9’ ceilings on upper & gas fireplace in the SPACIOUS living room. CHEF's kitchen, wood cabinets, plenty of granite counter space & a breakfast nook. Enjoy morning coffee on the sunny east balcony or start up the bbq on your west facing deck with a fenced level backyard. STEPS to Edmonds Park (tennis, spray zone, picnic areas, community centre & indoor pool). Great shopping at the convenient Highgate Village, Save-On, Shoppers, Rona, Library with easy access to transit & Edmonds Skytrain. Catchment schools: Edmonds & Byrne Creek.
MLS® #
R3169629
Status
Active
Type
Residential
Sub-type
Single Family Residence
Ownership
Freehold NonStrata
Bedrooms
6
Full Baths
4
Half Baths
0
Fireplaces
1
Living Area
2,394 sqft
Main Floor
1,138 sqft
Lot Size
3,729 sqft
Lot Dimensions
33 x 113
Frontage
33
Year Built
2008
Age
18 years
Structure
Residential Detached
Parking Stalls
3
Garage Spaces
1
Parking Type
Garage Single, Open, Front Access
Taxes
$6,134.22/yr
MLS® Area
Highgate
City
Burnaby
Postal Code
V5E 2G6
Heating
Hot Water · Radiant
Appliances
Washer/Dryer · Dishwasher · Refrigerator · Stove
Fireplace
Gas
Windows
Window Coverings
Exterior Features
Balcony
Lot Features
Central Location, Recreation Nearby
Community
Shopping Nearby
Coordinates: 49.223588, -122.948263 · Map data © Google
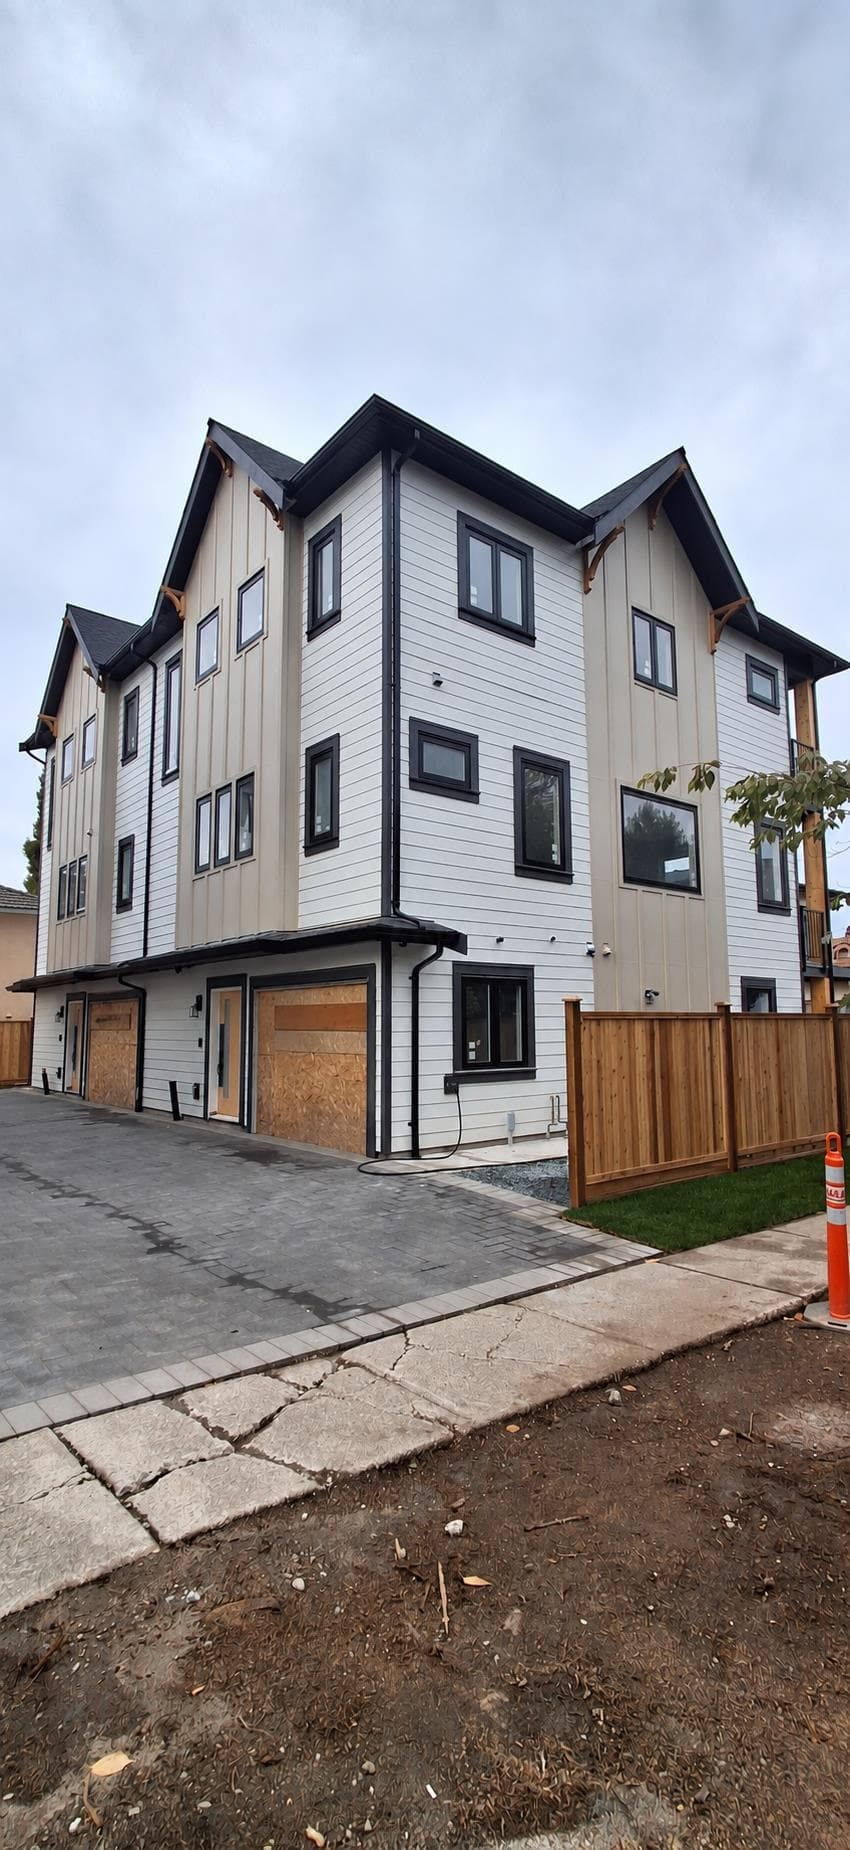
6 bd · 4 ba · 2,329 sqft
MLS® R2891246 · Royal Pacific Realty (Kingsway) Ltd.
$1,930,000
Building permit history is currently available for City of Vancouver properties only.