$599,000
Listed by: RE/MAX Crest Realty · MLS®
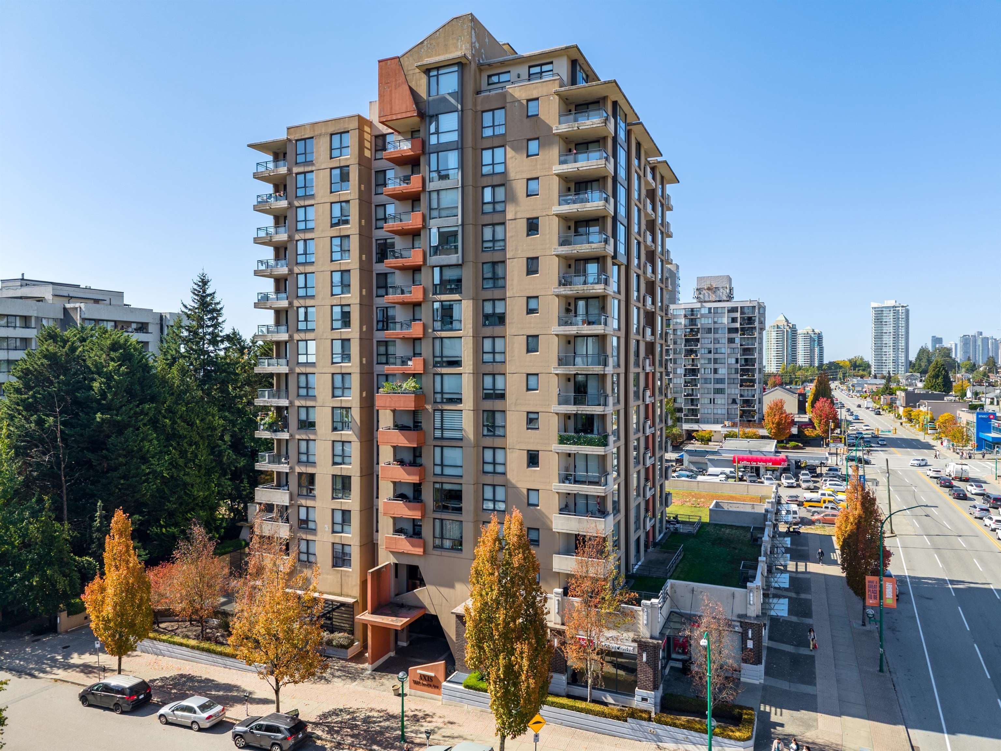
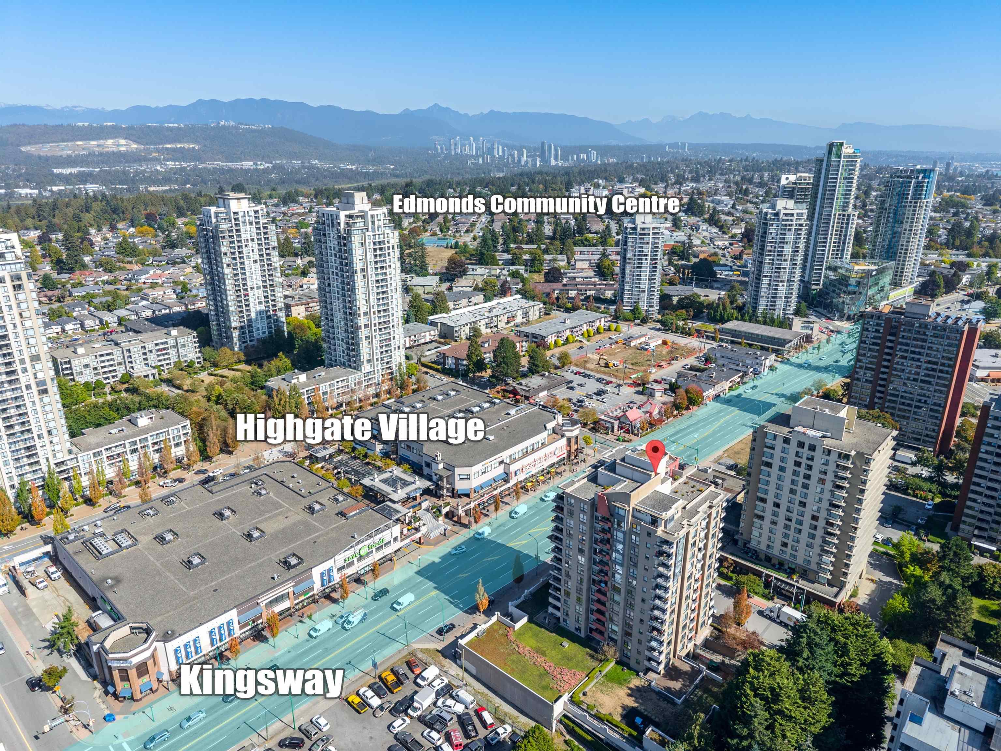
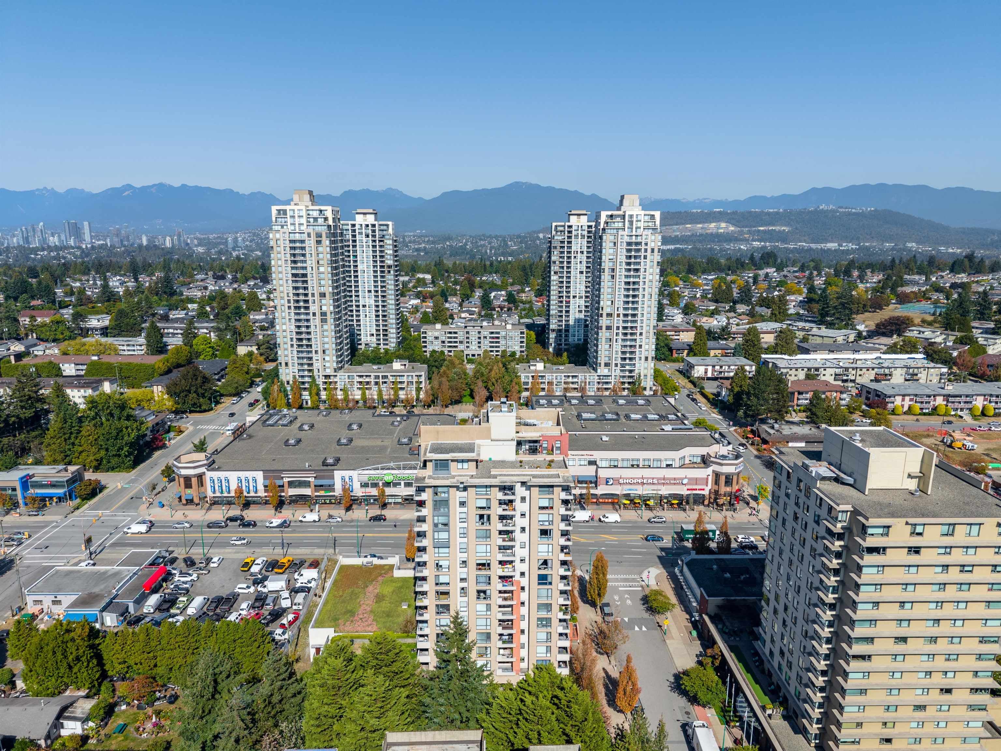
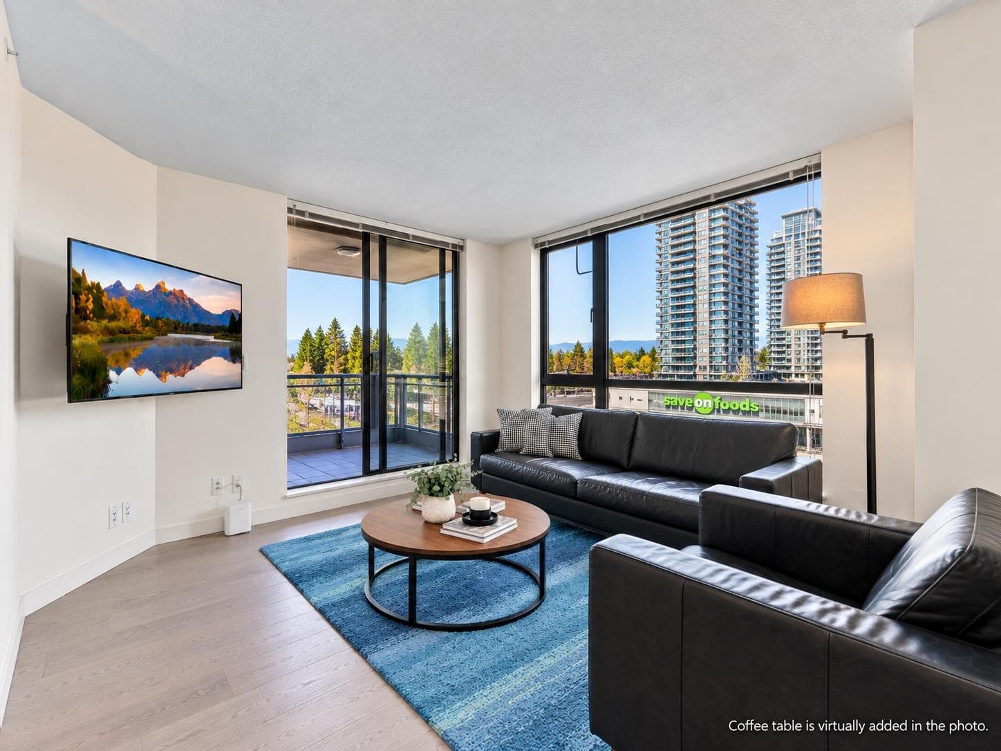
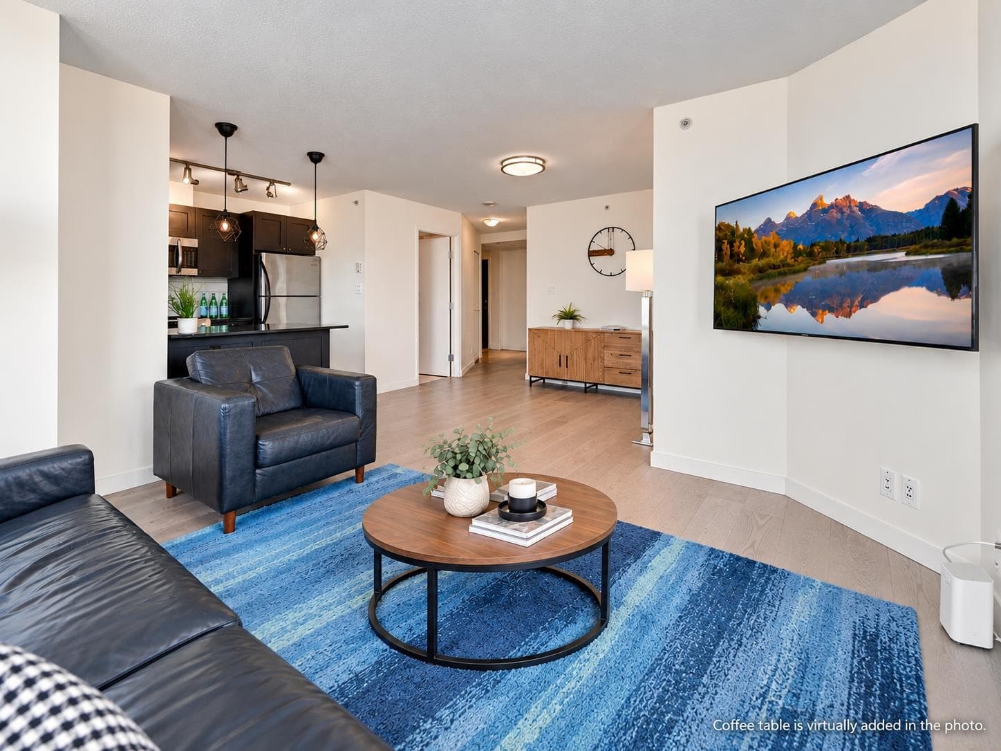
Welcome to the bright and spacious corner unit featuring a functional open concept layout with generously sized living and dining areas. The home has been tastefully updated with engineered hardwood flooring and fresh paint throughout. The open kitchen offers stainless steel appliances, granite counter tops, ample cabinetry and a seamless connection to the main living space. Enjoy excellent closet and storage space throughout, plus a private balcony finished with deck tiles. Includes 2 PARKING stalls and 1 storage locker. 2 pets allowed/ An ideal home for first-time buyers, couples or a small family looking for comfort, space and convenience! Quick Possession possible. Open House Sept 26th (Sat) & Sept 27th (Sun), 2-4pm.
MLS® #
R3167634
Status
Active
Type
Residential
Sub-type
Apartment/Condo
Ownership
Freehold Strata
Bedrooms
2
Full Baths
2
Half Baths
0
Living Area
809 sqft
Main Floor
809 sqft
Year Built
2009
Age
17 years
Structure
Multi Family, Residential Attached
Parking Stalls
2
Parking Type
Underground
Strata Fee
$360.55/mo
Taxes
$1,977.94/yr
MLS® Area
Highgate
City
Burnaby
Postal Code
V5E 0A9
Subdivision
Axis
Heating
Baseboard · Electric
Appliances
Washer/Dryer · Dishwasher · Refrigerator · Stove · Microwave
Laundry
In Unit
Windows
Window Coverings
Interior Features
Storage
Exterior Features
Garden · Balcony
Pets
Cats OK, Dogs OK, Number Limit (Two), Yes With Restrictions
Lot Features
Recreation Nearby
Community
Shopping Nearby
Building Amenities
Clubhouse · Exercise Centre · Caretaker · Trash · Maintenance Grounds · Hot Water · Management · Recreation Facilities
Coordinates: 49.218090, -122.956229 · Map data © Google
1 bd · 1 ba · 589 sqft
MLS® R3057177 · Team 3000 Realty Ltd.
$529,999
Building permit history is currently available for City of Vancouver properties only.