$660,000
Listed by: Nu Stream Realty Inc. · MLS®
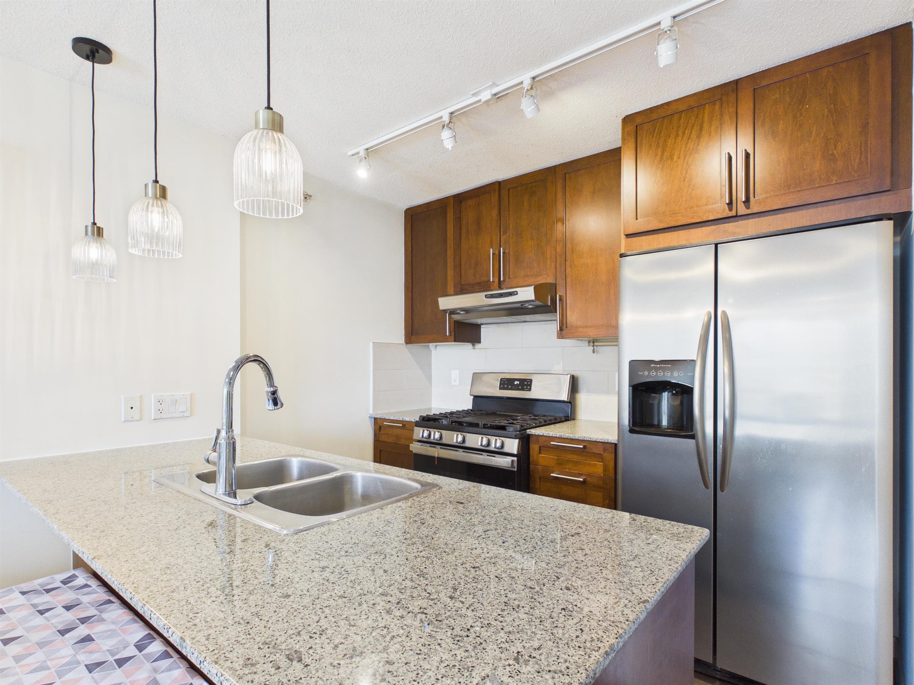
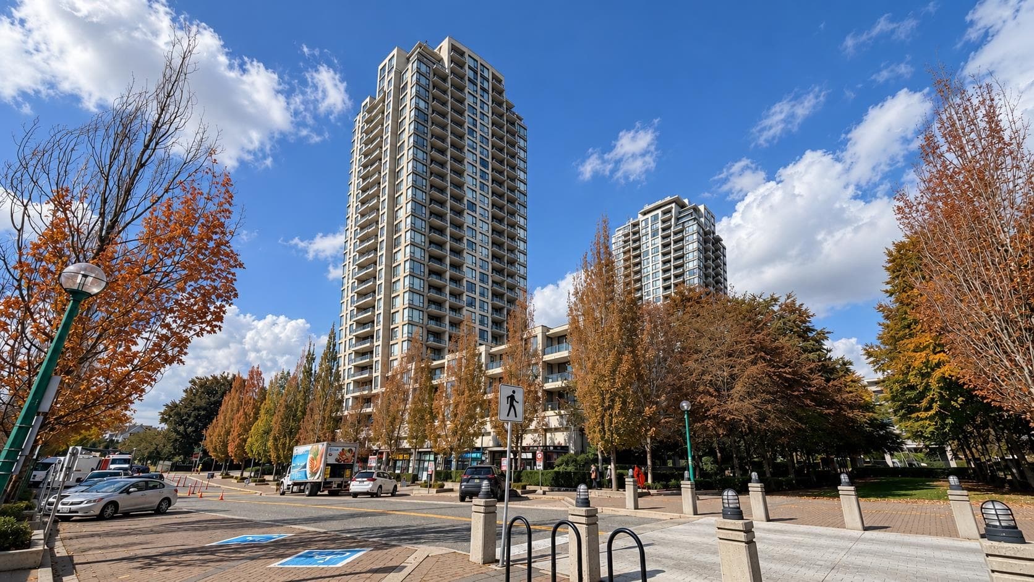
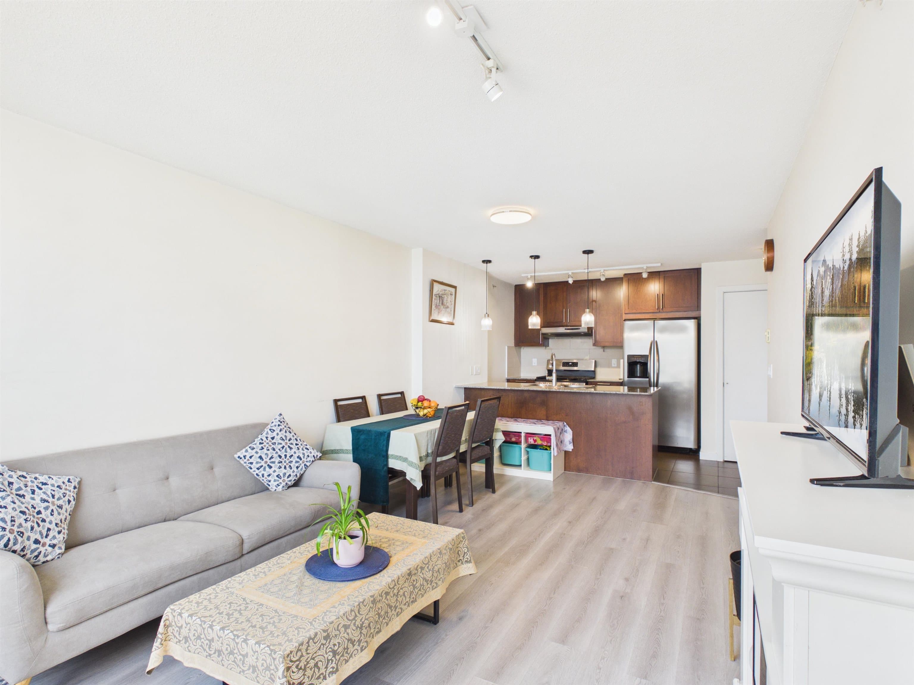
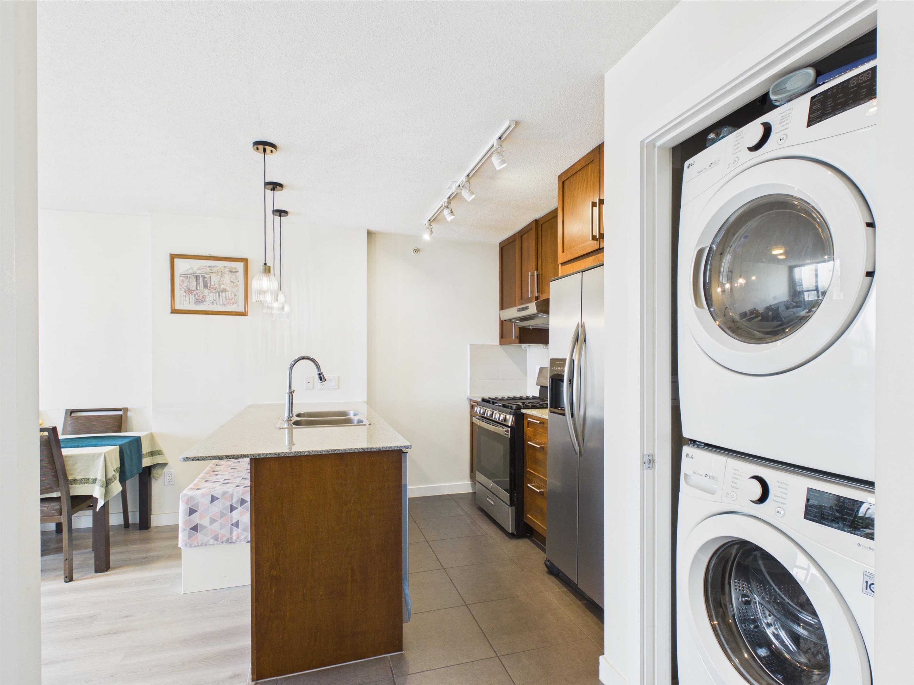
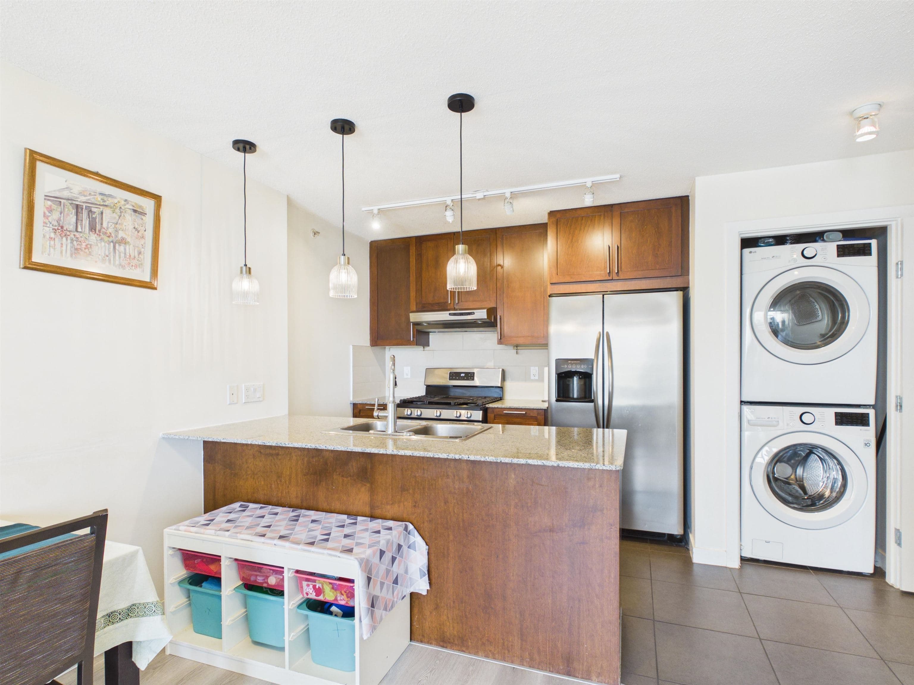
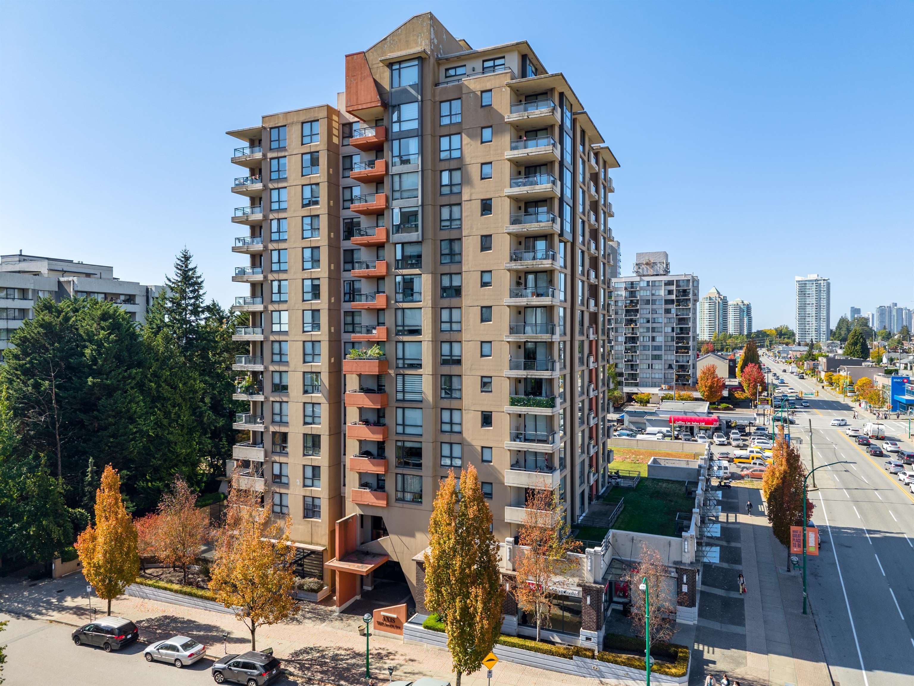
Built by BOSA, heart of Highgate Village. Floor to ceiling windows with natural lighting from the East facing. Unobstructed views of mountain and city. Modern open concept kitchen with a gas range, granite countertops, stainless steel appliances. Large balcony that extends from the two bedrooms to take in the views anywhere in your home. Laminate flooring in the whole unit. Walking distance from shopping, groceries, banks, restaurants, parks, and Edmonds Community Centre. Walking distance to Edmonds Skytrain Sation or Transit along Kingsway. Amenities: Gym, lounge, hot tub, garden and playground.
MLS® #
R3168093
Status
Active
Type
Residential
Sub-type
Apartment/Condo
Ownership
Freehold Strata
Bedrooms
2
Full Baths
2
Half Baths
0
Fireplaces
1
Living Area
834 sqft
Main Floor
834 sqft
Stories
31
Year Built
2008
Age
18 years
Structure
Multi Family, Residential Attached
Parking Stalls
1
Parking Type
Underground, Side Access
Strata Fee
$364/mo
Taxes
$1,669.83/yr
MLS® Area
Highgate
City
Burnaby
Postal Code
V5E 0A4
Subdivision
West At Highgate Village
Heating
Electric
Appliances
Washer/Dryer · Dishwasher · Refrigerator · Stove
Fireplace
Electric
Interior Features
Elevator
Exterior Features
Balcony
Pets
Cats OK, Dogs OK, Number Limit (One), Yes With Restrictions
View
City & Mountain
Lot Features
Central Location, Recreation Nearby
Community
Shopping Nearby
Building Amenities
Clubhouse · Exercise Centre · Caretaker · Maintenance Grounds · Gas · Hot Water · Management · Recreation Facilities · Snow Removal
Coordinates: 49.219626, -122.957234 · Map data © Google
1 bd · 1 ba · 760 sqft
MLS® R3158579 · Pacific Evergreen Realty Ltd.
$650,000
Building permit history is currently available for City of Vancouver properties only.