$3,992,000
Listed by: RE/MAX Crest Realty · MLS®
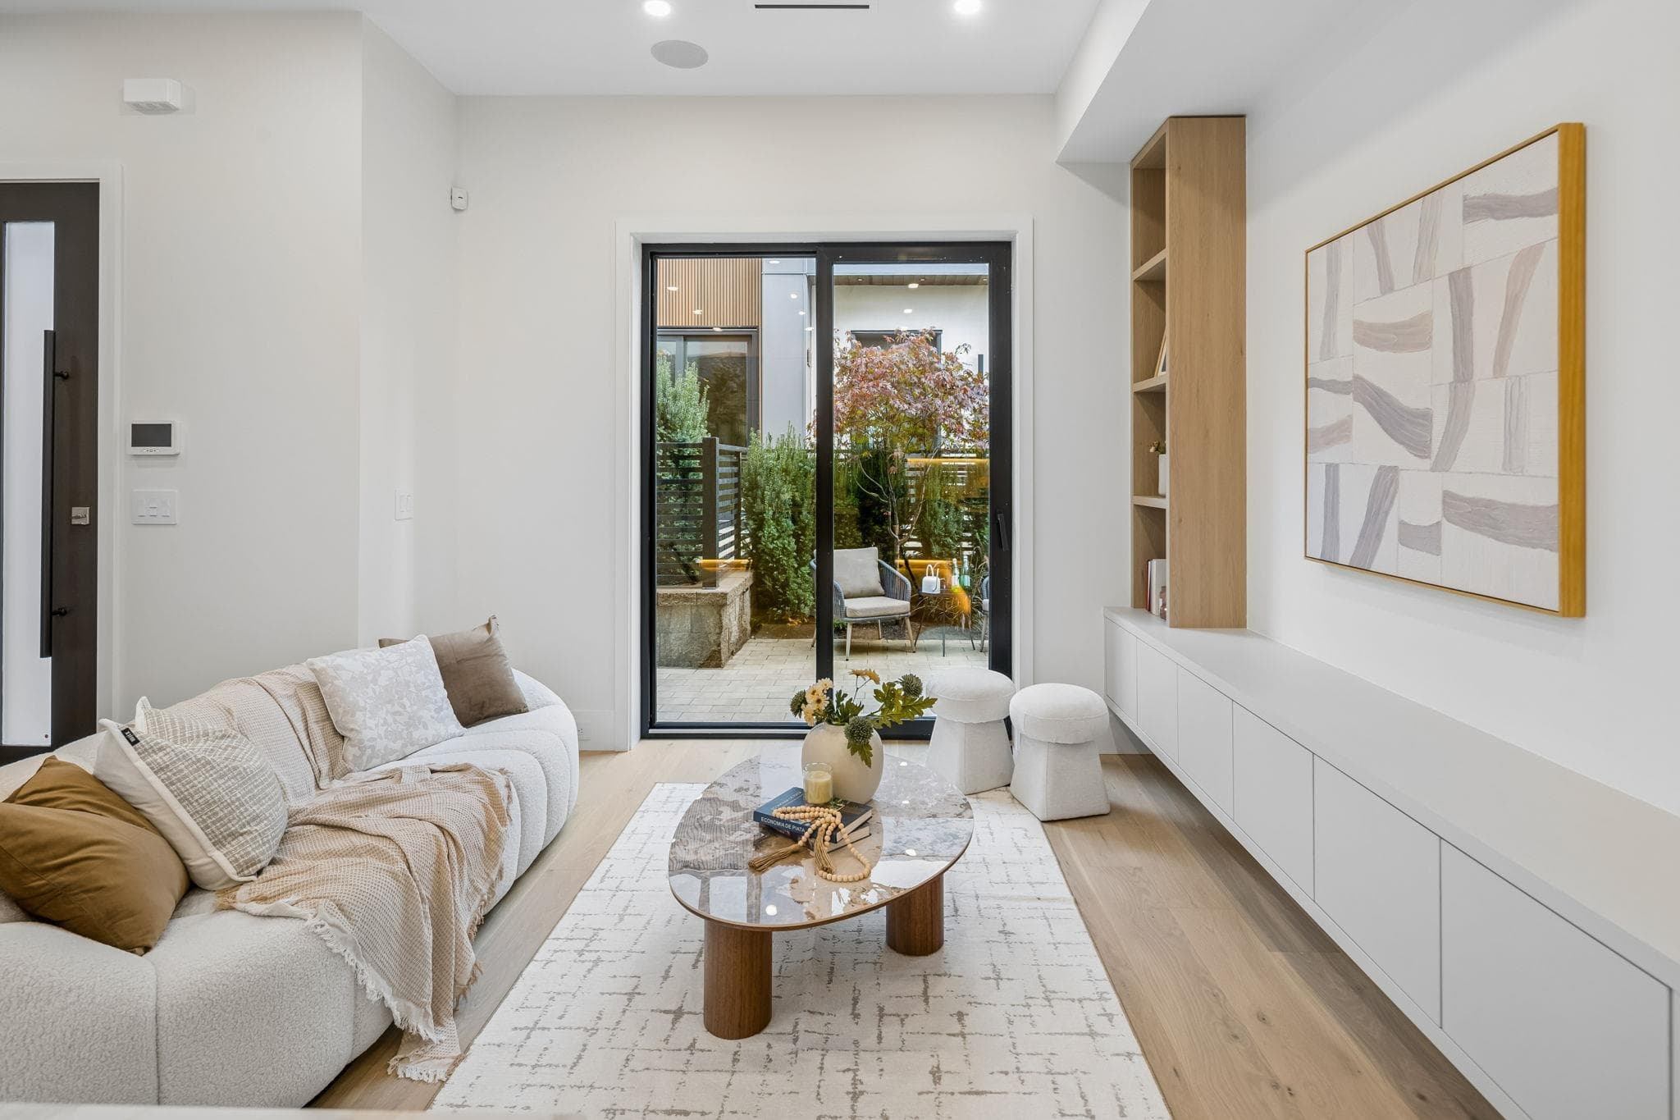
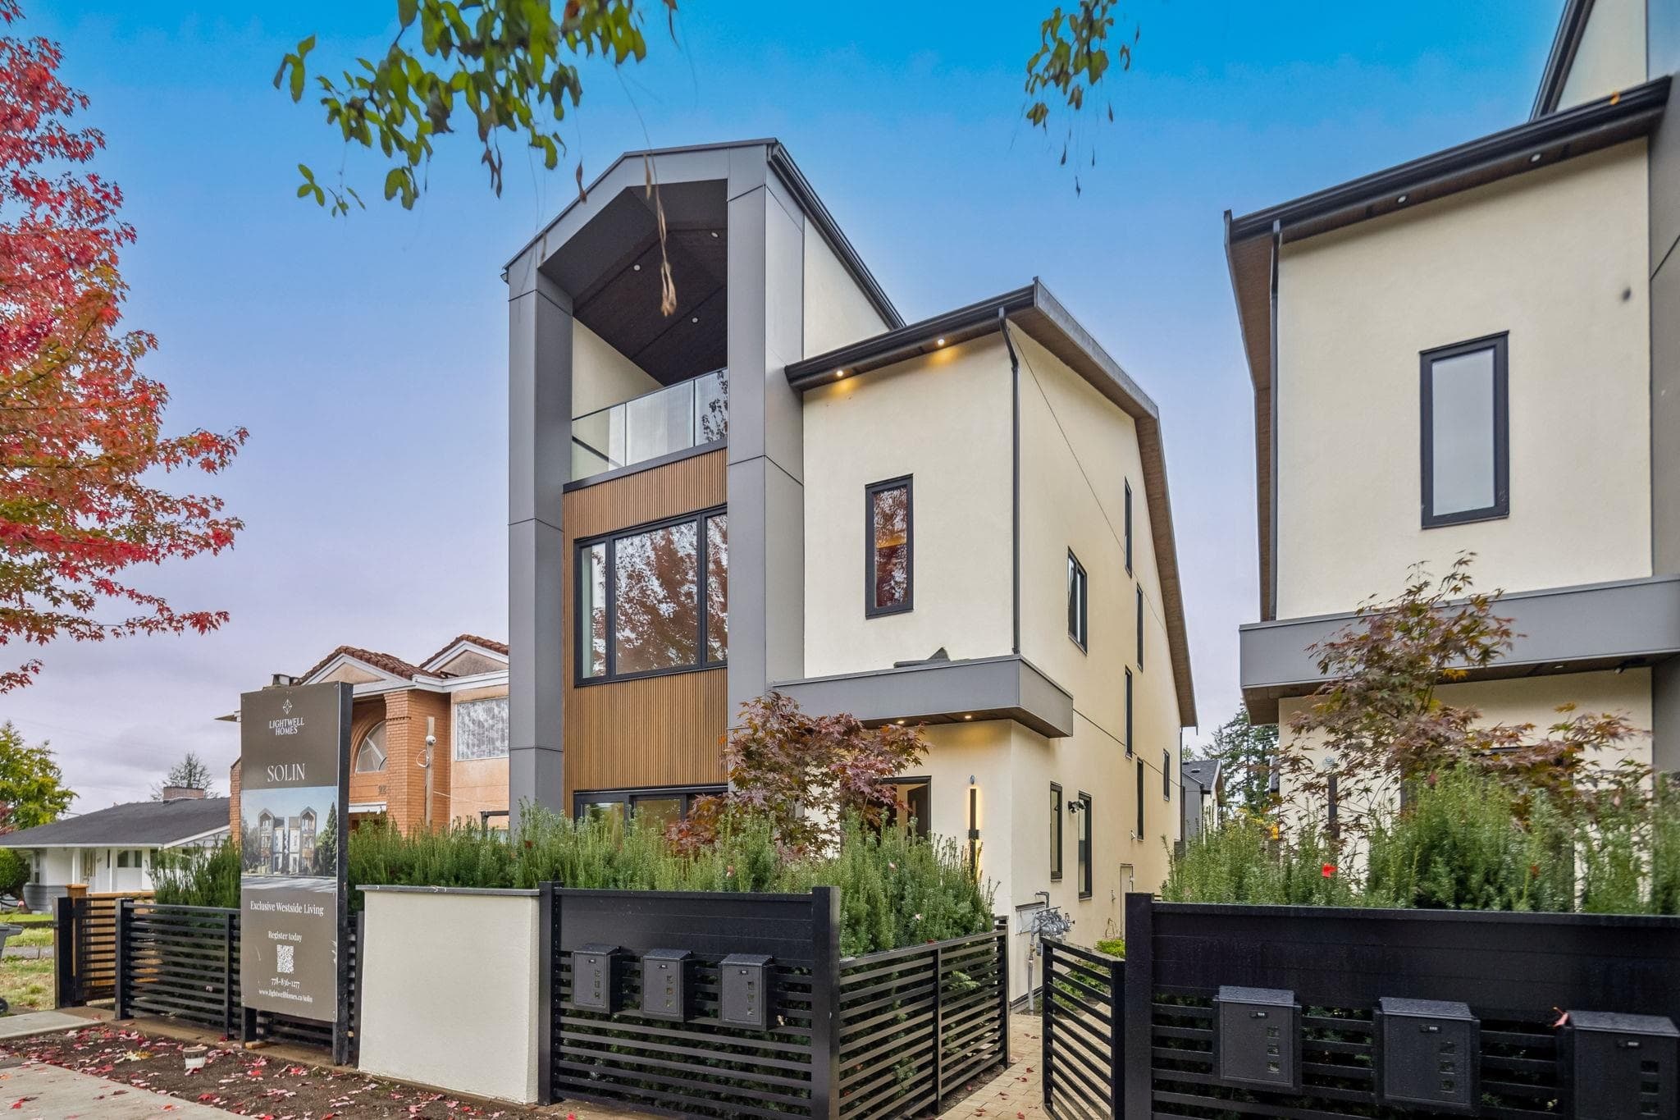
Situated on a quiet, cherry blossom-lined street, this property offers beautiful seasonal blooms throughout March and April. An excellent opportunity for investors or builders, featuring a generous 6,960 sq. ft. lot with a spacious east-facing backyard ideal for urban gardening and a large front yard perfect for flowers and landscaping. The main residence offers 8 bedrooms and 8 bathrooms, including a basement mortgage helper, plus a durable metal roof. The detached legal laneway house provides approximately 1,974 sq. ft. with 8 bedrooms, 8 bathrooms, a full kitchen and two separate laundry areas. Conveniently located just a one-minute walk from Churchill Secondary School.
MLS® #
R3149413
Status
Active
Type
Residential
Sub-type
Single Family Residence
Style
Laneway House
Ownership
Freehold NonStrata
Bedrooms
15
Full Baths
12
Half Baths
0
Living Area
3,166 sqft
Main Floor
1,816 sqft
Lot Size
6,960 sqft
Lot Dimensions
3166 x
Frontage
3166
Year Built
1958
Age
68 years
Structure
Residential Detached
Parking Stalls
5
Garage Spaces
2
Parking Type
Garage Double, Lane Access
Taxes
$13,317.7/yr
MLS® Area
South Cambie
City
Vancouver
Postal Code
V6P 3P6
Heating
Forced Air · Natural Gas
Appliances
Washer/Dryer · Dishwasher · Refrigerator · Stove
Laundry
In Unit
Exterior Features
Garden · Playground
Coordinates: 49.221813, -123.123405 · Map data © Google

$819,000
South Cambie
MLS® R3148075 · Listed by RE/MAX City Realty
Source: City of Vancouver Open Data
Low Density Housing - New Building - To construct a 2 storey laneway house building ($433,247.50) with an attached carport, providing a total of 1 parking space, having vehicular access from the 20' rear Lane. Note: The entire building, INCLUDING THE ATTACHED CARPORT, to be sprinklered to NFPA 13D Note: This is a 1 ½ storey building pursuant to the Zoning & Development By-law. 1.\tCovenant registered at the Land Title Office under CB1860791 2.\tNo Strata Titling permitted 3.\tMechanical unit proposed – Exterior component located in rear yard, Interior component located in first floor 4.\tSchedule B: (Zhi Yi You) P.Eng (778.302.2155) Struct. & Geo 5.\tHPO: Residential Builder- M & W Enterprises Ltd. #36048 Address Information: Principle Dwelling: #1-6976 Heather St Secondary Suite: #2-6976 Heather St Laneway home: #3-6976 Heather St Address has been assigned per the approved plans as the fire/emergency access to the laneway house is from the South side. This access must be provided & maintained at 20' Lane at all times in accordance with the Building By-law. NOTE: Information regarding the principal building on the survey and site plan is for reference only. Any discrepancy between information regarding the principal building on the survey and/or site plan and approved permit drawings for the principal building are neither approved nor authorized under this laneway house permit. NEW R1-1 BYLAW ***This permit is issued under the VBBL 2019, with updated energy requirements as per bylaw # 12997 effective Jan 01, 2022.***
Laneway House
$433,248
Mar 4, 2025
DB-2025-00294
Field Review - Addition / Alteration - 6976 Heather St Exterior alterations to remove garage and enclosed deck. Interior alterations to create a secondary suite and provide improvements to the primary dwelling in this existing single detached dwelling on this lot. Scope of work includes removal of existing garage and enclosed deck, interior alteration to the main and basement floors, partition walls, millwork, electrical, plumbing, lighting, and finishes. OK for field review per Olive Luo Feb 26, 2024 Schedule B Structural: Ke Jian Ma, P.Eng. 604.599.8890 Note: - No strata-titling will be permitted. - An annual Vancouver Business License must be obtained prior to the rental of this approved one-family dwelling and/or secondary suite on this site. - Install interconnected, hardwired, 120 volt smoke alarms with battery back-up and silencing feature, in each sleeping unit and in hallways serving sleeping units on each storey as per Building Bylaw 9.10.19. - Install Carbon Monoxide Alarm as per Building By-Law 9.32.4.2. - Dedicated 3'-0" wide firefighting access path with overhead clearance of 2m to be maintained at all times. - Headroom to be minimum 1950mm over 80% of the suite area and all egress routes. This permit is for alterations as shown in plans only. Any unauthorized work on this site, existing or otherwise, is neither recognized nor approved and may be subject to enforcement action.
Single Detached House w/Sec Suite
$200,000
Jun 5, 2024
DB-2024-00722