+9 more
$1,469,900
Listed by: Evermark Real Estate Services · MLS®
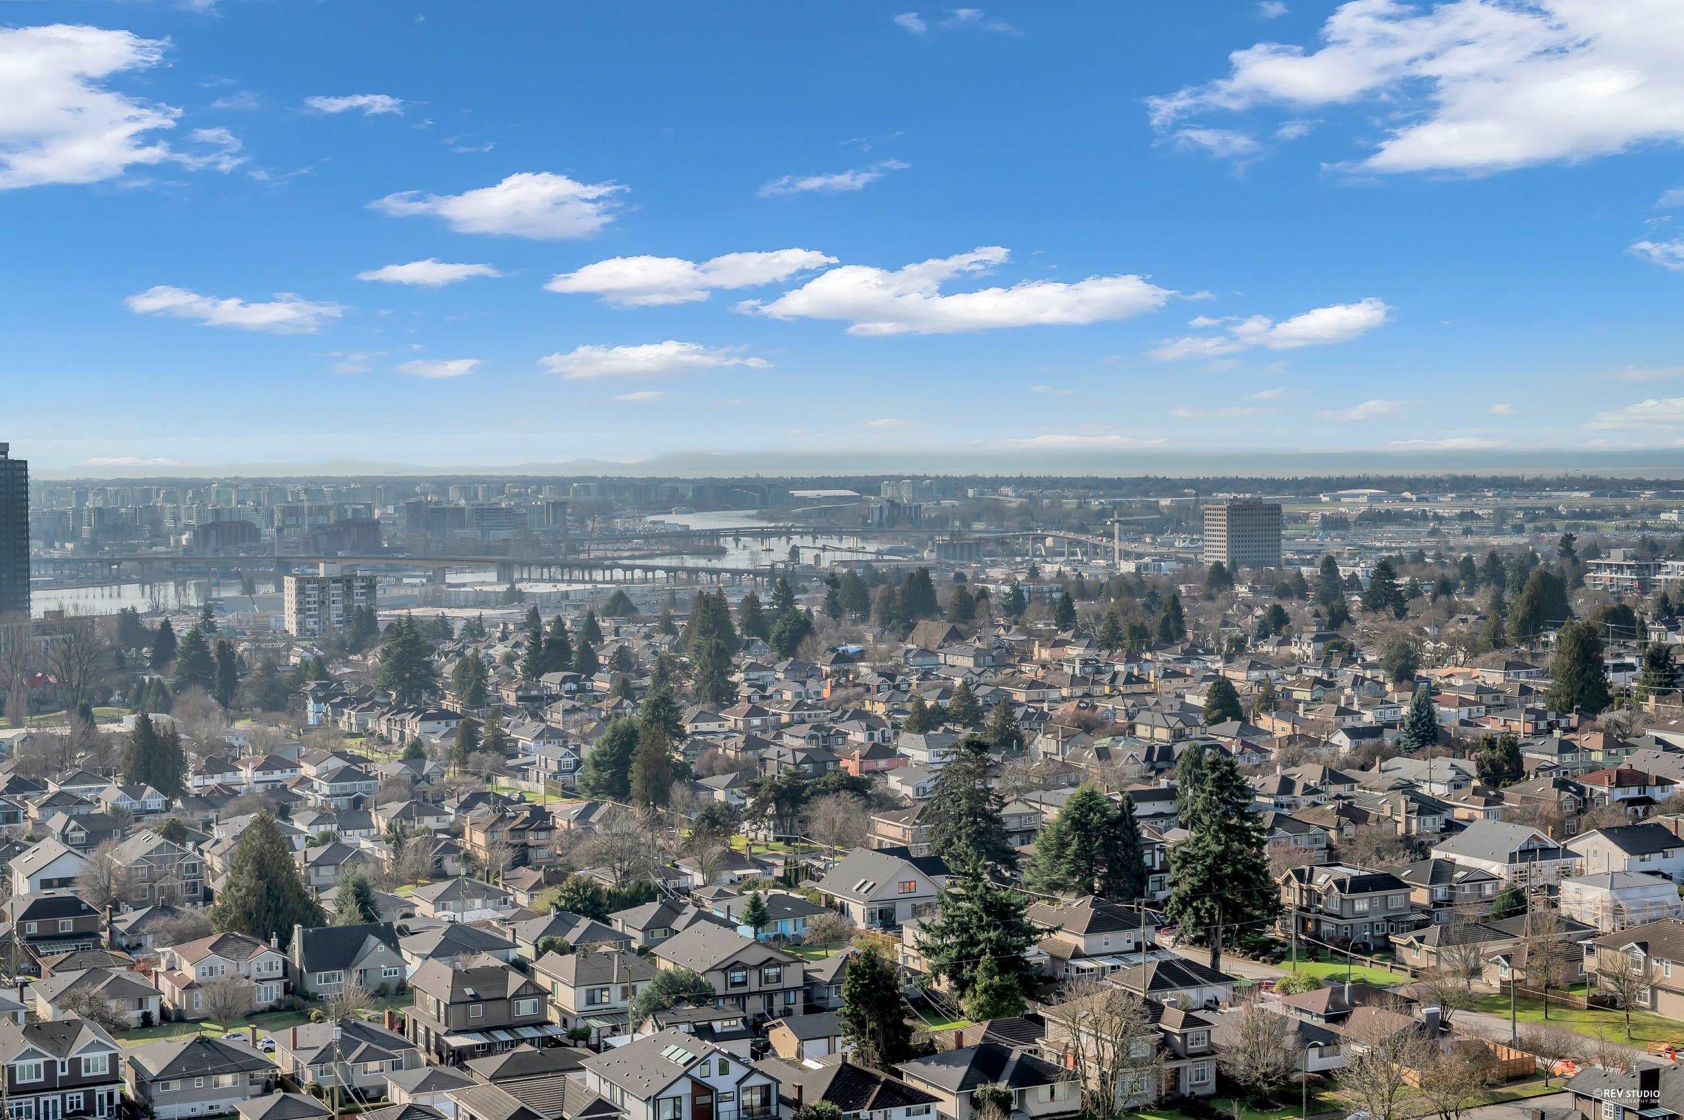
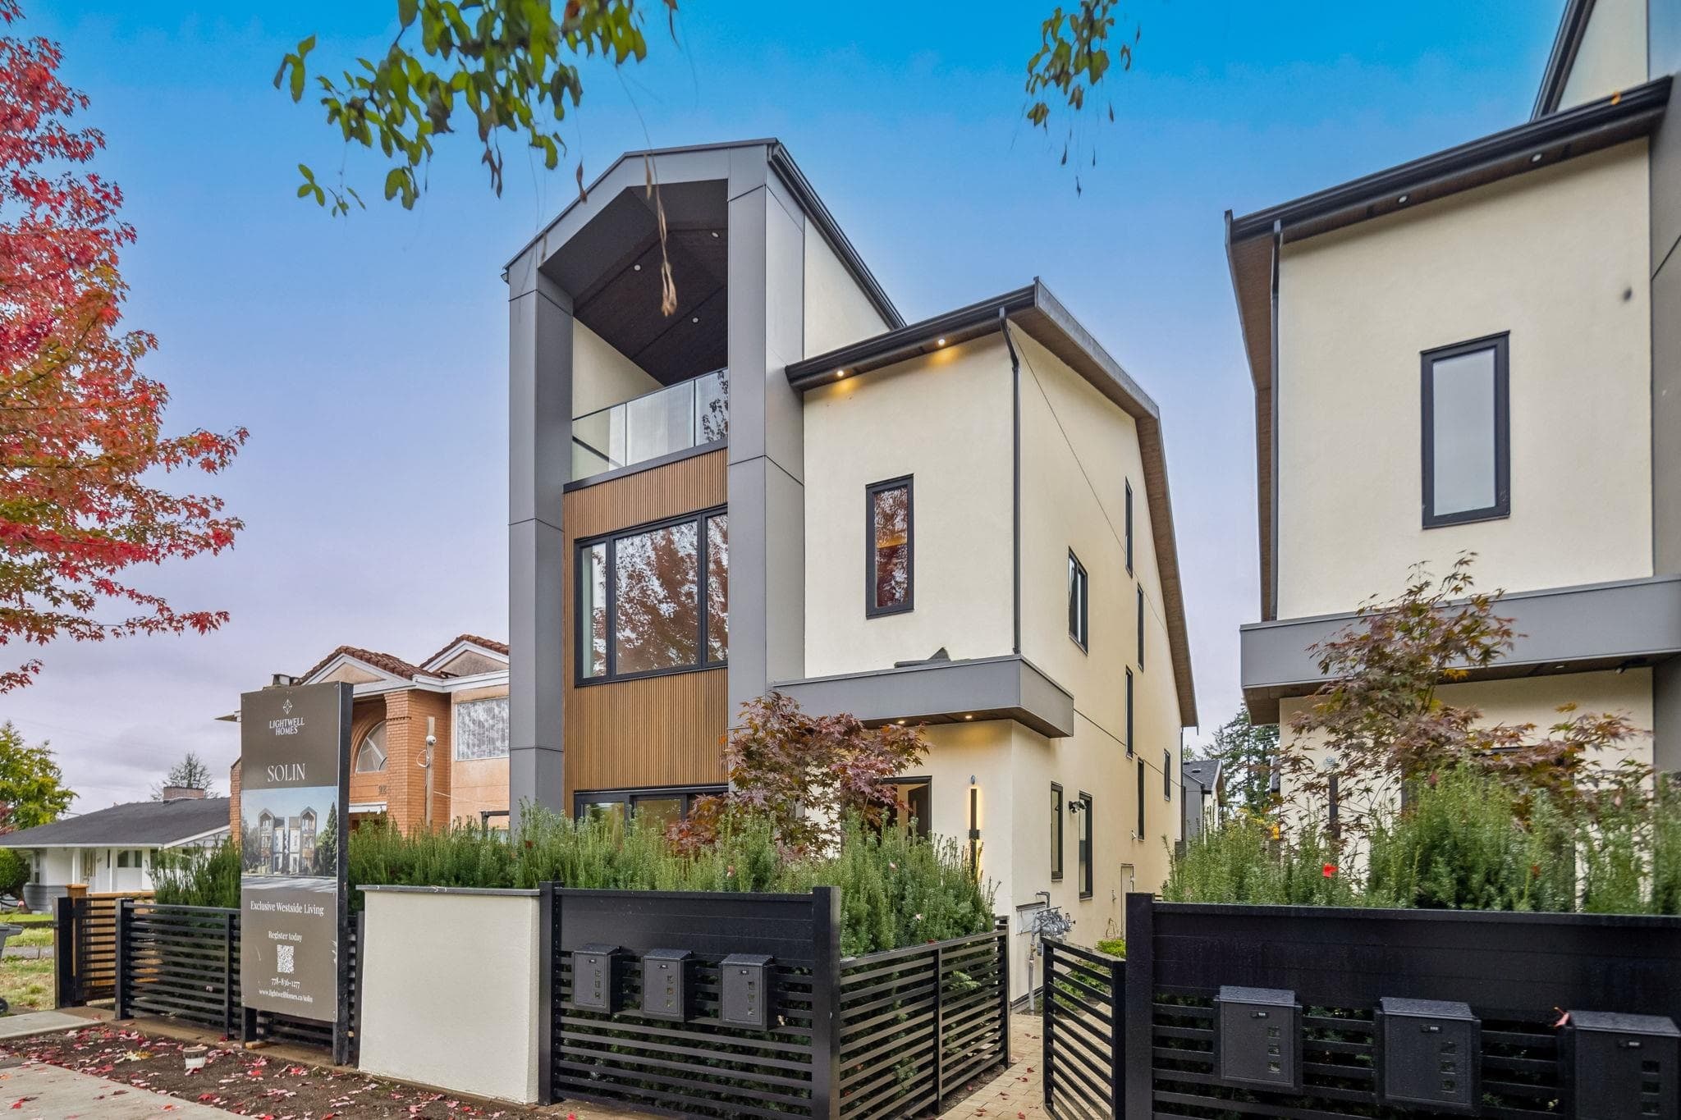
Solin is a boutique collection of six thoughtfully designed homes on Vancouver’s West Side. Combining clean architectural lines with warm natural materials, each residence offers bright, balanced living spaces with 10’ ceilings and wide-plank white oak flooring. This rare community features a mix of detached and duplex homes, each with private patios or balconies perfect for relaxing. Located near parks, top schools, and vibrant areas like South Granville and Oakridge Park, Solin offers an ideal blend of comfort and convenience. Experience natural light and quiet luxury in a home designed for everyday living. Completion is scheduled for September 2026 — a unique opportunity to own a modern, elegant home in a sought-after neighborhood.
MLS® #
R3176819
Status
Active
Type
Residential
Sub-type
Townhouse
Ownership
Freehold Strata
Bedrooms
3
Full Baths
2
Half Baths
1
Living Area
1,150 sqft
Main Floor
555 sqft
Year Built
2026
Structure
Residential Detached
Parking Stalls
1
Parking Type
Open
Strata Fee
$230/mo
MLS® Area
South Cambie
City
Vancouver
Postal Code
V6P 1S3
Subdivision
Solin
Heating
Electric
Cooling / A/C
Central Air · Air Conditioning
Appliances
Washer/Dryer · Dishwasher · Refrigerator · Stove · Microwave · Oven
Laundry
In Unit
Exterior Features
Balcony
Pets
Yes With Restrictions
Lot Features
Near Golf Course, Greenbelt, Recreation Nearby, Wooded
Community
Retirement Community, Shopping Nearby
Building Amenities
Electricity · Trash · Heat · Management · Sewer · Snow Removal · Water
Coordinates: 49.218942, -123.126963 · Map data © Google
Watch this home
Get an email when the price changes, it sells, or a new unit lists in this building. Sign in or create a free account.
~1.1 km straight-line to Langara — 49th Avenue SkyTrain
Screening estimate from provincial regulations (TOA station points, B.C. Reg. 263/2023 & 265/2023; small-scale multi-unit housing rules). Distances are straight-line; actual TOA maps are set by municipal bylaw and some parcels (heritage, ALR, exempt areas) are excluded. Confirm with the municipality before relying on it.
Not in the Agricultural Land Reserve.
The listing’s flood plain disclosure is available to registered users. Create a free account or sign in.
ALR from the Agricultural Land Commission via DataBC (point check at the listing’s mapped location). Flood plain is the listing brokerage’s disclosure. Confirm both with the municipality and your lawyer.
Source: City of Vancouver Open Data
High Density Housing / Commercial - New Building - To construct a Multiple Dwelling "Multiplex" with two three-storey 2-unit front buildings and two two-storey 1-unit rear buildings providing 5 surface parking spaces at the rear having access from the lane. This permit is for Building 4 Front Buildings: BP-2025-01614 - Building 1 (2 unit) - All docs and drwgs here BP-2025-01615 - Building 2 (2 unit) Rear Buildings: BP-2025-01616 - Building 3 (1 unit) BP-2025-01617 - Building 4 (1 unit) BRB notes: 1. Reviewed under 2019 VBBL 2. Building to be sprinklered to NFPA 13D
Multiple Dwelling
$0
Aug 29, 2025
BP-2025-01617