+31 more
$1,288,000
Listed by: eXp Realty · MLS®
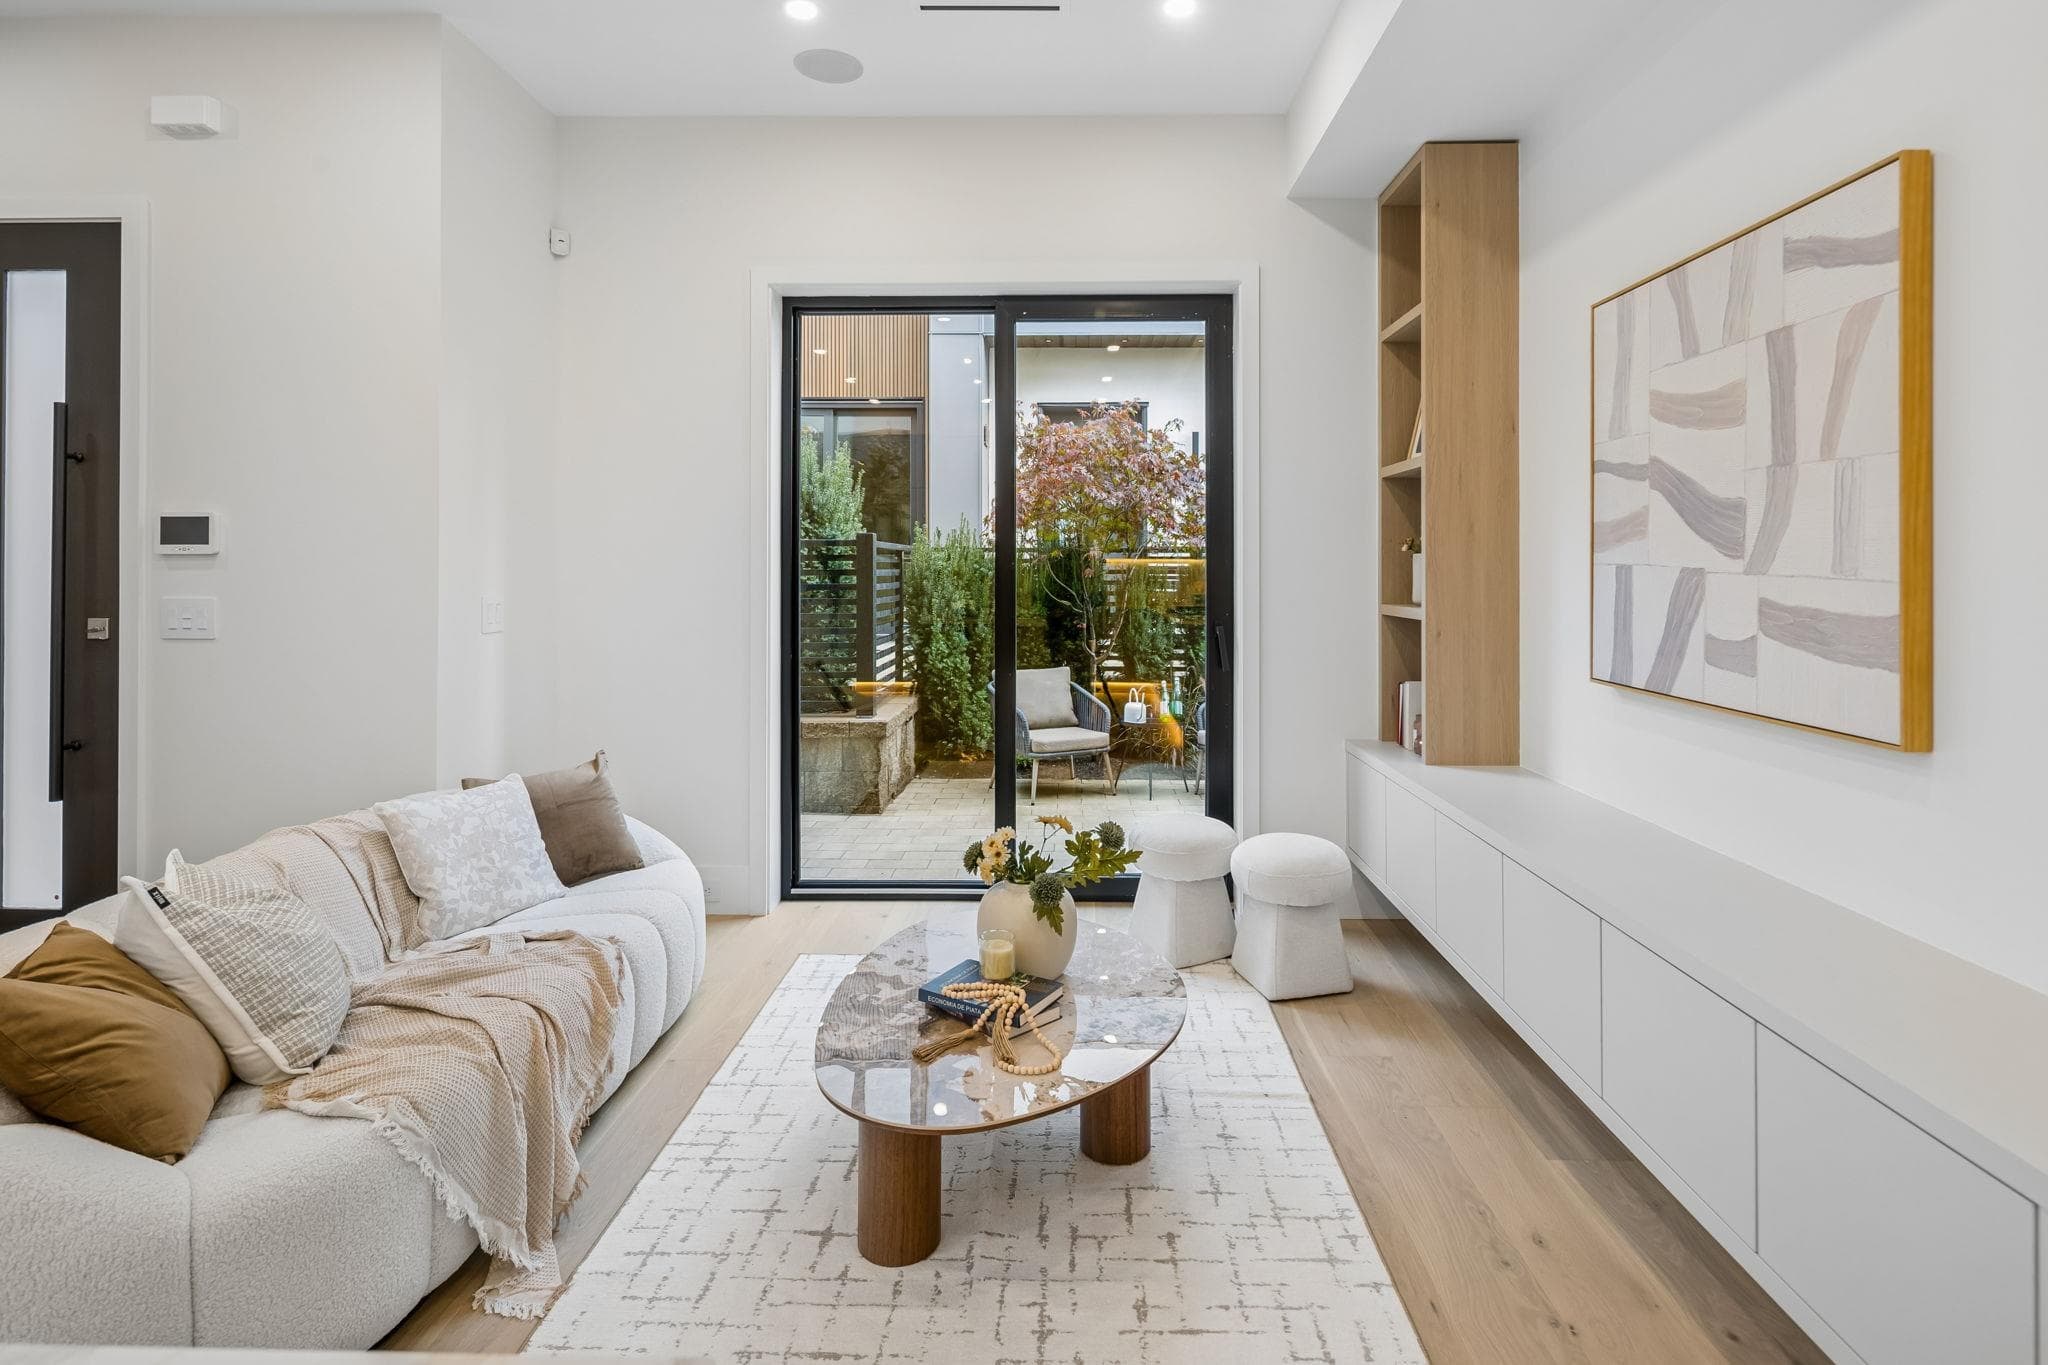
Cambie Gardens! located on Vancouver's Westside, Beautiful SW facing 1040 sft, 2 bedroom 2 bath on 19th floor with amazing view of city and gardens. Great layout, very bright, Lavishly finished w/engineered HW flooring, heating & cooling system, automated lighting. A gourmet kitchen includes natural stone countertops and a 30' Sub Zero + Wolf appliance package w/integrated refrigerator and under counter wine fridge. A spa-inspired bathroom boasts marble countertops, Nuheat flooring & oversized mirror w/LED lighting. a huge balcony, one parking and one storage locker. Owners can enjoy exclusive access to over 35,000 SF of amenities including indoor pool, spa & fitness center. Near Sky train, golf course and shopping.
MLS® #
R3176826
Status
Active
Type
Residential
Sub-type
Apartment/Condo
Ownership
Freehold Strata
Bedrooms
2
Full Baths
2
Half Baths
0
Living Area
1,040 sqft
Main Floor
1,040 sqft
Stories
28
Year Built
2022
Age
4 years
Structure
Multi Family, Residential Attached
Parking Stalls
1
Parking Type
Garage Under Building, Side Access, Garage Door Opener
Strata Fee
$928.83/mo
Taxes
$4,191.47/yr
MLS® Area
South Cambie
City
Vancouver
Postal Code
V6P 0J8
Heating
Heat Pump
Cooling / A/C
Air Conditioning
Appliances
Washer/Dryer · Dishwasher · Refrigerator · Stove
Laundry
In Unit
Windows
Window Coverings
Interior Features
Elevator
Exterior Features
Garden · Balcony
Pets
Yes With Restrictions
View
Water & City
Lot Features
Central Location, Near Golf Course, Recreation Nearby
Pool
Indoor
Community
Shopping Nearby
Building Amenities
Bike Room · Sauna/Steam Room · Concierge · Caretaker · Trash · Maintenance Grounds · Gas · Hot Water · Management · Recreation Facilities · Sewer · Snow Removal · Water
Coordinates: 49.217287, -123.117420 · Map data © Google
Watch this home
Get an email when the price changes, it sells, or a new unit lists in this building. Sign in or create a free account.
Strata fee / sqft (median)
$0.89/mo
42% above area median
Year built
2022
Listings on record
5
5 active now
Rules
Pets: Yes With Restrictions, Cats OK, Dogs OK, Number Limit (Two)
Sale prices, sale-to-list ratio and time to sell for this building are available to registered users. Create a free account or sign in.
Based on MLS® listings at this address and active strata listings in the area. Keyword flags come from public listing remarks and aren’t a substitute for strata minutes, the depreciation report or a Form B.
~840 m straight-line to Marine Drive SkyTrain
Screening estimate from provincial regulations (TOA station points, B.C. Reg. 263/2023 & 265/2023; small-scale multi-unit housing rules). Distances are straight-line; actual TOA maps are set by municipal bylaw and some parcels (heritage, ALR, exempt areas) are excluded. Confirm with the municipality before relying on it.
1 bd · 1 ba · 527 sqft
MLS® R2971860 · Angell, Hasman & Associates Realty Ltd.
$960,000
Source: City of Vancouver Open Data
Certified Professional Program - New Building - Building Permit for BP-2018-03276 To construct East tower.
Multiple Dwelling · Not Applicable
$0
Oct 9, 2020
BP-2020-02013
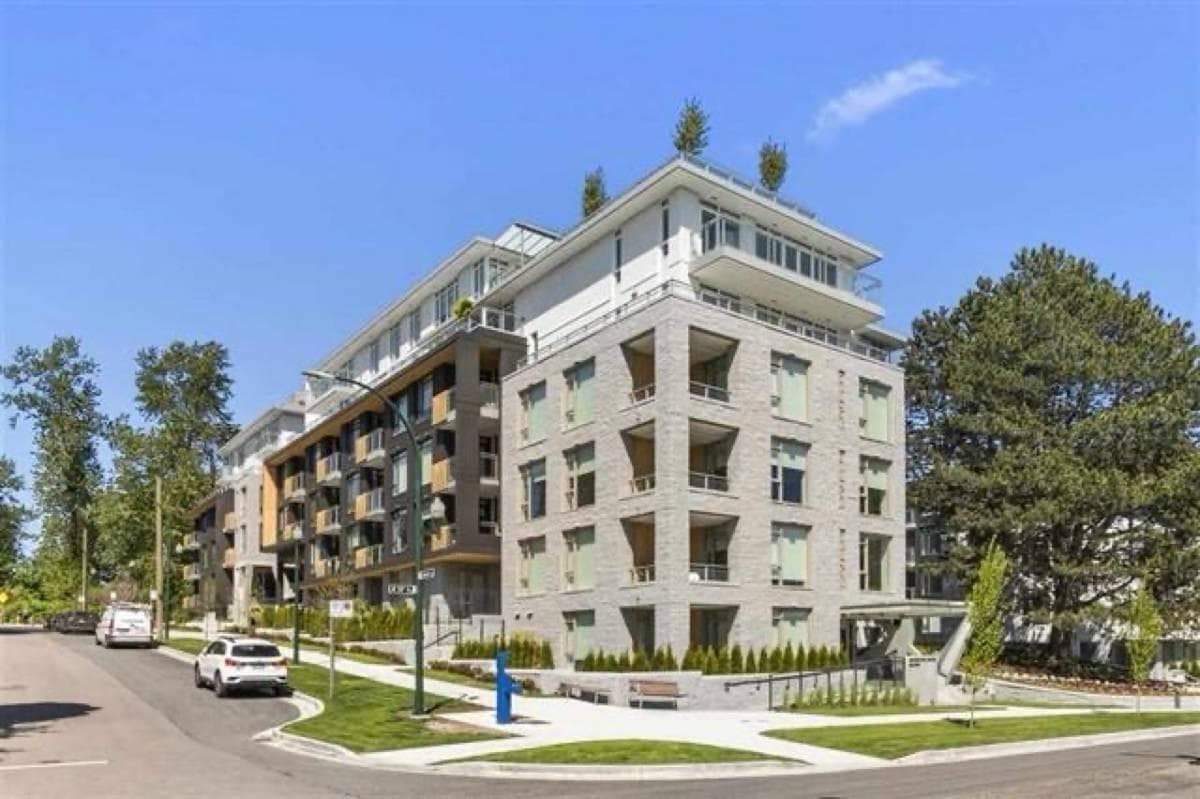
Certified Professional Program - New Building - To construct a 24-storey mixed-use building and a 28-storey mixed use building with 295 market dwelling units, 138 secured non-market rental dwelling units, 44 Pearson supportive units and retail use on the ground floor all over 4 levels of underground parking accessed from a new internal street. This is Parcel A of Phase 1 of the Pearson Dogwood redevelopment. This permit includes all underground and site work. STAGED CONSTRUCTION Stage I (excavation/shoring) issued January 16, 2019. Stage II (foundation to grade) issued August 23, 2019. Stage III (full structure) issued February 27, 2020. Stage IV (full construction) issued September 1, 2020. Revision 1: Reconfiguration of level P2, inclusion of private garages on level P3 and P4, changes to SW corner, changes to unit numbers of CRUs, changes to tower lobbies and siamese connection, relocation of parkade exhaust in SE corner, reconfiguration of roof top decks on east Tower.
Not Applicable · General Office · Multiple Dwelling · Parking Garage
$99,838,200
Aug 23, 2019
BP-2018-03276