+28 more
$729,900
Listed by: Royal LePage Elite West · MLS®
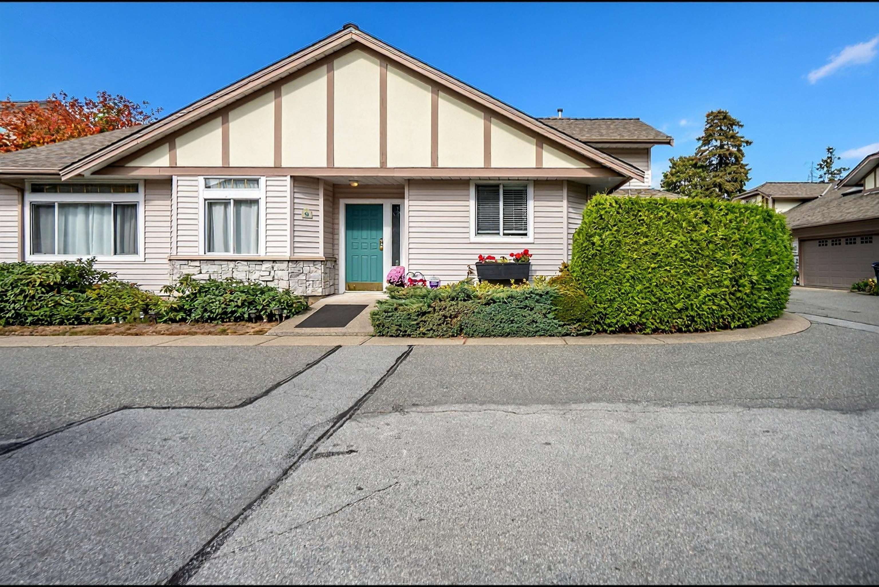
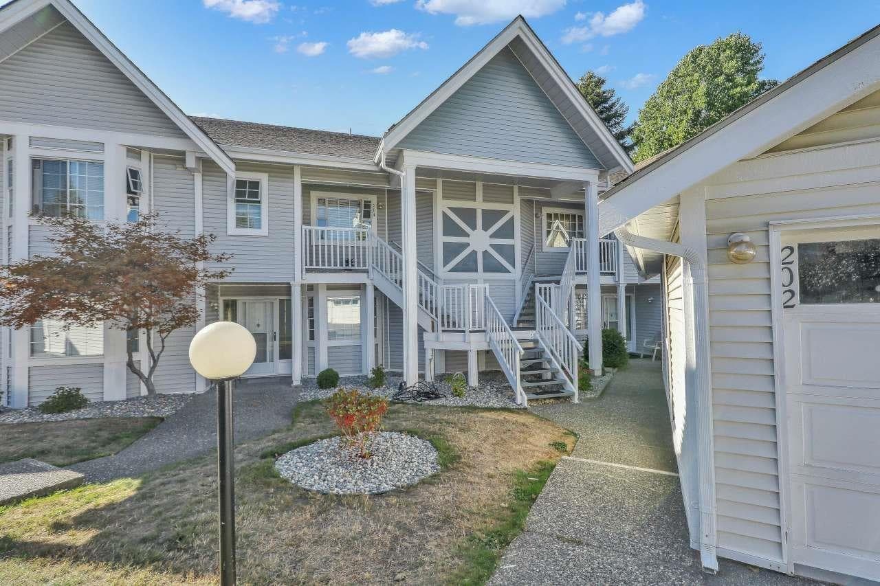
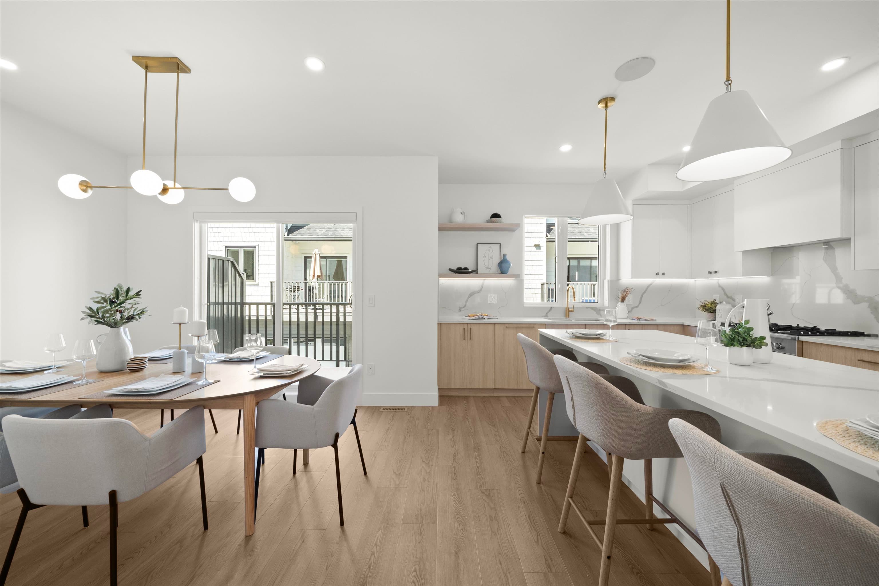
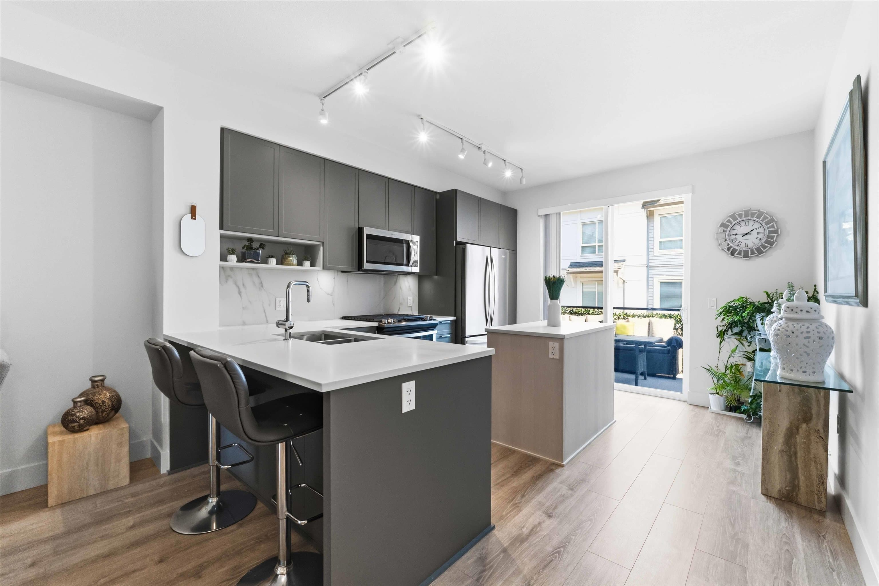
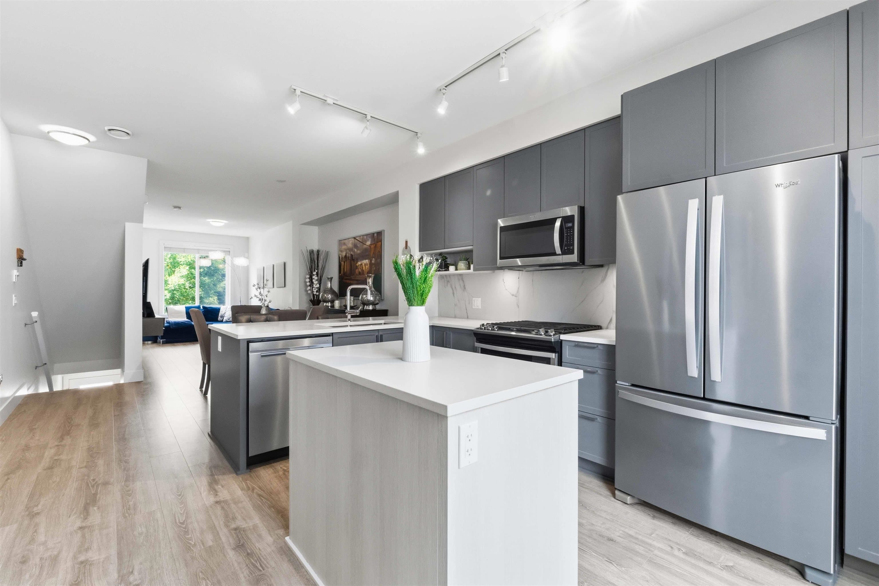
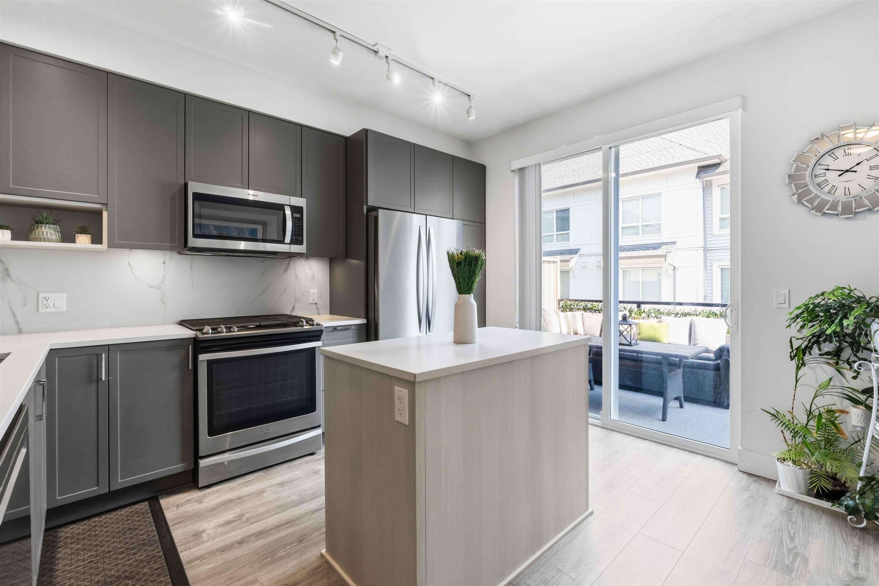
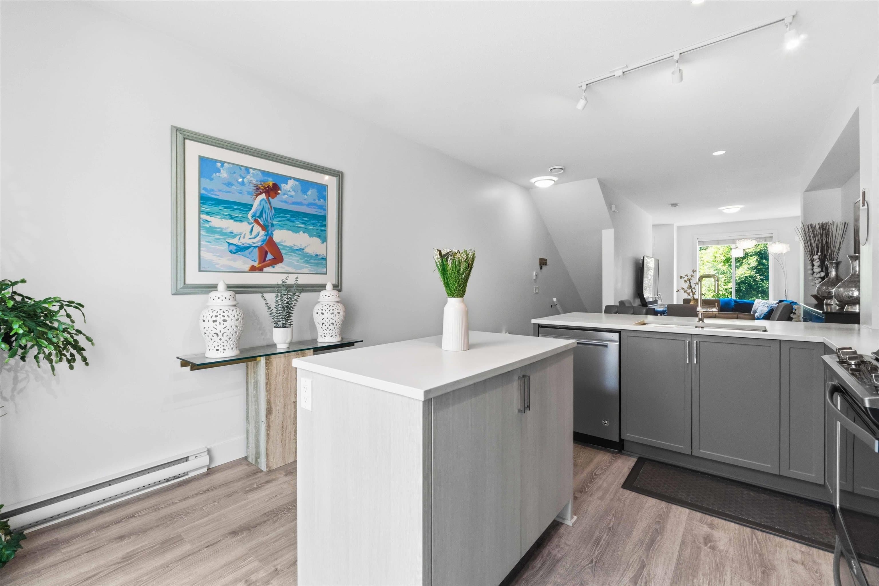
Set within Canopy, this inviting 1,239 sq. ft. townhouse offers 2 bedrooms + office and 3 bathrooms across a well-planned three-level layout. The main floor features an open living and dining area anchored by a spacious kitchen with a large island, plus access to a generous balcony with a gas outlet. Upstairs, you’ll find two comfortable bedrooms, while the lower level provides a dedicated office. Additional features include a roughed-in vacuum, security system, garage and carport, along with a front yard. Recent updates a built-in Level 2/Tesla EV charger installed Mar. 2024, washer replaced Jul. 2025, instant hot water tank replaced May 2025, and microwave replaced Jul. 2026. Centrally located with shopping and recreation nearby, offering everyday convenience just minutes from home.
MLS® #
R3155474
Status
Active
Type
Residential
Sub-type
Townhouse
Ownership
Freehold Strata
Bedrooms
2
Full Baths
2
Half Baths
1
Living Area
1,239 sqft
Main Floor
524 sqft
Year Built
2018
Age
8 years
Structure
Residential Attached
Parking Stalls
2
Parking Type
Rear Access, Garage Door Opener
Strata Fee
$339.28/mo
Taxes
$3,011.52/yr
MLS® Area
Fleetwood Tynehead
City
Surrey
Postal Code
V4N 6S7
Subdivision
Canopy
Heating
Baseboard · Electric
Appliances
Washer/Dryer · Dishwasher · Refrigerator · Stove · Microwave
Laundry
In Unit
Windows
Insulated Windows
Interior Features
Central Vacuum Roughed In
Exterior Features
Playground · Balcony
Lot Features
Central Location, Recreation Nearby
Community
Shopping Nearby
Building Amenities
Clubhouse · Exercise Centre · Management
Coordinates: 49.179730, -122.773418 · Map data © Google
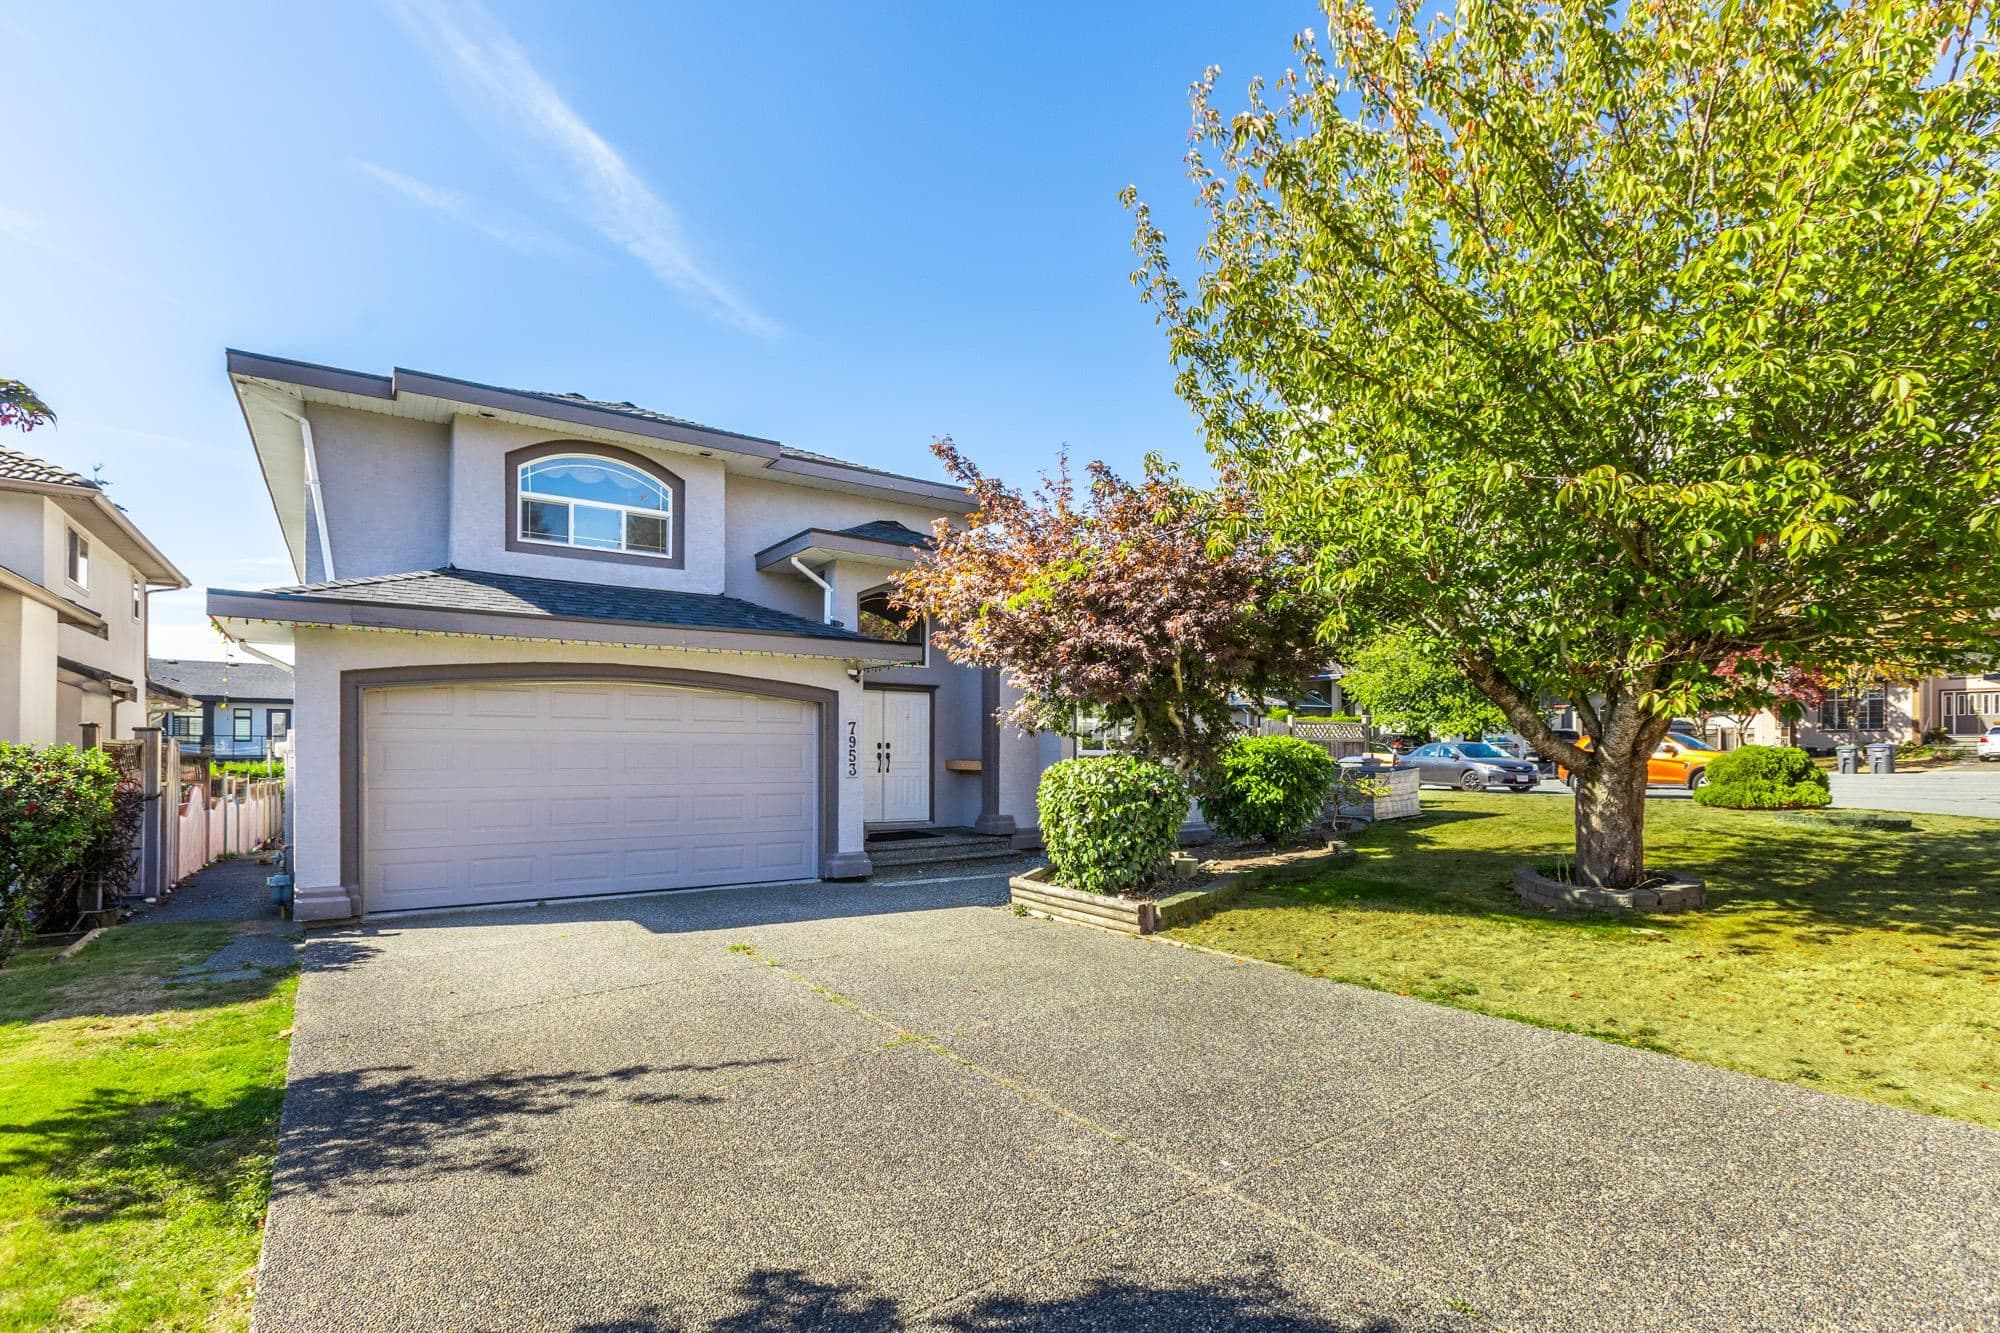
4 bd · 3 ba · 1,701 sqft
MLS® R3112192 · RE/MAX 2000 Realty
$819,900
Building permit history is currently available for City of Vancouver properties only.