+35 more
$1,818,000
Listed by: Sutton Centre Realty · MLS®
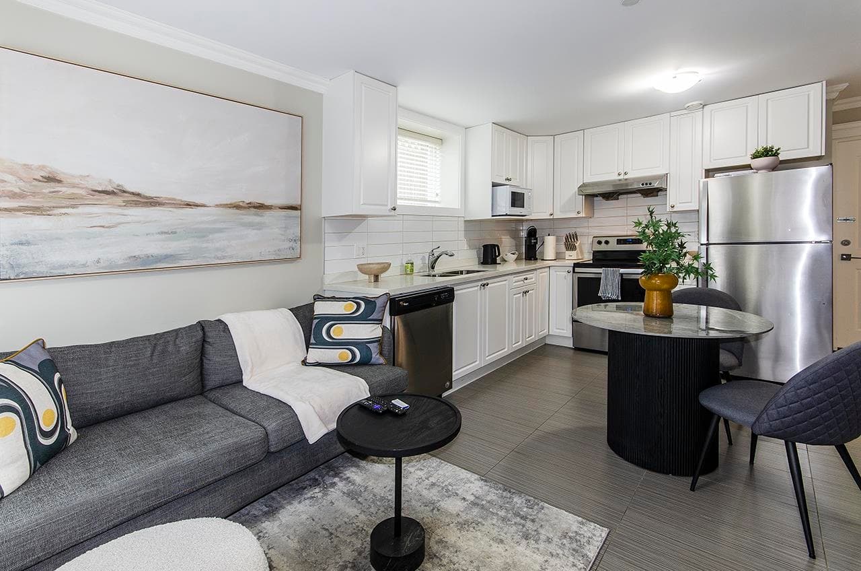
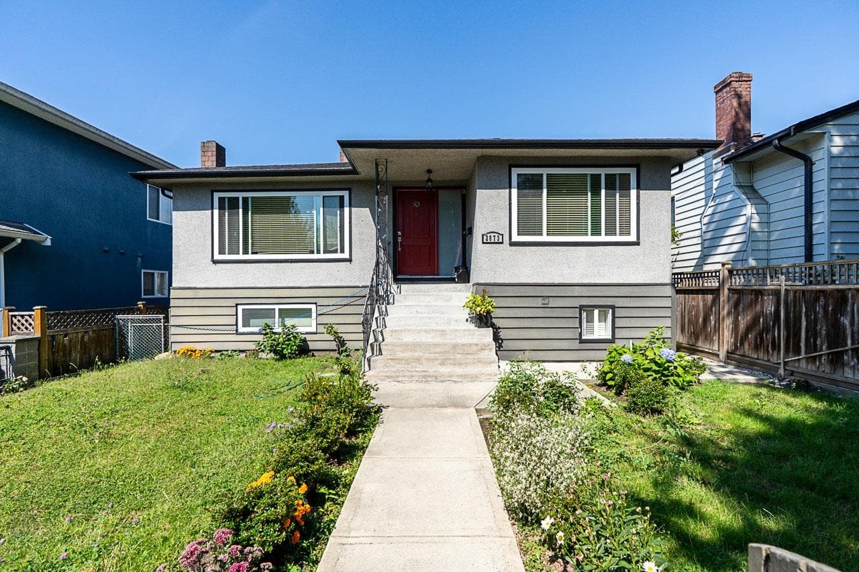
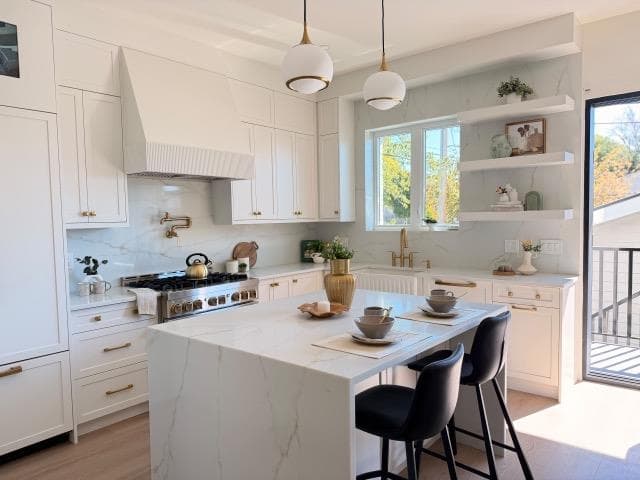
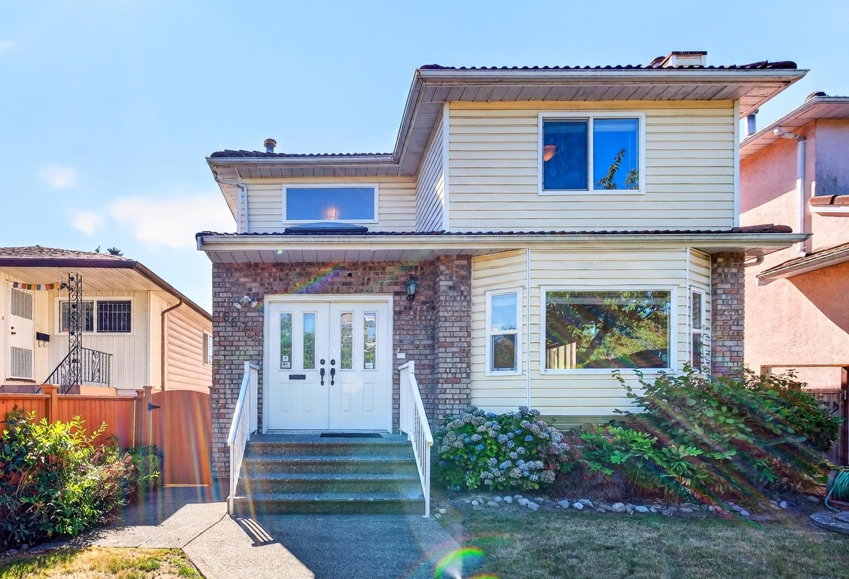
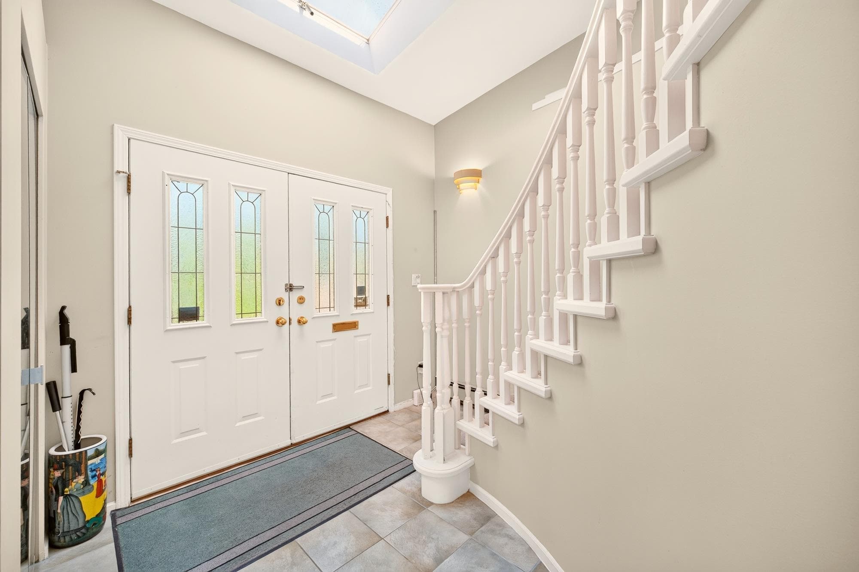
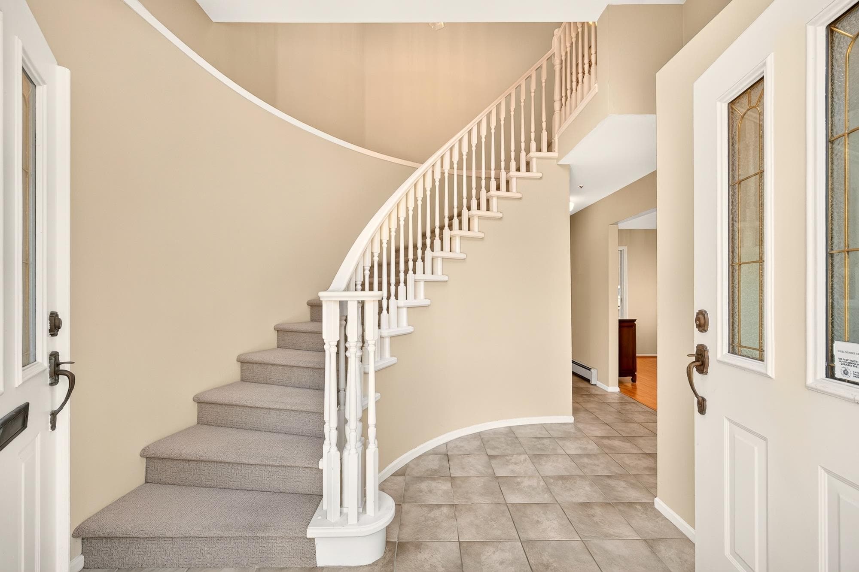
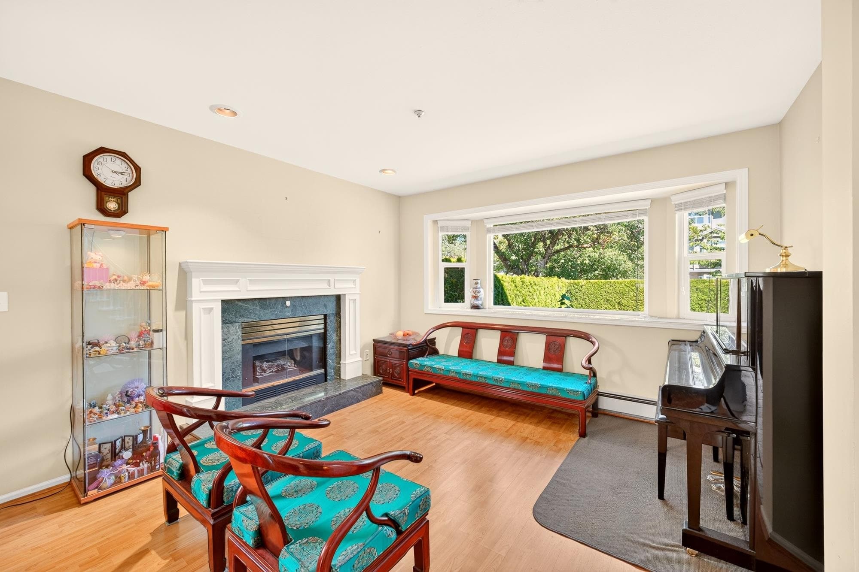
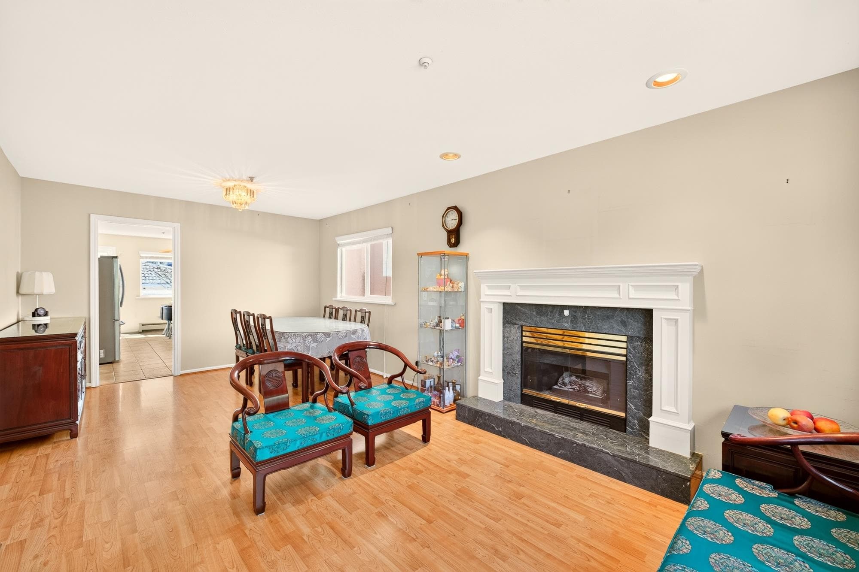
Live in the best part of Killarney next to Victoria Dr. Offers a superb spacious living & investment potential. Well-built on a 33.2'x 120' flat lot, boasting 2,384 sqft of living space. On main, enter into a sun-drenched living-dining area leading into a kitchen w a eating area & family room + office & powder washroom. Upstairs 4 spacious beds including a primary with a walk-in & ensuite. Basement offers 1 bed rental potential w separate entry. Windows replaced 2013. Solid tile roof. Backyard is perfect to entertain & garden w covered deck. Offers a large double garage & covered carport. Live in a great community that has Killarney Park & Community Centre, David Thompson and Kingsford-Smith School. Walk to shopping on Victoria Drive. **Open House**: Sept. 12th, Saturday 1-3 pm.
MLS® #
R3152587
Status
Active
Type
Residential
Sub-type
Single Family Residence
Ownership
Freehold NonStrata
Bedrooms
5
Full Baths
3
Half Baths
1
Fireplaces
1
Living Area
2,384 sqft
Main Floor
1,002 sqft
Basement
Yes
Lot Size
3,984 sqft
Lot Dimensions
33.2 x 120
Frontage
33.2
Year Built
1991
Age
35 years
Structure
Residential Detached
Parking Stalls
3
Garage Spaces
2
Carport
1 spaces
Parking Type
Additional Parking, Carport Single, Garage Double, Lane Access, Rear Access
Taxes
$9,039.77/yr
MLS® Area
Killarney VE
City
Vancouver
Postal Code
V5P 4E8
Heating
Baseboard · Hot Water · Natural Gas
Appliances
Washer/Dryer · Dishwasher · Refrigerator · Stove
Laundry
In Unit
Fireplace
Gas
Exterior Features
Garden · Balcony · Private Yard
Lot Features
Central Location, Private, Recreation Nearby
Community
Shopping Nearby
Coordinates: 49.223428, -123.062831 · Map data © Google
Source: City of Vancouver Open Data
No permits found for this address in the open data registry.