+33 more
$1,768,000
Listed by: Oakwyn Realty Ltd. · MLS®
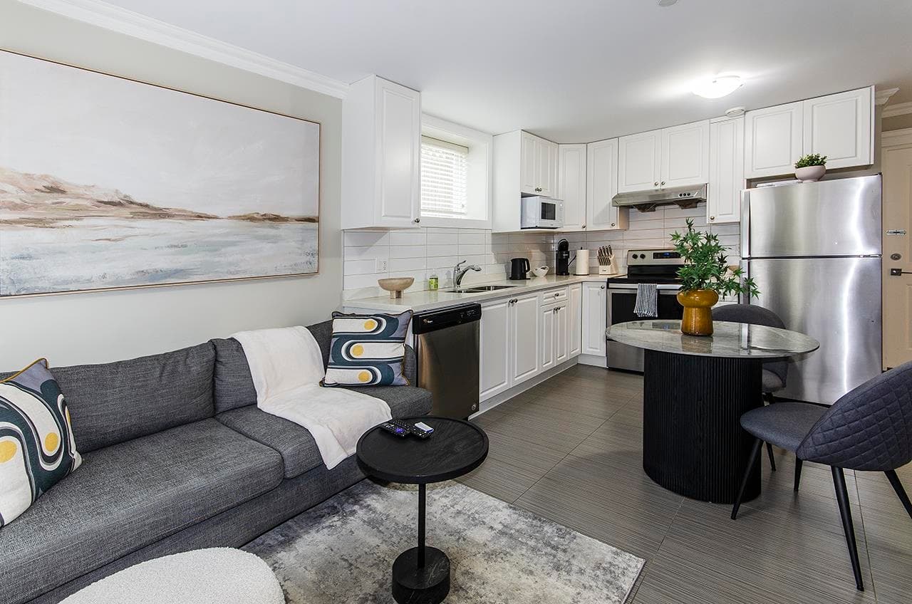
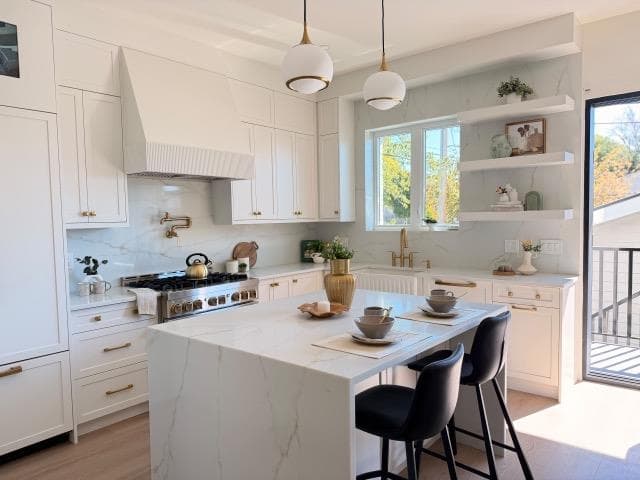
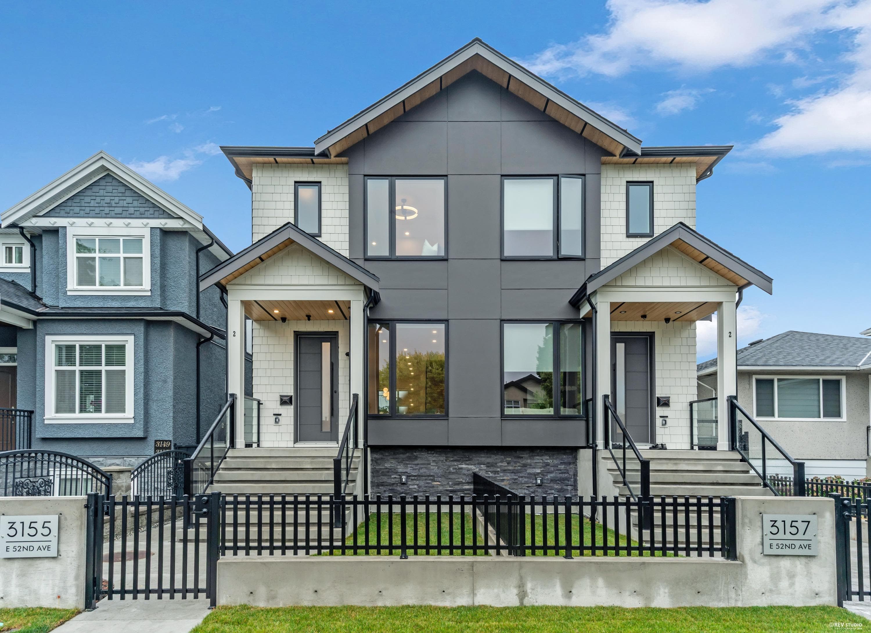
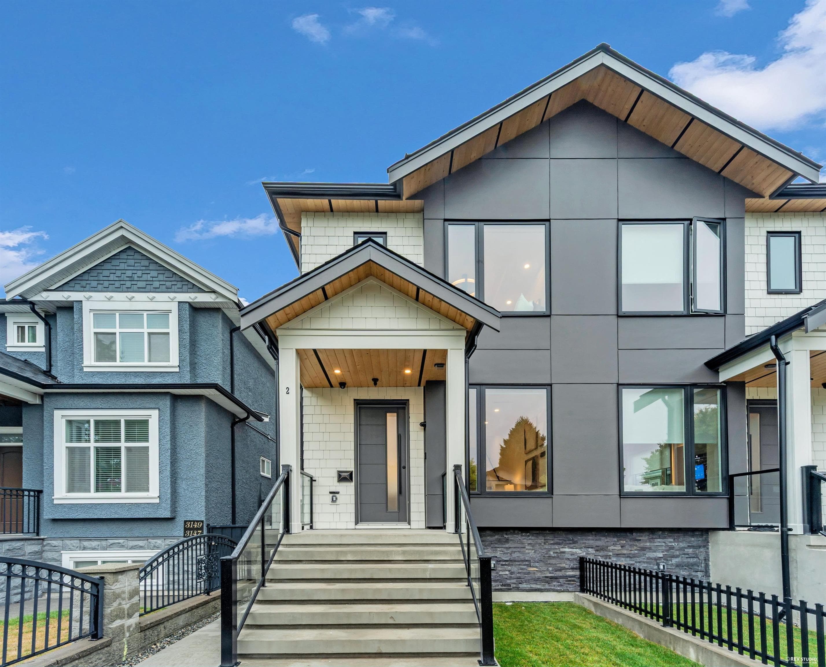
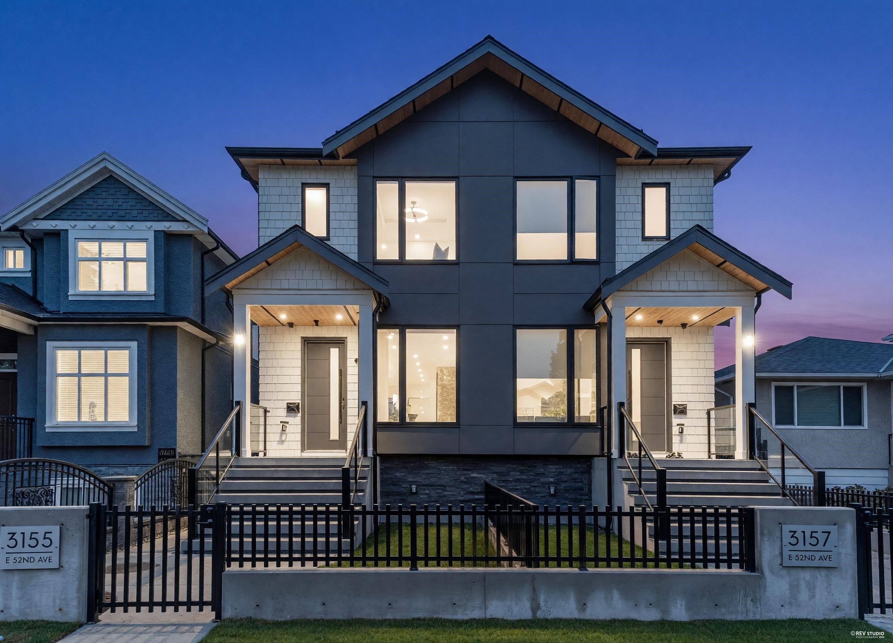
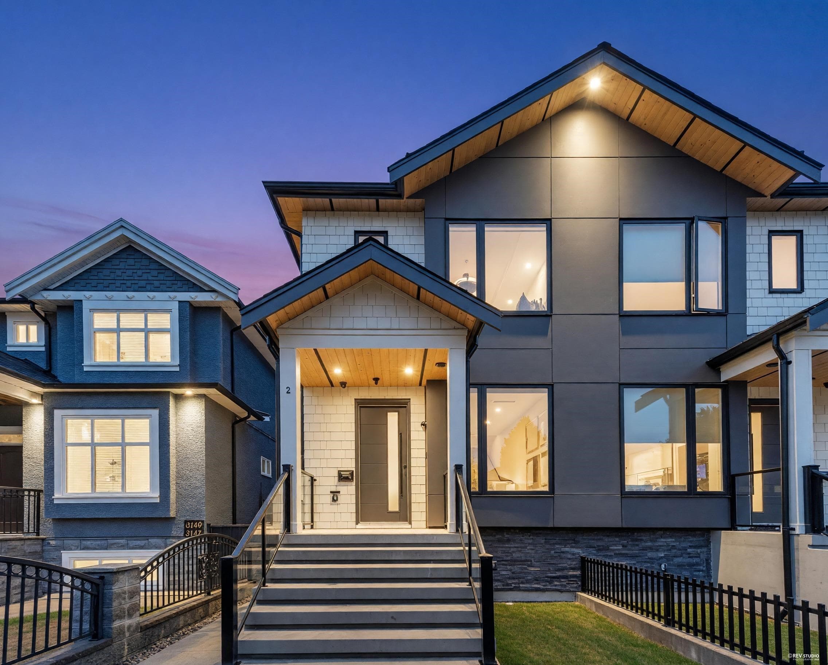
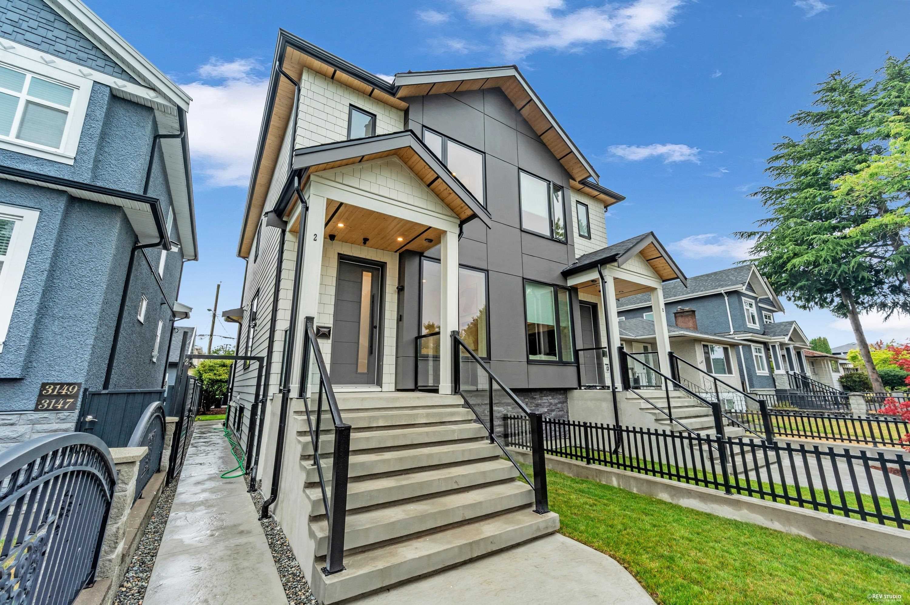
Brand-new side-by-side duplex showcasing elevated modern living, refined finishes, and thoughtful design throughout. Offering 1817SF this exceptional home features 3 bedrooms up, 2.5 baths, and a highly functional family-oriented layout. The main level impresses with soaring natural light, an elegant open-concept living and dining area, and a sophisticated chef-inspired kitchen outfitted with built in appliance. A legal 1-bedroom suite adds exceptional flexibility for extended family or a mortgage helper. Features includes radiant floor heating, HRV, A/C, automated blinds, hardwood flooring, 10' ceiling, large balcony, 1 car - EV ready and much more. Minutes to Killarney Community Centre, Champlain Square, Metrotown, Central Park, school and transit.
MLS® #
R3167342
Status
Active
Type
Residential
Sub-type
Half Duplex
Ownership
Freehold Strata
Bedrooms
4
Full Baths
3
Half Baths
1
Living Area
1,817 sqft
Main Floor
548 sqft
Basement
Yes
Lot Size
4,800 sqft
Frontage
40
Stories
3
Year Built
2026
Structure
Duplex, Residential Attached
Parking Stalls
1
Garage Spaces
1
Parking Type
Garage Single, Lane Access, Garage Door Opener
MLS® Area
Killarney VE
City
Vancouver
Postal Code
V5S 1T7
Heating
Heat Pump · Radiant
Cooling / A/C
Central Air · Air Conditioning
Appliances
Washer/Dryer · Dishwasher · Refrigerator · Stove · Microwave
Laundry
In Unit
Security
Security System · Fire Sprinkler System
Windows
Window Coverings
Exterior Features
Garden · Balcony · Private Yard
Pets
Cats OK, Dogs OK
Lot Features
Central Location, Lane Access, Recreation Nearby
Community
Shopping Nearby
Coordinates: 49.222263, -123.039704 · Map data © Google
Source: City of Vancouver Open Data
Low Density Housing - New Building - To construct a 2 storey two-family dwelling with (2) secondary suite(s) located in the Basement ($1,000,000) with a detached accessory building (garage) and 1 open parking at the rear providing 1 parking space, having vehicular access from the lane. Note: The entire building to be sprinklered to 2 x NFPA 13D Note: This is a 2 storey building pursuant to the Zoning and Development By-Law Note: As shown by an asterisk (*) on the building permit floor plans and/or elevations, exit protection is required to be provided in accordance with Articles 9.9.4.4., 9.9.4.6., and/or 9.37.2.8. of the 2019 VBBL. 1.\tCovenant registered at the Land Title Office under CB2393753 2.\tMechanical Unit proposed – Exterior component located in rear yard 3.\tSchedule B: (S.A.SHIKDER) P.Eng (778.889.3740) Structural & Geotechnical 4.\tHPO: Residential Builder- SMT Construction Ltd Address Information: WEST UNIT #1-3155 E 52nd Av – One Dwelling Unit (1st & 2nd floor) #2-3155 E 52nd Av - Secondary Suite (basement) EAST UNIT #1-3157 E 52nd Av – One Dwelling Unit (1st & 2nd floor) #2-3157 E 52nd Av - Secondary Suite (basement) Address and suite numbers assigned as per approved plans for Fire and Emergency response. The address numbers are to be posted on the building to be visible from the street and the suite numbers are to be posted at the suite entries in accordance with the Building By-law prior to final inspection. ***This permit is issued under the VBBL 2019, with updated energy requirements as per bylaw # 12997 effective Jan 01, 2022.***
Duplex w/Secondary Suite
$1,000,000
Nov 3, 2025
DB-2025-03543
Low Density Housing - Demolition / Deconstruction - To demolish the existing one family dwelling building ($40,000) on this site. Demo Declaration –Metro Contracting Ltd (Gurvinder Sanghera) (604)-729-1435 ***This permit is issued under the VBBL 2019, with updated energy requirements as per bylaw # 12997 effective Jan 01, 2022.***
Single Detached House
$40,000
Nov 3, 2025
DB-2025-03665
Low Density Housing - Salvage and Abatement - Salvage and abatement permit only for DB-2025-03543 and to be completed under the supervision of a qualified professional work. This permit does not authorize demolition, deconstruction or construction work. QP: Ramin Hamidnejad_Kinetic OHS Services Ltd. ***This permit is issued under the VBBL 2019, with updated energy requirements as per bylaw # 12997 effective Jan 01, 2022.***
Single Detached House
$0
Sep 19, 2025
BP-2025-03666