$1,988,800
Listed by: Century 21 Coastal Realty Ltd. · MLS®
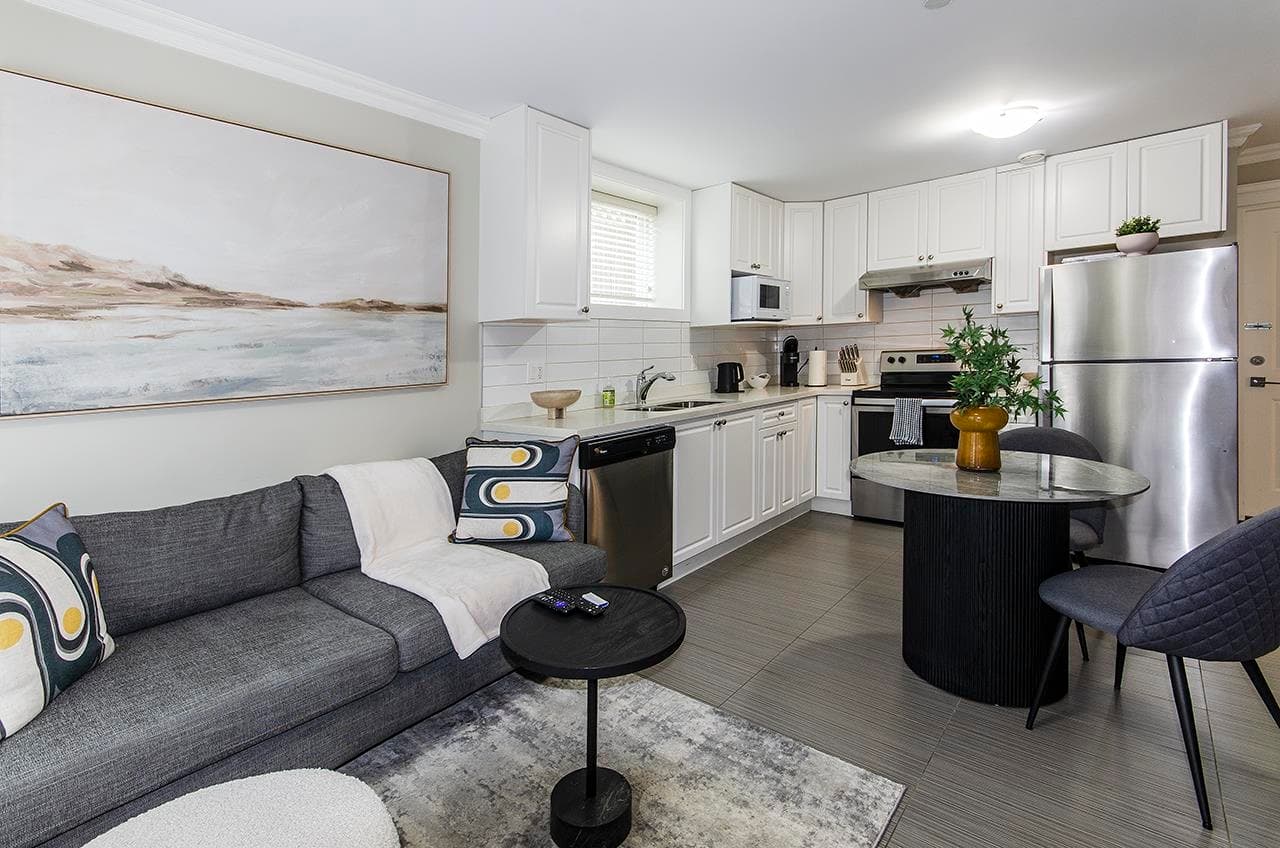
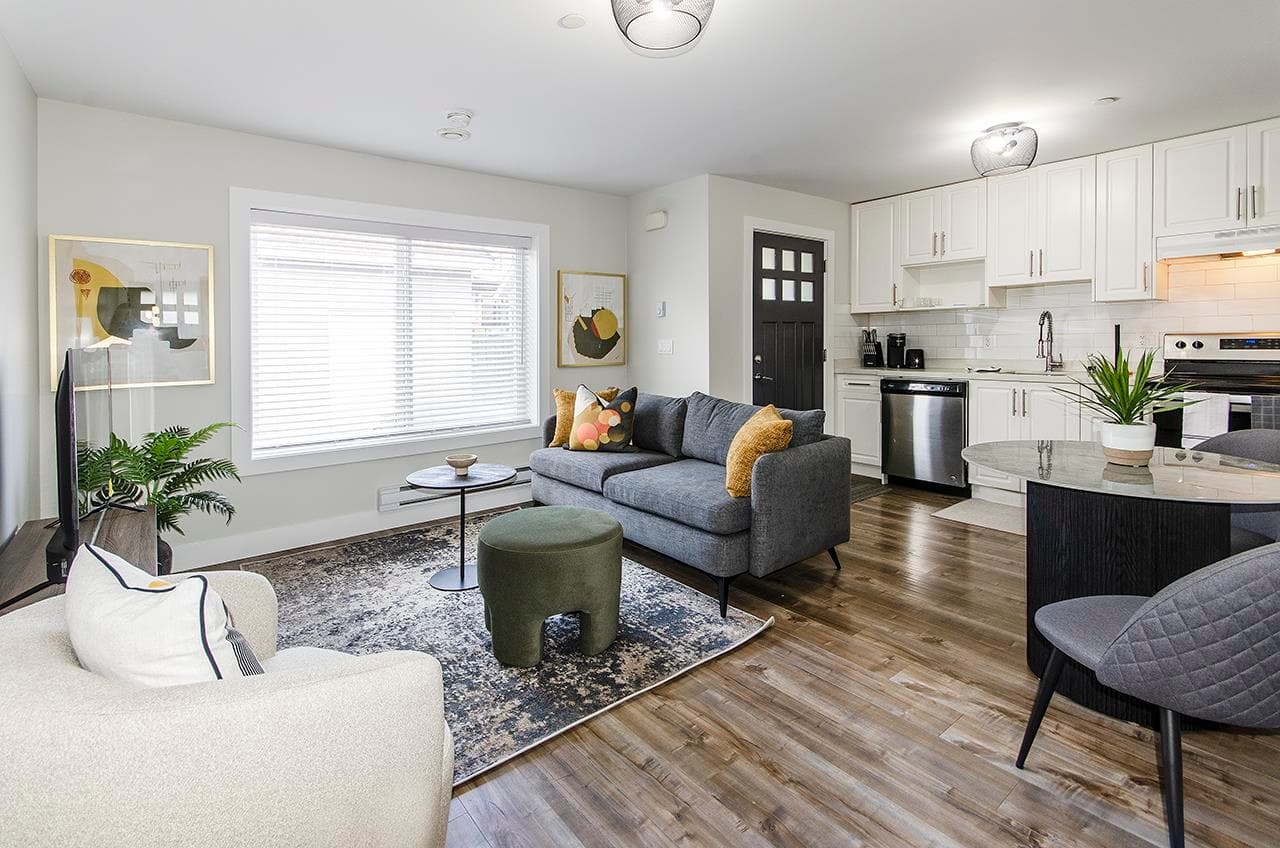
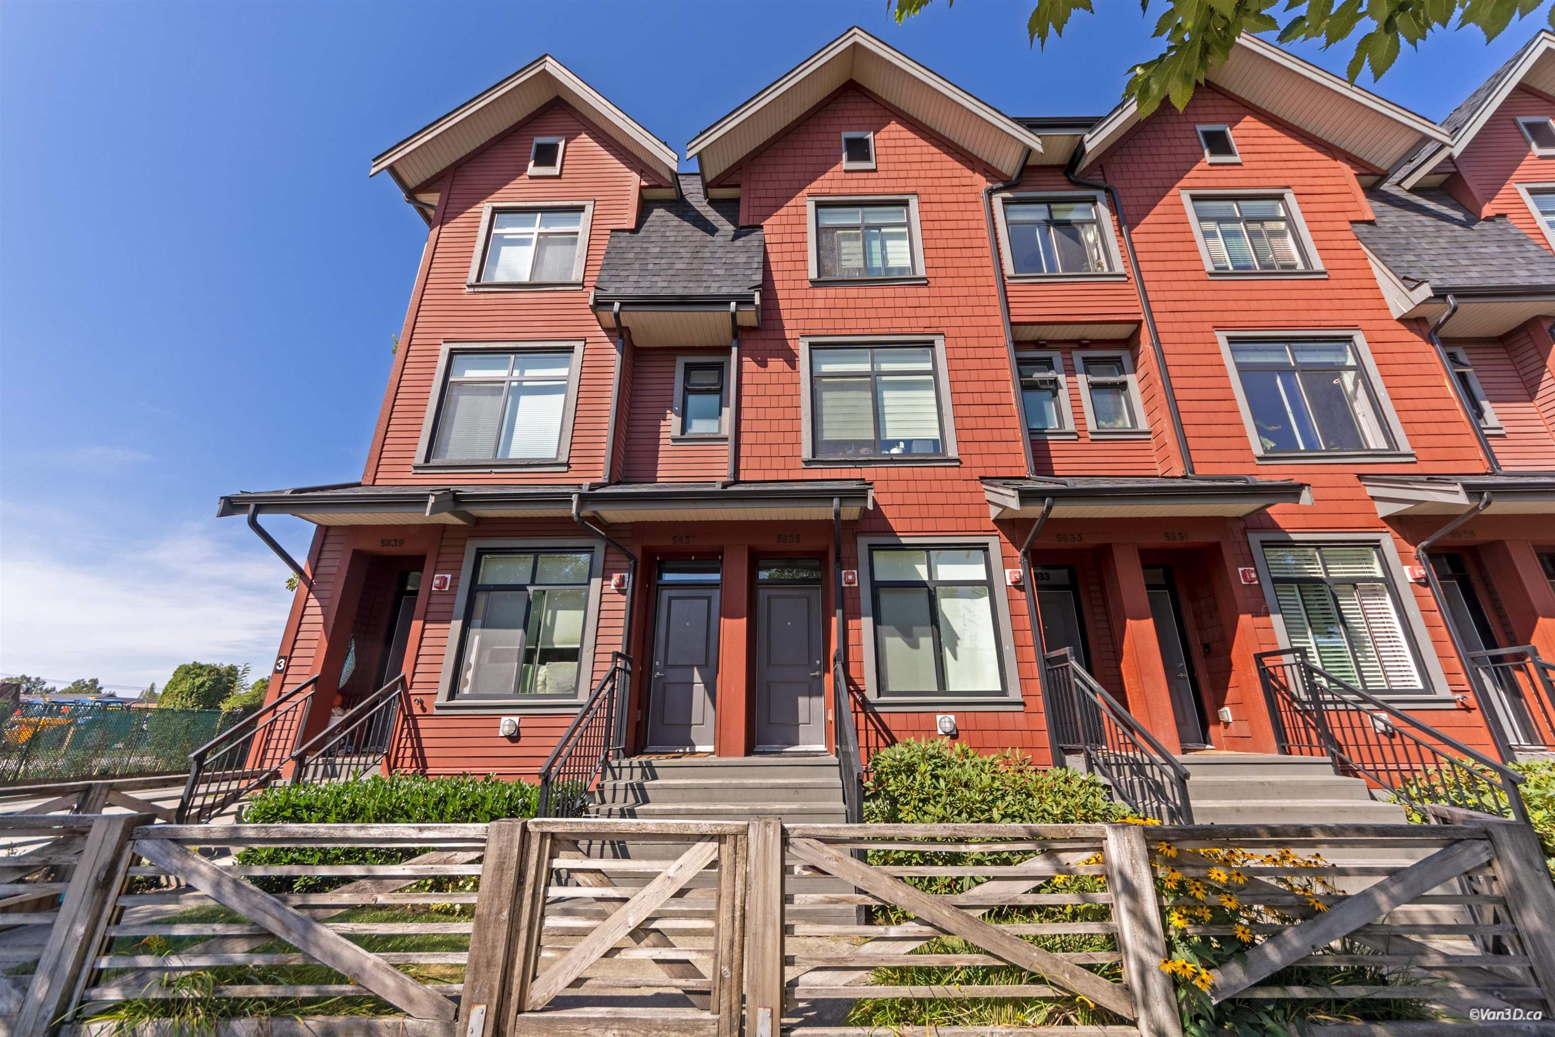
Beautiful and stunning corner-side-by-side duplex in one of Vancouver's most desirable Killarney area! Thoughtfully designed spacious living & dining areas with abundant natural light, over-height ceilings, a modern kitchen is outfitted with integrated stainless steel appliances, quartz island with ample storage. This home offers 3 bedrooms, large windows, bathrooms are clad in floor to ceiling tile, designer fixtures & lighting. The lower level features a legal 2-bedroom suite with a separate entrance, an excellent mortgage-helper. Complete with air conditioning, radiant in-floor heating, private front and back yards, and a single garage. Ideally located just steps from Killarney community centre, schools, parks, transit.
MLS® #
R3166136
Status
Active
Type
Residential
Sub-type
Other
Ownership
Freehold NonStrata
Bedrooms
5
Full Baths
3
Half Baths
1
Fireplaces
1
Living Area
2,082 sqft
Main Floor
795 sqft
Basement
Yes
Lot Size
5,839 sqft
Frontage
62.78
Year Built
2026
Structure
Residential Detached
Heating
Radiant
Cooling / A/C
Central Air
Appliances
Washer/Dryer · Dishwasher · Refrigerator · Stove
Laundry
In Unit
Fireplace
Gas
Windows
Window Coverings
Exterior Features
Balcony
Lot Features
Central Location, Near Golf Course, Recreation Nearby
Community
Shopping Nearby
Coordinates: 49.225233, -123.036904 · Map data © Google
Parking Stalls
2
Garage Spaces
1
Parking Type
Garage Single, Open, Lane Access, Rear Access
Taxes
$2,026/yr
MLS® Area
Killarney VE
City
Vancouver
Postal Code
V5S 3H2

$2,500
Killarney VE
MLS® R3166538 · Listed by Vancouver Luxury Realty
Source: City of Vancouver Open Data
Low Density Housing - New Building - To construct a 2 storey + basement duplex (2 secondary suite) ($1,020,492.50) with a detached accessory building (garage) at the rear providing 2 parking spaces, having vehicular access from the lane. Covenant registered at the Land Title Office: CB2340193 CB1299528 1.\tMechanical unit proposed – Exterior component located in rear yard, Interior component located on second floor, in closet. 2.\tSchedule B: (Jason Hui) P.Eng (778-319-3403) Structural/ Geotechnical 3.\tHPO: Residential Builder- (AK Sidhu Builders Corporation) Note: This is a 2 storey building pursuant to the Zoning and Development By-Law Address Information: EAST UNIT 6425 Doman St- Single Detached House (1st & 2nd floor) 3292 E 48th Av - Secondary Suite (basement) WEST UNIT #1-3290 E 48th Av - Single Detached House (1st & 2nd floor) #2-3290 E 48th Av -Secondary Suite (basement) Address and suite numbers assigned as per approved plans for Fire and Emergency response. The address numbers are to be posted on the building to be visible from the street and the suite numbers are to be posted at the suite entries in accordance with the Building By-law prior to final inspection. *This permit is issued under the 2025 Vancouver Building By-law #14343 effective September 15, 2025.
Duplex w/Secondary Suite
$1,020,493
Jan 19, 2026
DB-2025-04583
Low Density Housing - Demolition / Deconstruction - DEMOLITION BY DECONSTRUCTION To demolish the existing single detached house building ($40,000) on this site by means of deconstruction. Demolition – Pre 1950’s Pre-1950 Green Demolition Conditions Apply : 75% Recycling Rate of Building Materials Required This permit is subject to the Green Demolition Bylaw (11023) Note: Demo Declaration by Deconstruction Company Name Bhullar Excavating and Demolition This demolition permit also permits abatement work to be completed to WorkSafe standards. QP: BCQP ENVIROMENTAL INC. (PETER R VAN BAKEL)
Single Detached House
$40,000
Nov 26, 2025
BP-2025-04584