+20 more
$799,000
Listed by: Real Broker · MLS®
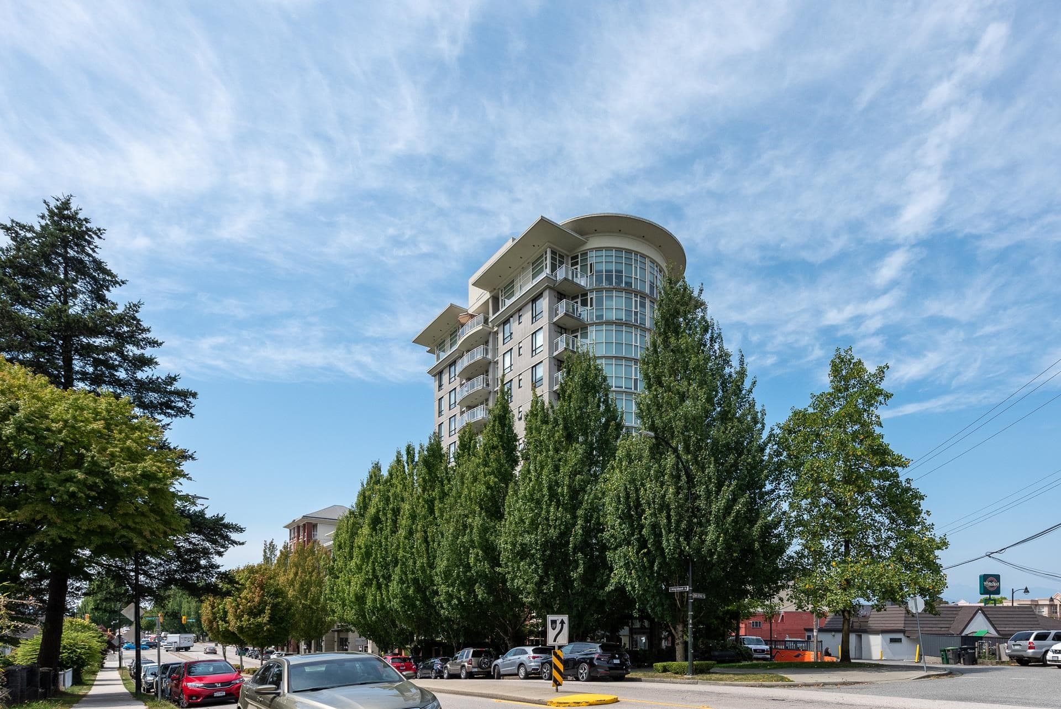
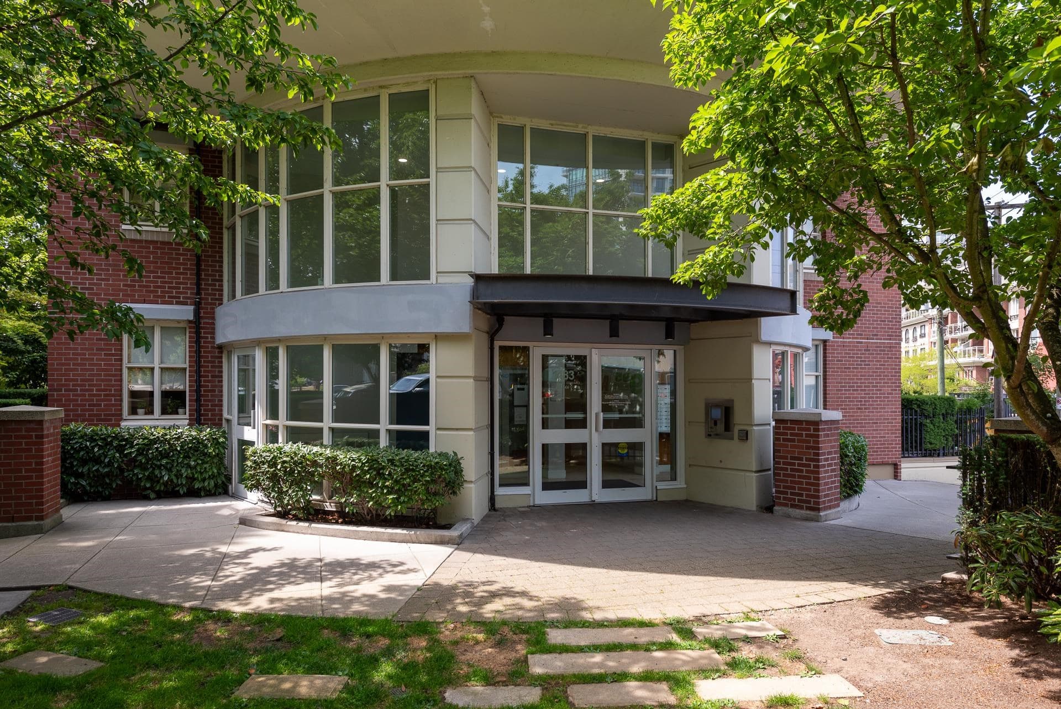
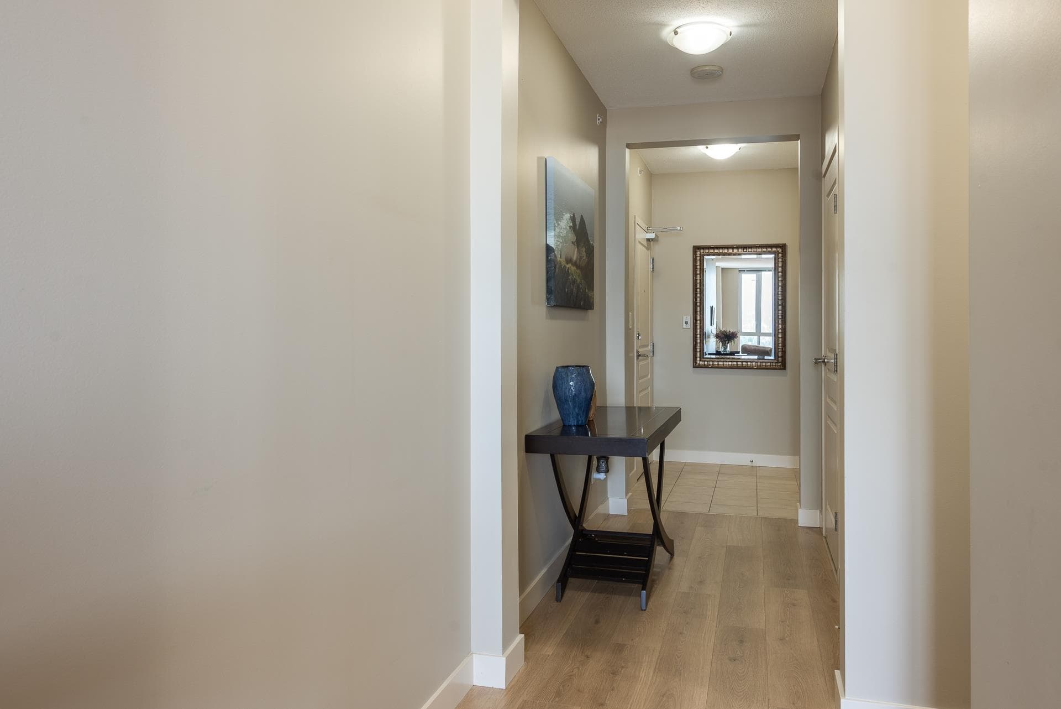
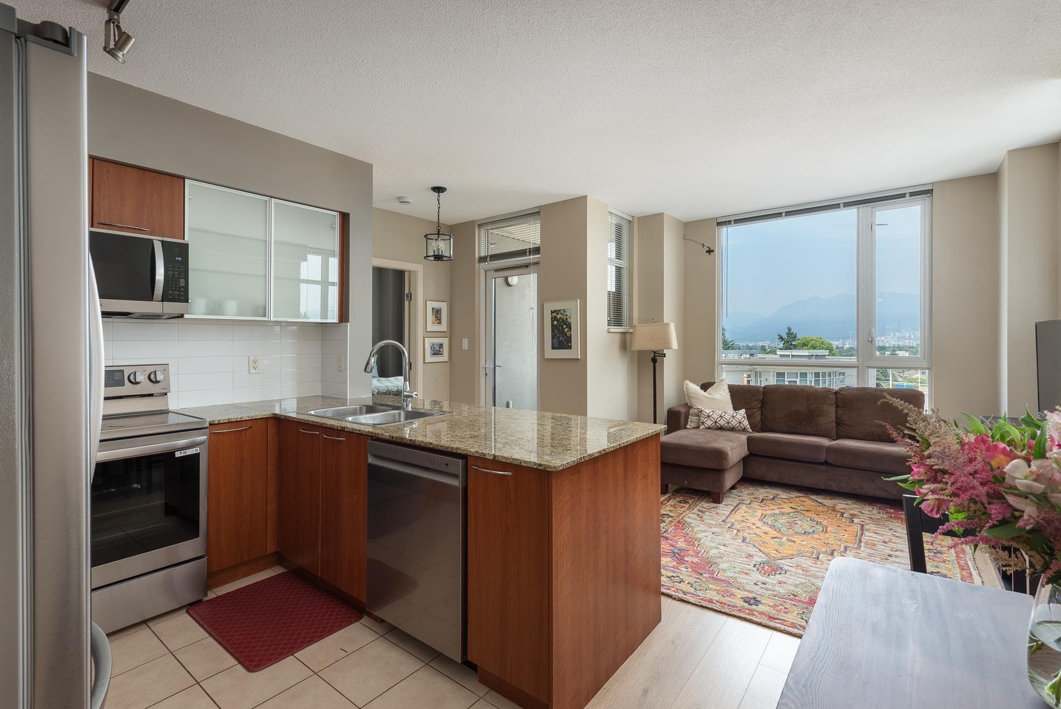
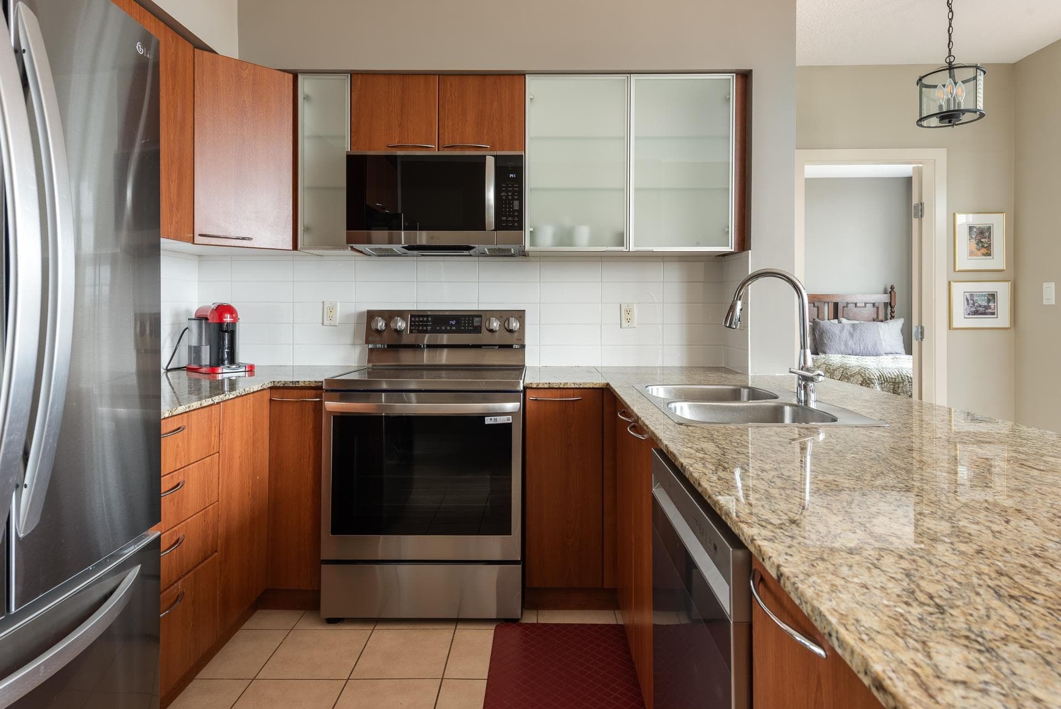
Panoramic views in King Edward Village! Private 969 SF turnkey home on the QUIET side of the building. The crown jewel? An incredible, seamlessly accessed 500+ SF private patio. Enjoy spectacular 180 degree views from this thoughtfully designed layout featuring 2 large, separated bedrooms and 2 baths. Primary suite boasts a walk-in closet and ensuite. Renos in 2024 include fresh paint & new laminate floor throughout, a new shower, and toilets. Gourmet kitchen with all new stainless-steel appliances (2024). Well-managed concrete building with an excellent live-in caretaker, pet-friendly, boasting large gym, secure bike rooms, playground. Steps to Save-On, TD, VPL, transit, cafes and all this vibrant neighbourhood has to offer. Quick completion possible! Open House, Sun Sep 13, 1-3:30PM
MLS® #
R3162344
Status
Active
Type
Residential
Sub-type
Apartment/Condo
Ownership
Freehold Strata
Bedrooms
2
Full Baths
2
Half Baths
0
Living Area
969 sqft
Main Floor
969 sqft
Stories
12
Year Built
2007
Age
19 years
Structure
Multi Family, Residential Attached
Parking Stalls
1
Parking Type
Underground, Guest, Rear Access
Strata Fee
$515.63/mo
Taxes
$2,933.36/yr
MLS® Area
Knight
City
Vancouver
Postal Code
V5N 5Z3
Heating
Electric
Laundry
In Unit
Interior Features
Elevator
Exterior Features
Garden · Playground
Pets
Cats OK, Dogs OK, Number Limit (Two), Yes With Restrictions
View
MOUNTAIN & CITY VIEWS
Lot Features
Central Location, Recreation Nearby
Community
Shopping Nearby
Building Amenities
Bike Room · Exercise Centre · Caretaker · Trash · Maintenance Grounds · Hot Water · Management · Recreation Facilities · Snow Removal
Coordinates: 49.248720, -123.075278 · Map data © Google
1 bd · 1 ba · 648 sqft
MLS® R2935751 · Luxmore Realty
$599,000
Source: City of Vancouver Open Data
Field Review - Addition / Alteration - #1056 Interior alterations only to the kitchen and washrooms to provide improvements to this existing dwelling unit on the 10th Floor in this existing multiple dwelling building. Scope of work includes: Remove existing interior wall and install new interior wall/door to form separate laundry space, relocate stove/ductwork to accommodate for new kitchen layout, radiant flooring in master washroom, lighting, flooring, fixtures, millwork L2 - Appliances - Upgrade to an Energuide/Energy Star appliance (fridge; dishwasher)\t\t\t\t\t\t\t\t\t\t\t\t\t\t\t\t\t\t\t\t\t\t\t\t\t\t\t\t Building Sprinklered – Building inspector to determine on site if a separate sprinkler permit is required. The services of a Structural Engineer may be required, based upon site inspection by the District Building Inspector. OK for Field Review per Kim V - Feb 8/21
Multiple Dwelling
$110,000
Mar 18, 2021
BP-2021-00458