+35 more
$1,899,000
Listed by: Macdonald Realty · MLS®
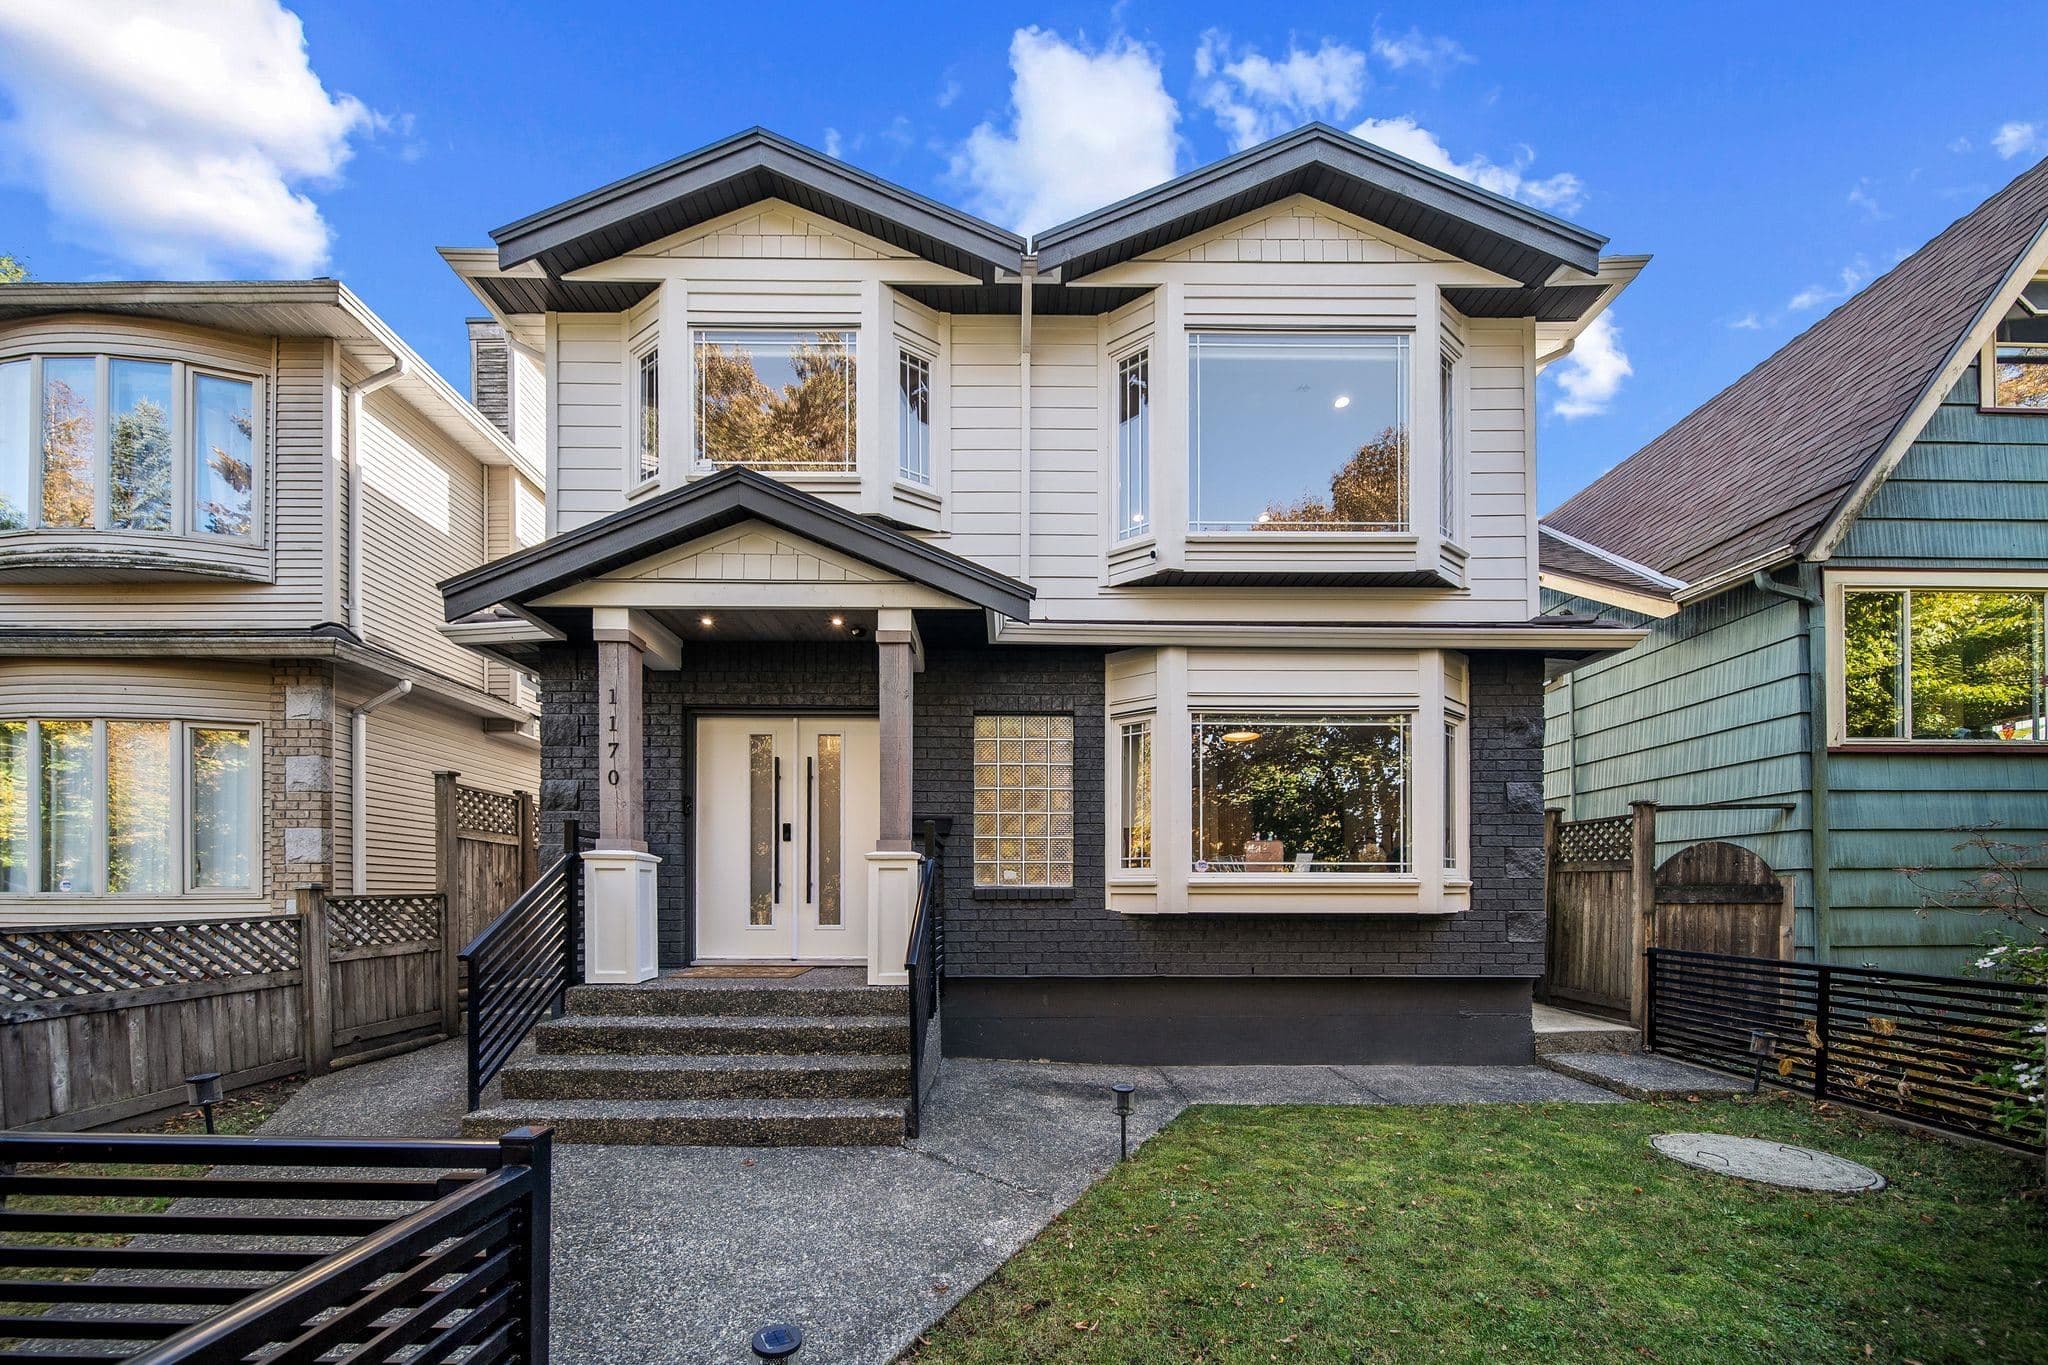
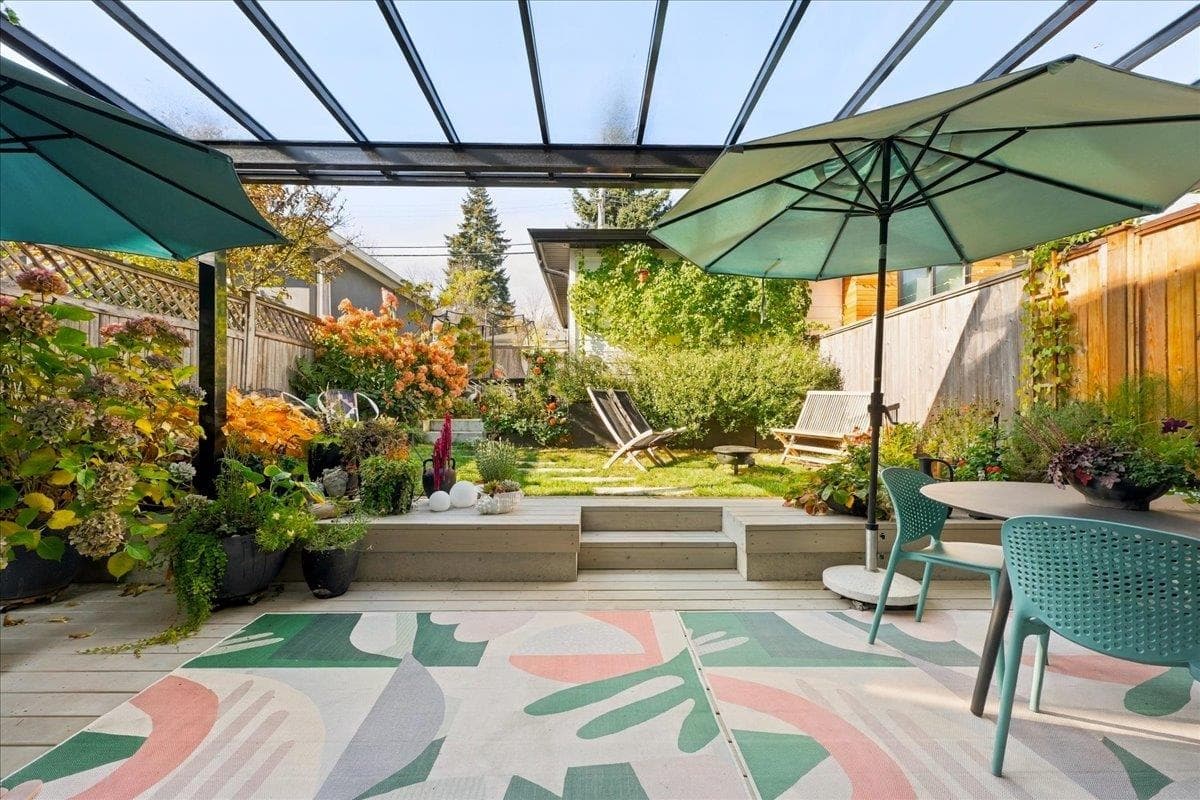
Final unit remaining, brand-new detached home in family friendly, Cedar Cottage by Dwell Developments, local builder w/ +30 years experience. Home offers +1,750 SF over 2 levels w/ 4 beds & 3 full baths + hard to find, attached EV-ready garage w/ polished concrete heated floor. Main level features open-concept layout, a large kitchen, quartz countertops, and vast amount of custom cabinetry. Large +800 SF private, sunny west facing fenced patio & backyard is perfect for entertaining & bbqs. Upper floor master bedroom w/ ensuite & flex space, perfect for a home office. Enjoy energy-efficient 4-zone radiant in-floor heating & A/C. Close to shopping, transit, Trout Lake CC + great schools. Piece of mind 2/5/10 NHW & no monthly strata fees. Open House Sat & Sun Oct. 24/25th 2:00 - 4:00 PM
MLS® #
R3162096
Status
Active
Type
Residential
Sub-type
Single Family Residence
Ownership
Freehold Strata
Bedrooms
4
Full Baths
3
Half Baths
0
Living Area
1,757 sqft
Main Floor
795 sqft
Lot Size
5,922 sqft
Stories
2
Year Built
2026
Structure
Residential Detached
Parking Stalls
1
Garage Spaces
1
Parking Type
Garage Single
MLS® Area
Knight
City
Vancouver
Postal Code
V5N 3W2
Heating
Heat Pump · Natural Gas · Radiant
Cooling / A/C
Central Air
Laundry
In Unit
Interior Features
Storage
Coordinates: 49.251053, -123.071818 · Map data © Google
Watch this home
Get an email when the price changes, it sells, or a new unit lists in this building. Sign in or create a free account.
Multiplex potential: on a ~550 m² lot, BC’s small-scale housing law requires the municipality to allow at least 4 units (up to 6 near frequent transit), where it applies.
~1.2 km straight-line to Nanaimo SkyTrain
Screening estimate from provincial regulations (TOA station points, B.C. Reg. 263/2023 & 265/2023; small-scale multi-unit housing rules). Distances are straight-line; actual TOA maps are set by municipal bylaw and some parcels (heritage, ALR, exempt areas) are excluded. Confirm with the municipality before relying on it.
Not in the Agricultural Land Reserve.
The listing’s flood plain disclosure is available to registered users. Create a free account or sign in.
ALR from the Agricultural Land Commission via DataBC (point check at the listing’s mapped location). Flood plain is the listing brokerage’s disclosure. Confirm both with the municipality and your lawyer.
Source: City of Vancouver Open Data
High Density Housing / Commercial - New Building - To construct a 1-Family Infill Dwelling at the rear of the site with one attached parking space having vehicular access from the rear lane. Note: 1. This permit is related to BP-2022-00183 for the main building on the site and documents and drawings are filled under the main building permit. 2. Permit for both buildings are issued on one set of drawings. 3. The construction cost of the infill building is estimated at $451,000.0. 4. Permit is reviewed for compliance with VBBL 2019.
Infill Single Detached House
$0
Jun 23, 2023
BP-2022-00184