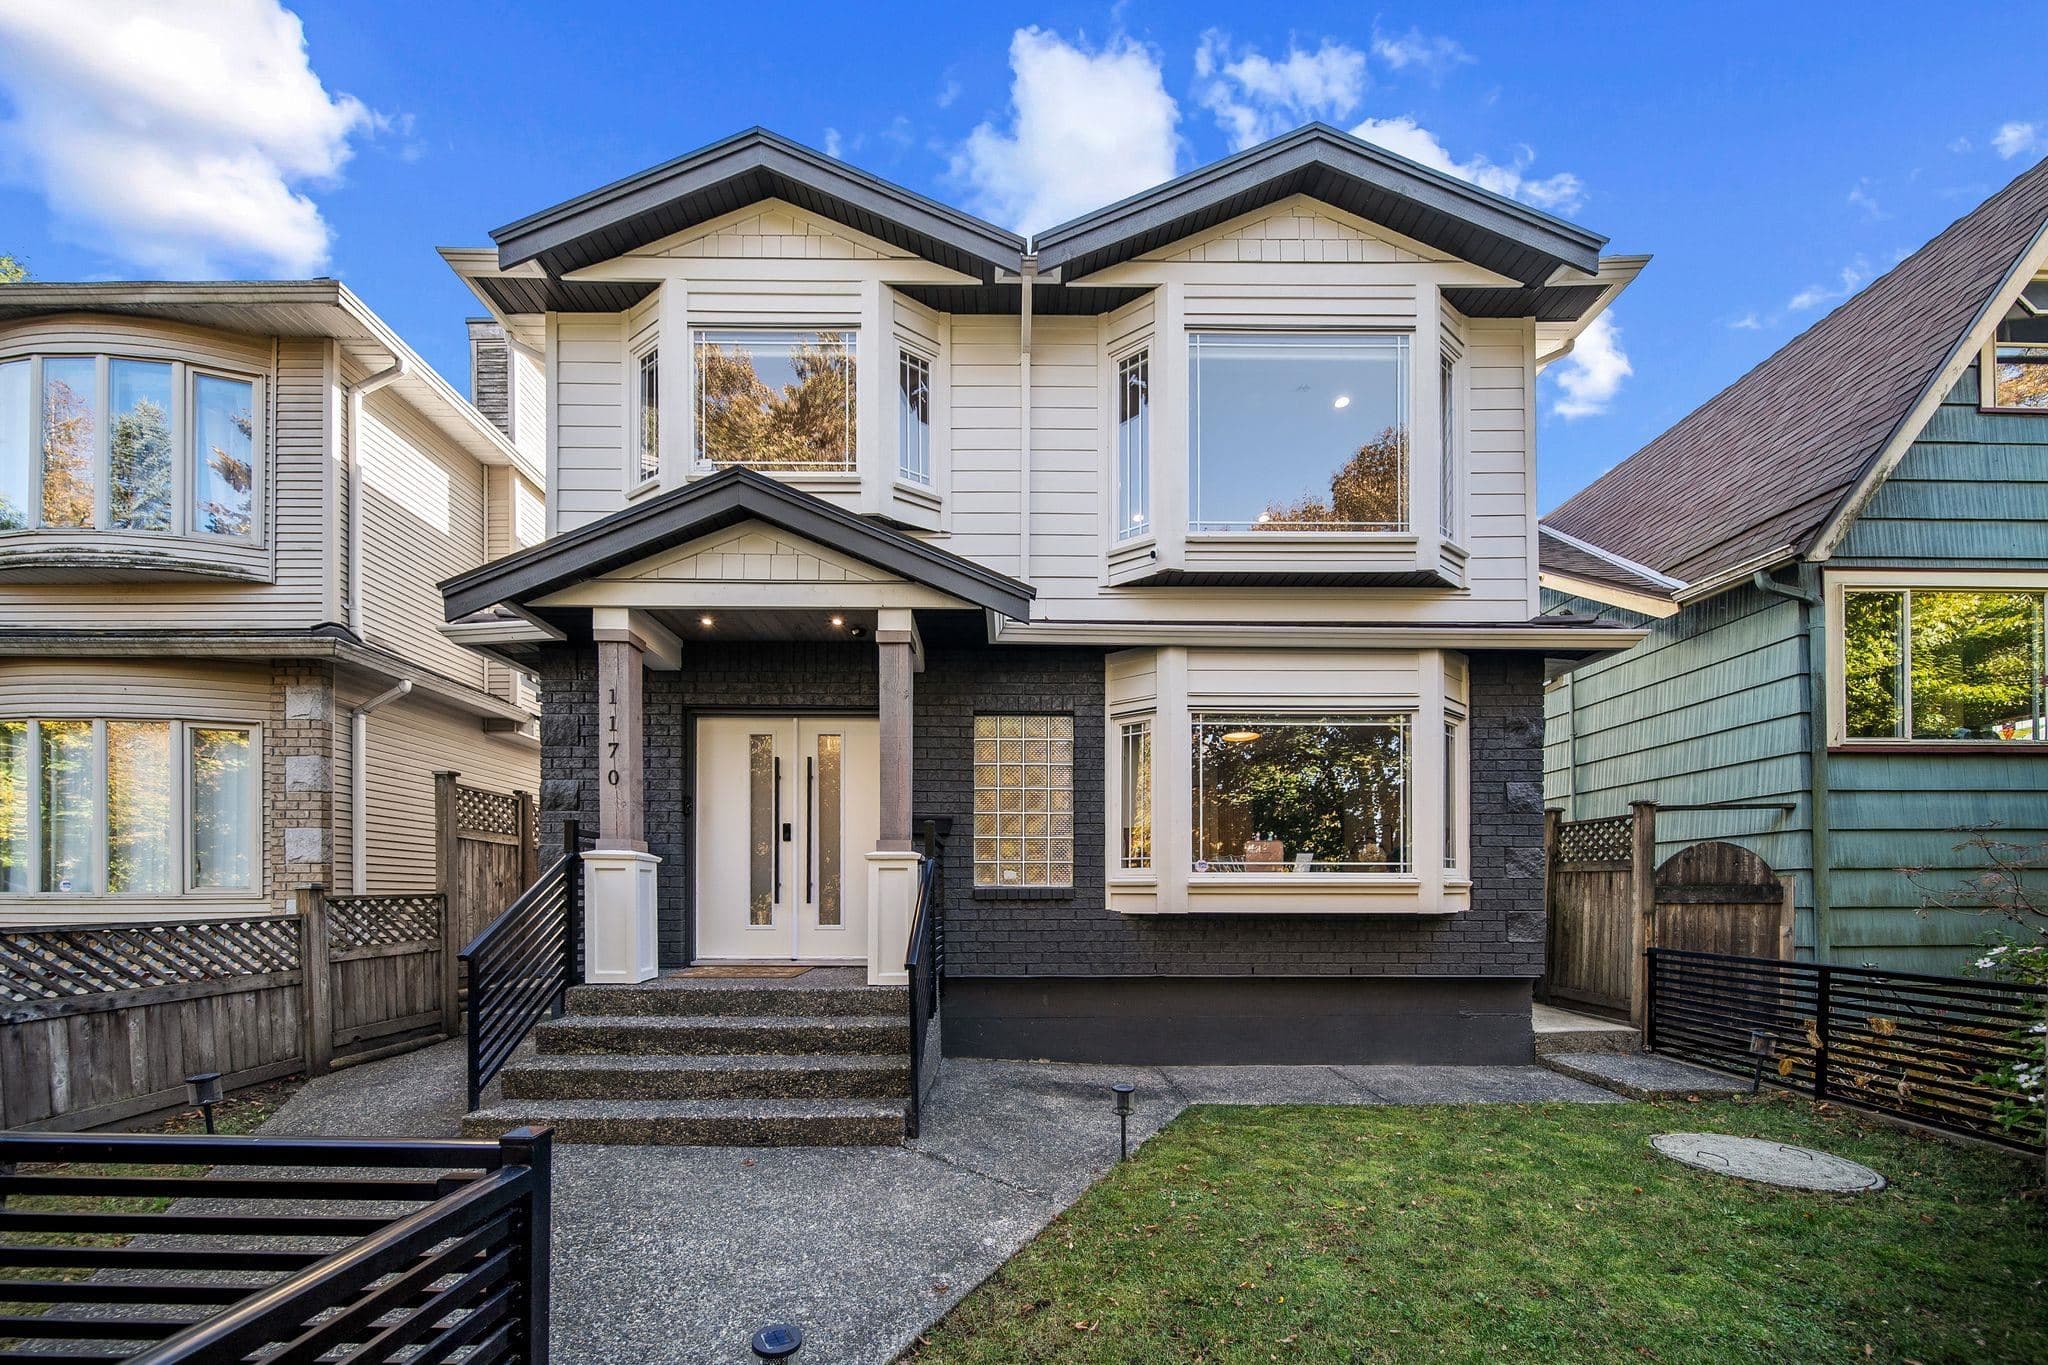
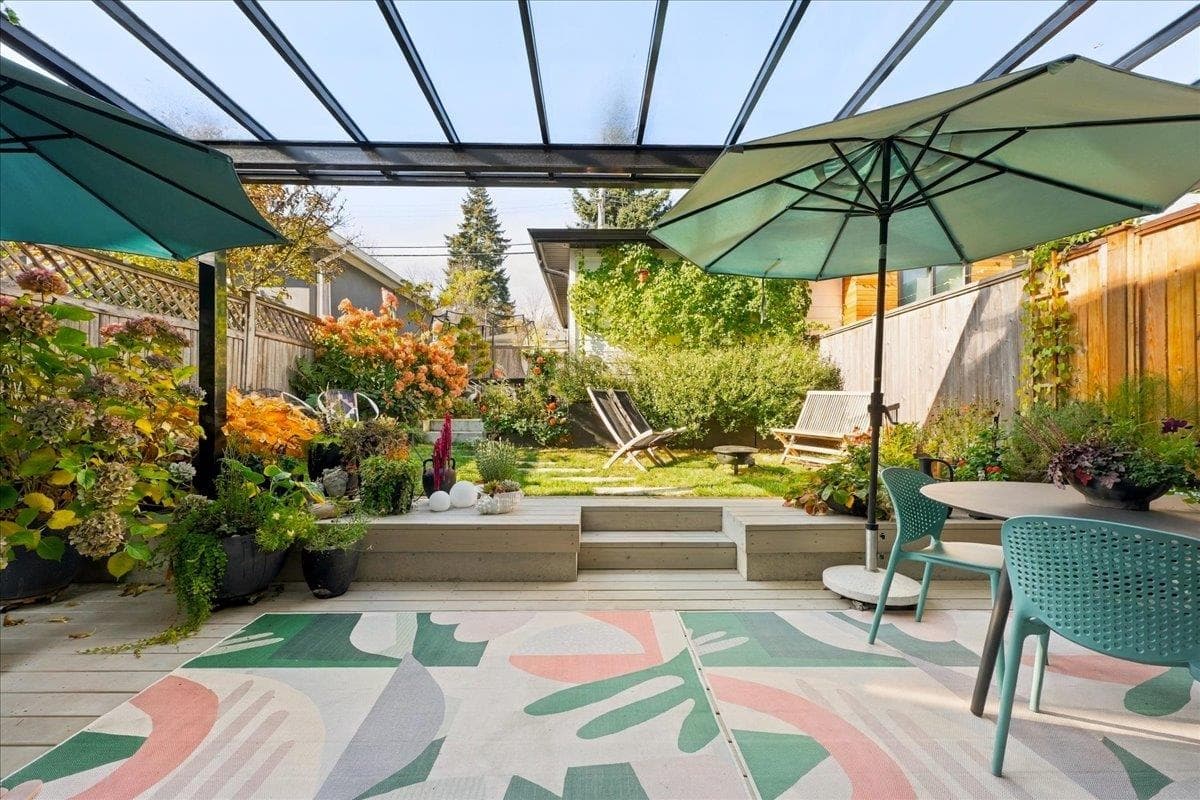
$999,000
Listed by: Metro Edge Realty · MLS®
Three Levels 3 bedrooms with ensuite bathrooms located at one of the most convenient location in Vancouver. It has a private backyard, A full size kitchen with gas stove and open concept designs for the family room and dining area. This home has lots of storage, A/C,HRV, triple glazed sound-proof windows plus and other sound-proof window, LED lighting which helps energy saving, EV charger parking. NO strata fees, fully Fenced, wonderful location, walking distance to supermarket, public transit and minutes to drive to downtown Vancouver. Good location, Good size of home with good price to sell just under 1 million.
MLS® #
R3178272
Status
Active
Type
Residential
Sub-type
Other
Style
3 Storey
Ownership
Freehold Strata
Bedrooms
3
Full Baths
3
Half Baths
1
Fireplaces
0
Living Area
1,240 sqft
Main Floor
476 sqft
Lot Dimensions
44 x
Frontage
44
Year Built
2026
Structure
Residential Attached
Heating
Heat Pump
Coordinates: 49.243380, -123.076019 · Map data © Google
Watch this home
Get an email when the price changes, it sells, or a new unit lists in this building. Sign in or create a free account.
Not in the Agricultural Land Reserve.
The listing’s flood plain disclosure is available to registered users. Create a free account or sign in.
ALR from the Agricultural Land Commission via DataBC (point check at the listing’s mapped location). Flood plain is the listing brokerage’s disclosure. Confirm both with the municipality and your lawyer.
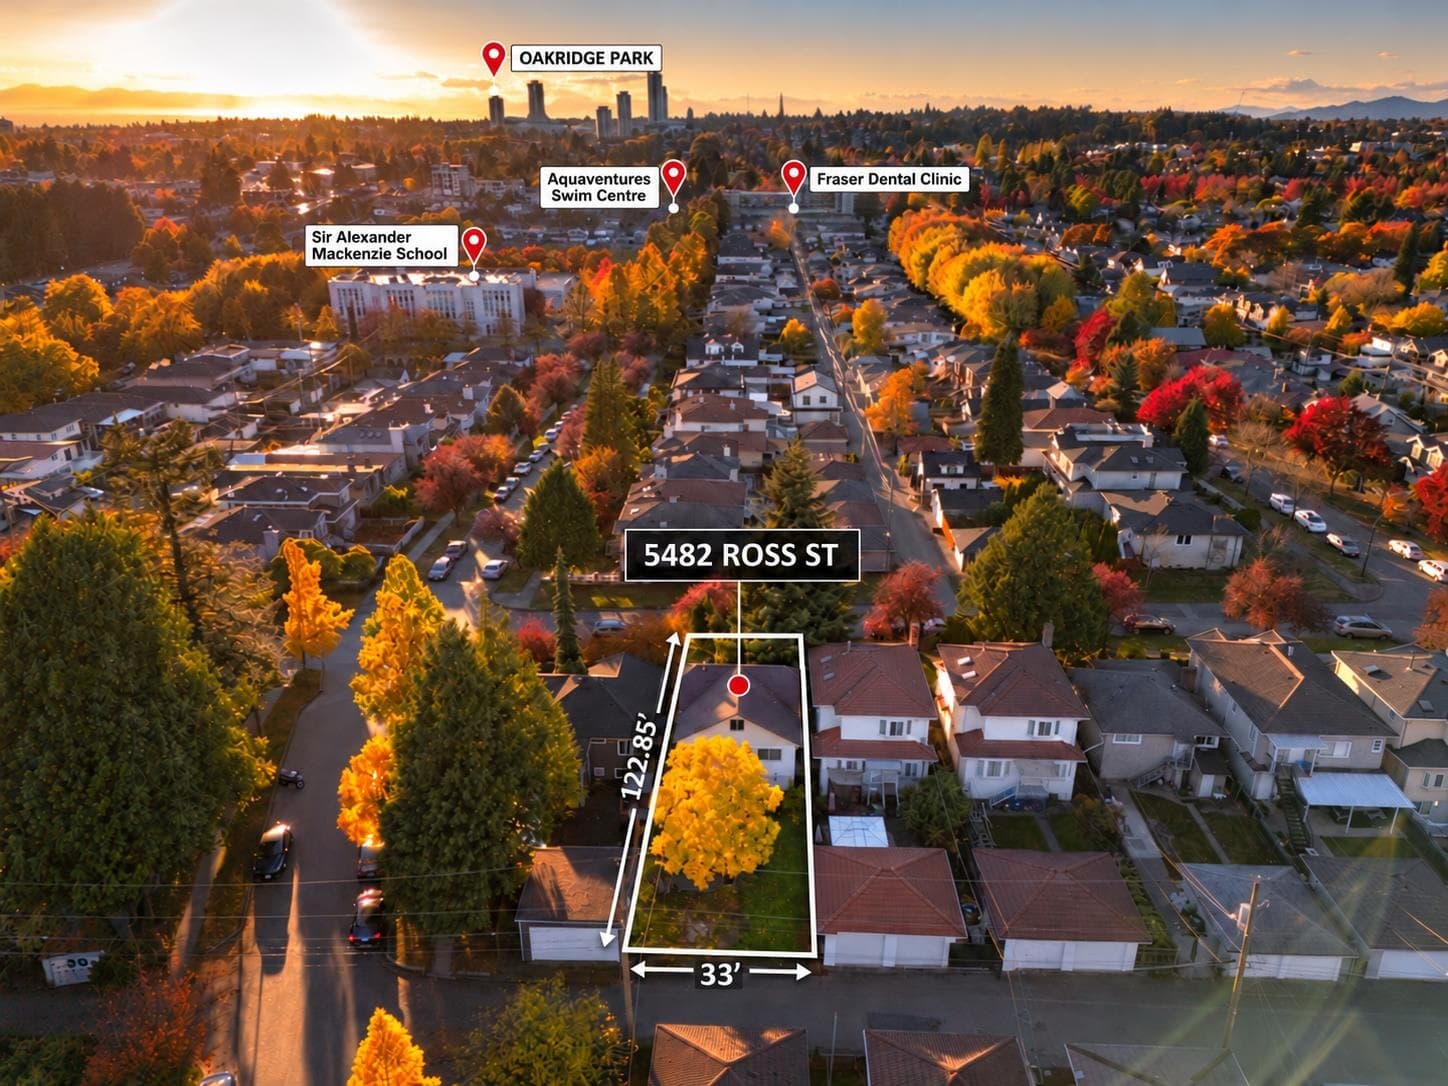
Parking Stalls
1
Parking Type
Open
MLS® Area
Knight
City
Vancouver
Postal Code
V5N 3N1
$2,360,000
Knight
MLS® R3177787 · Listed by Macdonald Realty
Source: City of Vancouver Open Data
Enquiry Centre - Demolition / Deconstruction - To demolish to grade this existing Single Detached House (1949) on the site. No Excavation or shoring work is permitted. Demo Contractor: G&H Demolition & Excavation ltd - Gary Sarai - 778-908-9922 Related to: DP-2024-00527, BP-2025-00901 & BP-2025-00902 Note: 1) Demo to grade only. No soil disturbance or excavation of soil other than that which is incidental to the demolition is permitted under this permit. 2)This permit is subject to the Green Demolition Bylaw (11023) with a recycling requirement of 75 percent of non-hazardous construction materials. Note: Pre-1910 houses will need to salvage a minimum of 3 metric tonnes of wood. 3) Recycling & Reuse Plan For Green Demolition & Wood Salvage to be provided prior to the issuance of this Green Demolition Permit.
Single Detached House
$70,000
Nov 27, 2025
DB-2025-02246
Enquiry Centre - Salvage and Abatement - Salvage And Abatement Permit for DB-2025-02246. ISSUED SEPARATELY. Interior alterations to allow salvage of non-structural building components prior to or during abatement work and removal of non-structural hazardous materials in this existing Single Detached House. To be completed under the supervision of a Qualified Professional. QP: Pacific Ark Environmental Consulting - David Yang - 778-985-3698
Single Detached House
$0
Nov 25, 2025
BP-2025-02414
High Density Housing / Commercial - New Building - *Part 5 Design - Front Building Only* To construct a Multiple Dwelling "Multiplex" with a three-storey 3-unit front building and a two-storey 1-unit rear building with three parking spaces carport having vehicular access from the lane. This permit is for Building 1 (Front) See BP-2025-00902 for Building 2 (Rear) Notes: 1. Schedule A, B (Arch/Struct/Geo) & D submitted by) Shan Huang, P.Eng, (604.401.6588) 2. Both buildings to be sprinklered to NFPA 13D requirements. 3. All new windows, doors, and skylights shall conform to AAMA/WDMA/CSA101/I.S.2/A440, NAFS. 4. Reviewed under VBBL 2019
Multiple Dwelling
$1,500,000
Nov 25, 2025
BP-2025-00901