+31 more
$2,148,000
Listed by: Macdonald Realty · MLS®
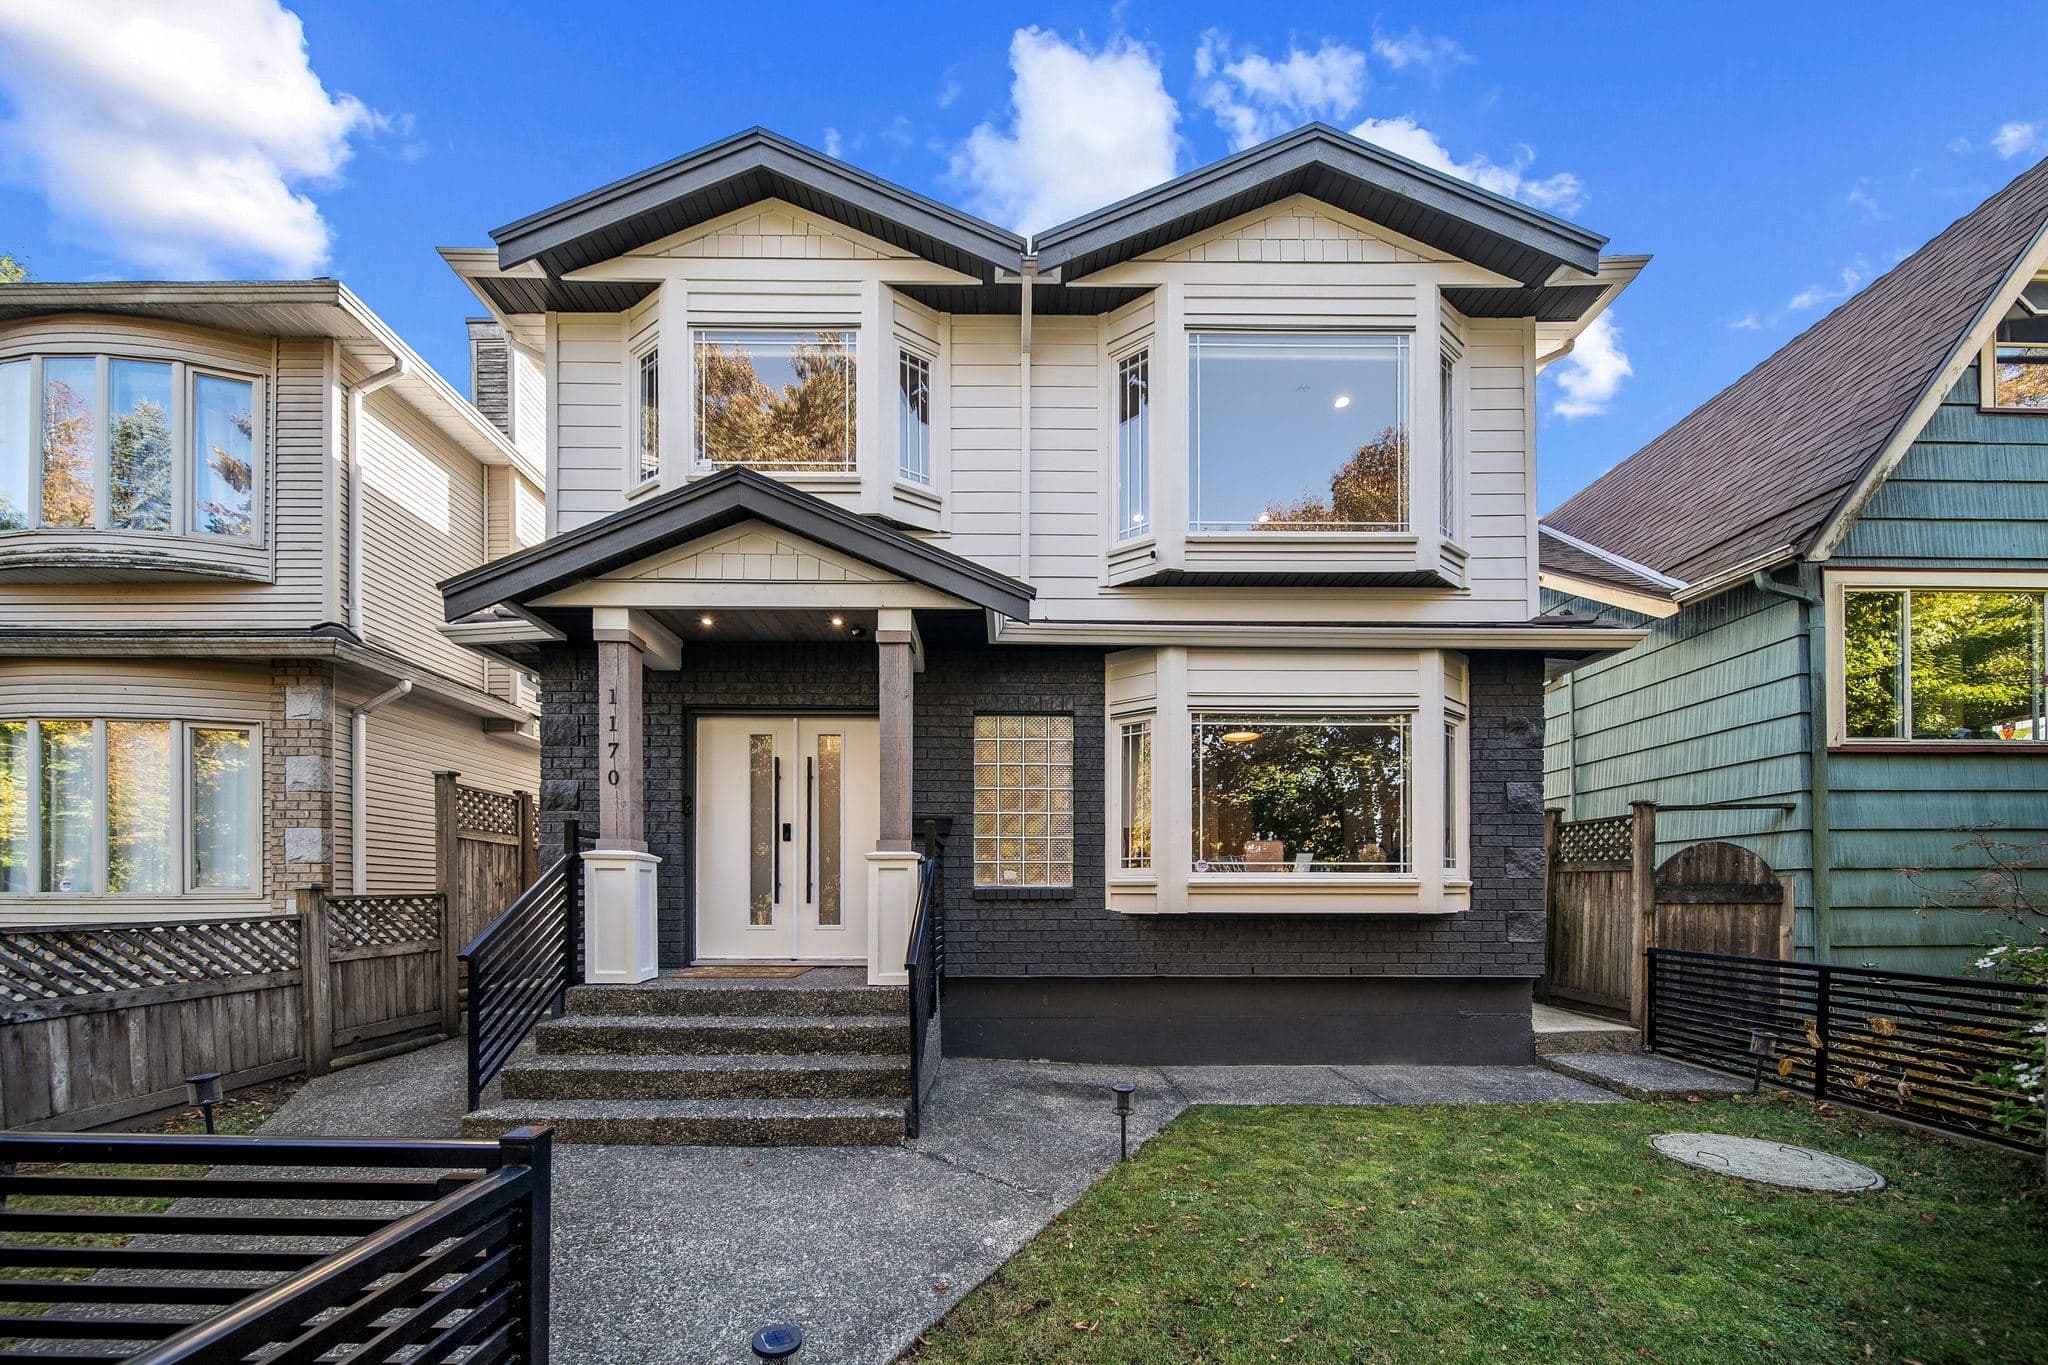
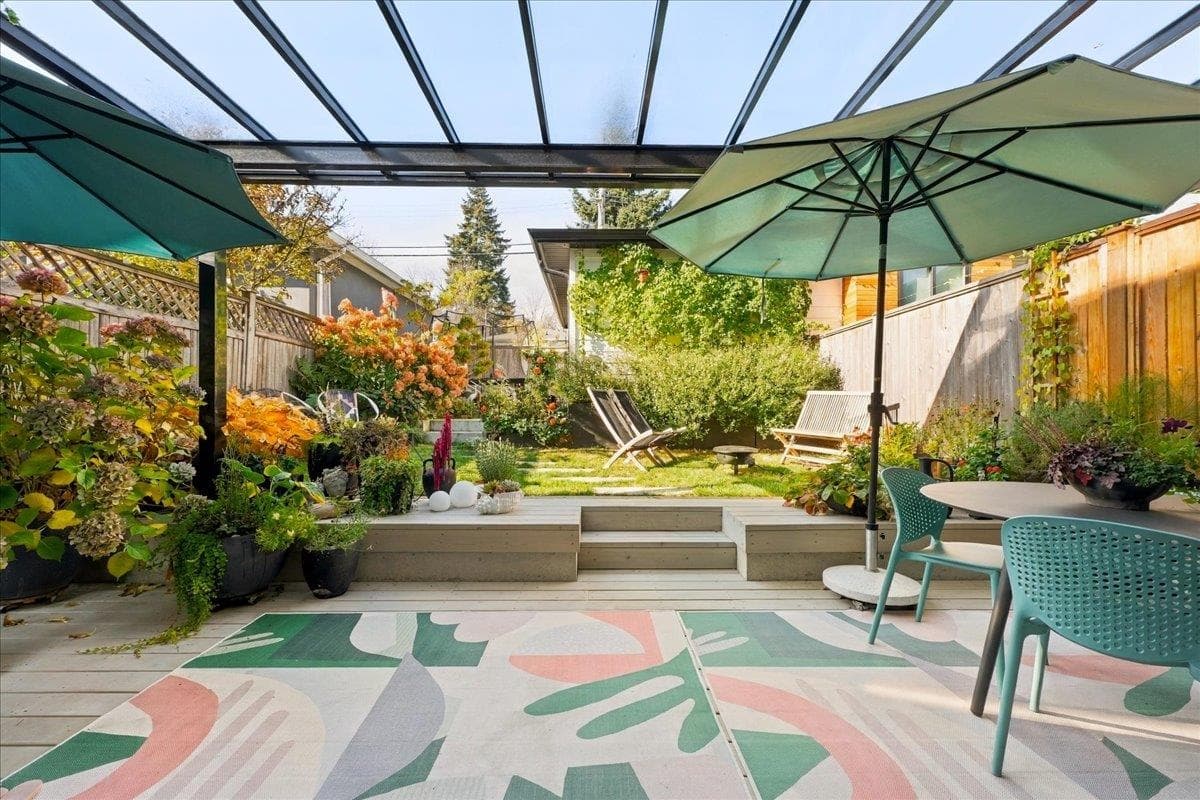
This stylish & ideally located, 3-bed/4-bath 1/2 duplex boasts 2,000+ sqft filled w/ natural light. Main features open concept layout w/ over-height ceilings, wide plan H/W flooring, & custom millwork. Living rm w/ gas F/P flanked by built-in storage. Chef's kitchen w/ gas range, bespoke cabinetry, farmhouse sink, natural marble island w/ storage & wine fridge, & direct access to rear covered deck & fenced yard. Above: primary w/ vaulted ceilings & exposed beams, double closets, & spa-like ensuite; + 2 additional beds, bath, & laundry. Lower floor w/ rec room, den, bath, & separate entry. Includes single garage & balance of new home warranty. NO GST! On a tree-lined street, close to shops, restaurants, parks, transit, & excellent schools.
MLS® #
R3162207
Status
Active
Type
Residential
Sub-type
Half Duplex
Style
3 Storey
Ownership
Freehold Strata
Bedrooms
3
Full Baths
4
Half Baths
0
Fireplaces
1
Living Area
2,007 sqft
Main Floor
664 sqft
Basement
Yes
Year Built
2019
Age
7 years
Structure
Duplex, Residential Attached
Parking Stalls
1
Garage Spaces
1
Parking Type
Garage Single, Lane Access
Strata Fee
$460.37/mo
Taxes
$6,209.83/yr
MLS® Area
Knight
City
Vancouver
Postal Code
V5V 1Y9
Heating
Natural Gas · Radiant
Appliances
Washer/Dryer · Dishwasher · Refrigerator · Stove
Laundry
In Unit
Fireplace
Gas
Windows
Window Coverings
Exterior Features
Balcony · Private Yard
Lot Features
Central Location, Lane Access, Recreation Nearby
Community
Shopping Nearby
Building Amenities
Other
Coordinates: 49.249697, -123.078984 · Map data © Google
Watch this home
Get an email when the price changes, it sells, or a new unit lists in this building. Sign in or create a free account.
Not in the Agricultural Land Reserve.
The listing’s flood plain disclosure is available to registered users. Create a free account or sign in.
ALR from the Agricultural Land Commission via DataBC (point check at the listing’s mapped location). Flood plain is the listing brokerage’s disclosure. Confirm both with the municipality and your lawyer.
Source: City of Vancouver Open Data
High Density Housing / Commercial - New Building - Building Permit for DP-2017-00921 To construct a new two-storey + basement two-family dwelling. Stru & Geotech Sch B is submitted. ******THIS PERMIT HAS BEEN ISSUED UNDER THE REQUIREMENTS OF VBBL 2014******** Building Review Branch Notes: - Building to be sprinklered NFPA 13D. Bathrooms to be sprinklered as per VBBL 9.10.15.4.(8). - Roof soffits are not permitted within 0.45m from a property line as per VBBL 9.10.15.5.(8). - If unexpected soil conditions are encountered, a geotechnical report after investigation is required. REVISION #1 (Feb 19, 2019): - Added dimensions to site plan and updated a detail to match dimensions to foundation on Non-encroachment Certificate. REVISION #2 (May 09, 2019): - Relocated HRV from second floor closet to crawlspace in each dwelling unit.
Duplex
$786,000
Jun 12, 2018
BP-2017-05741
Enquiry Centre - Demolition / Deconstruction - To demolish the existing one family dwelling on this site (1244 E 23rd Ave) by with a standard demolition.
Not Applicable
$27,000
May 25, 2018
BP-2018-01608
Enquiry Centre - Salvage and Abatement - Salvage and abatement Interior alterations to allow salvage of non-structural building components prior to or during abatement work and removal of non-structural hazardous materials in this existing one family dwelling at 1244 E 23rd Ave. A separate building permit is required to demolish or deconstruct the building. QP: Steve Seewald of ALARA Environmental Health & Safety Ltd. Relate to Permit: BP-2018-01608 Note; Notice of demolition must be provided to District Building Inspector 24 hours in advance of demolition by calling 3-1-1 or 604-873-7000 outside Vancouver.
Not Applicable
$0
Apr 30, 2018
BP-2018-01609