+30 more
$969,900
Listed by: Macdonald Realty · MLS®
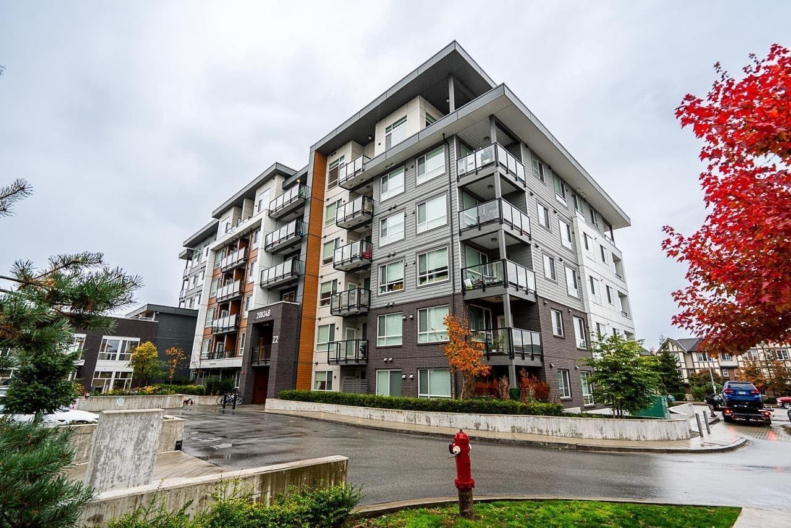
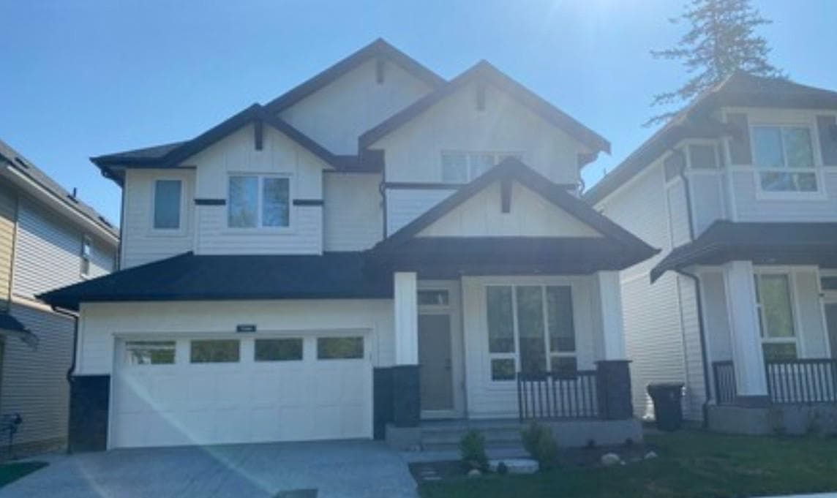
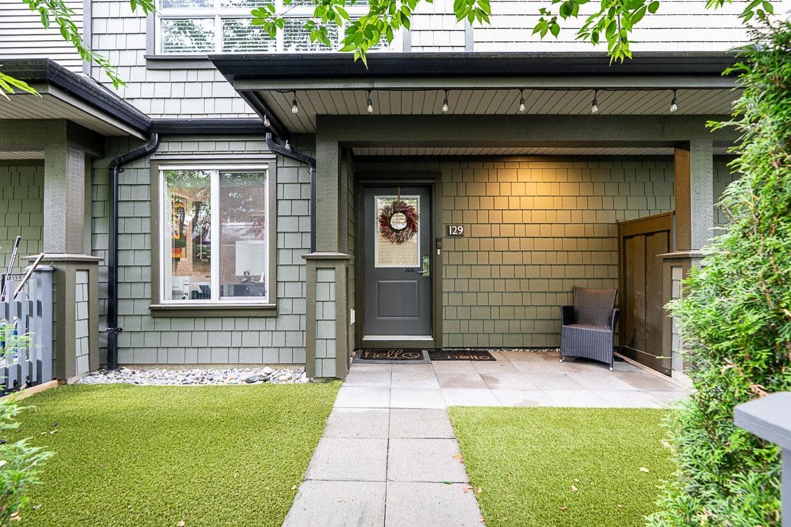
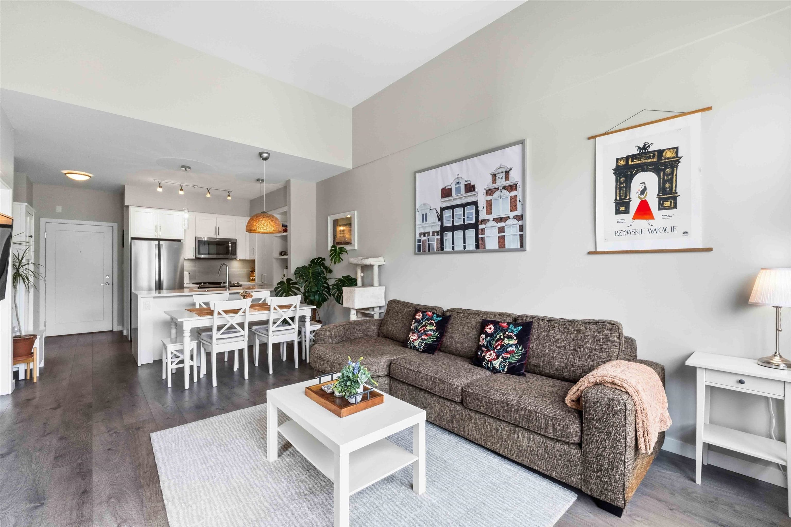
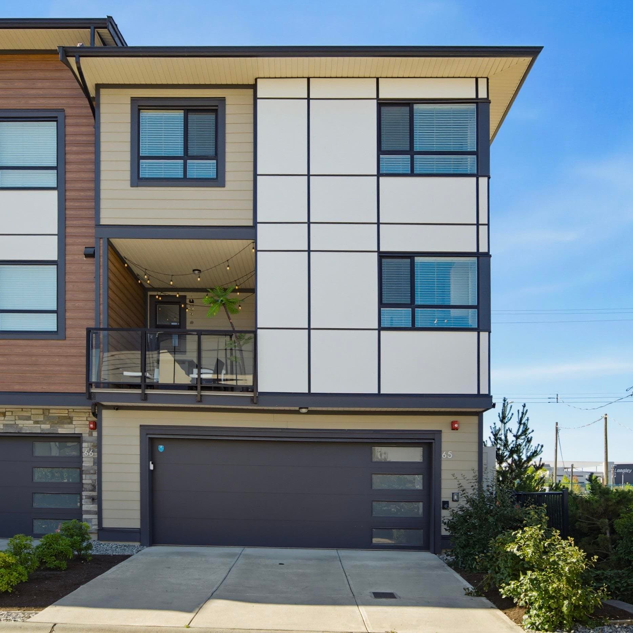
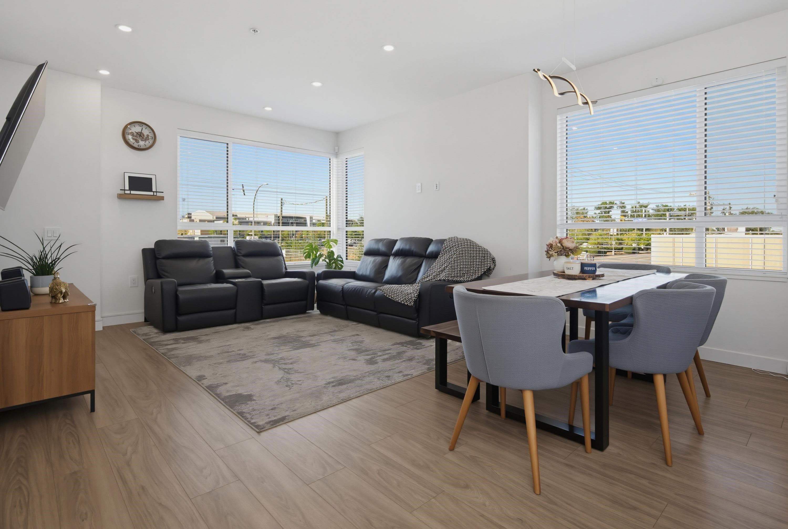
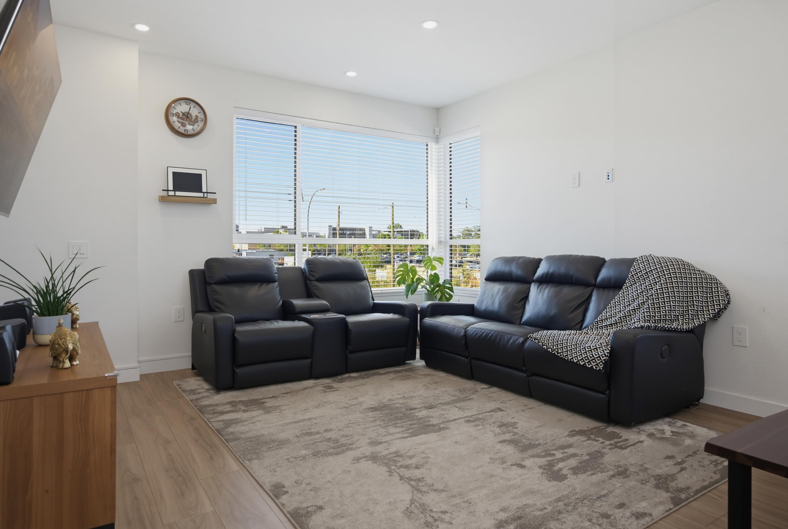
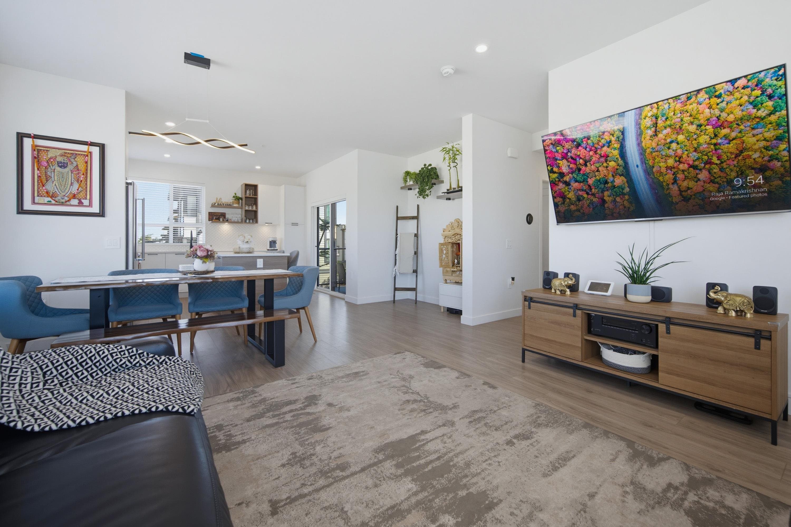
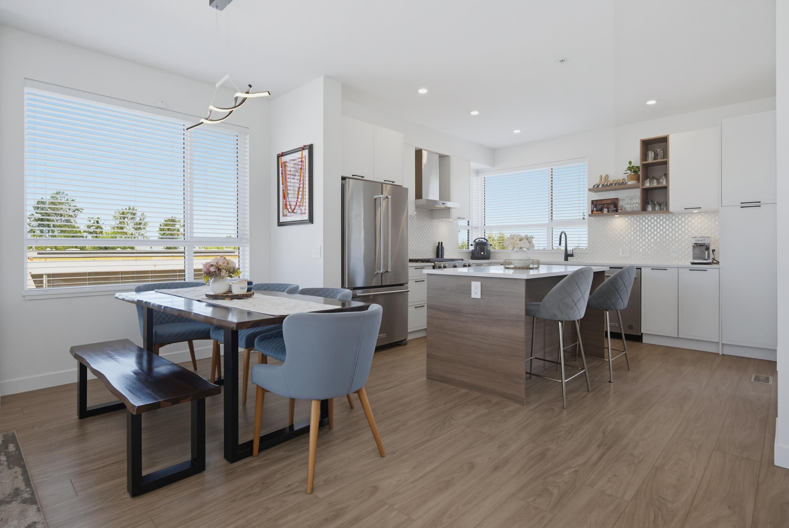
Rare Corner Home at Verge! Situated in the heart of Willoughby, opposite the Langley Events Centre, close to HWY 1, Carvolth, and Langley's top-rated schools (RE mountain catchment). This unique floor plan, located at the end of the complex for added privacy and minimal traffic. Enjoy a south-facing living room filled with natural light, mountain views, a spacious walk-in pantry, mudroom, 22-ft oversized garage, the largest covered patio in the community, and parking for 4 vehicles. Thoughtfully upgraded with A/C, heated floors in ensuite, dual EV chargers, and epoxy-coated garage flooring. Designed for future elevator accessibility. Resort-style amenities include an outdoor pool, clubhouse, party room, and playground. Move-in ready with flexible closing!
MLS® #
R3151933
Status
Active
Type
Residential
Sub-type
Townhouse
Style
3 Storey
Ownership
Freehold Strata
Bedrooms
3
Full Baths
2
Half Baths
1
Living Area
1,611 sqft
Main Floor
665 sqft
Year Built
2021
Age
5 years
Structure
Residential Attached
Parking Stalls
4
Garage Spaces
2
Parking Type
Carport Multiple, Garage Double, Guest, Rear Access, Concrete
Strata Fee
$353.43/mo
Taxes
$3,414.33/yr
MLS® Area
Willoughby Heights
City
Langley
Postal Code
V2Y 3L8
Heating
Forced Air · Heat Pump
Cooling / A/C
Central Air
Laundry
In Unit
Interior Features
Storage
Exterior Features
Garden · Playground
Pets
Cats OK, Dogs OK, Yes
View
Mountain Views
Lot Features
Central Location, Recreation Nearby
Pool
Outdoor Pool
Community
Shopping Nearby
Building Amenities
Clubhouse · Maintenance Grounds · Management · Recreation Facilities · Snow Removal
Coordinates: 49.149704, -122.664444 · Map data © Google
4 bd · 4 ba · 1,976 sqft
MLS® R3071433 · Stonehaus Realty Corp.
$999,000
Building permit history is currently available for City of Vancouver properties only.