+35 more
$828,800
Listed by: RE/MAX 2000 Realty · MLS®
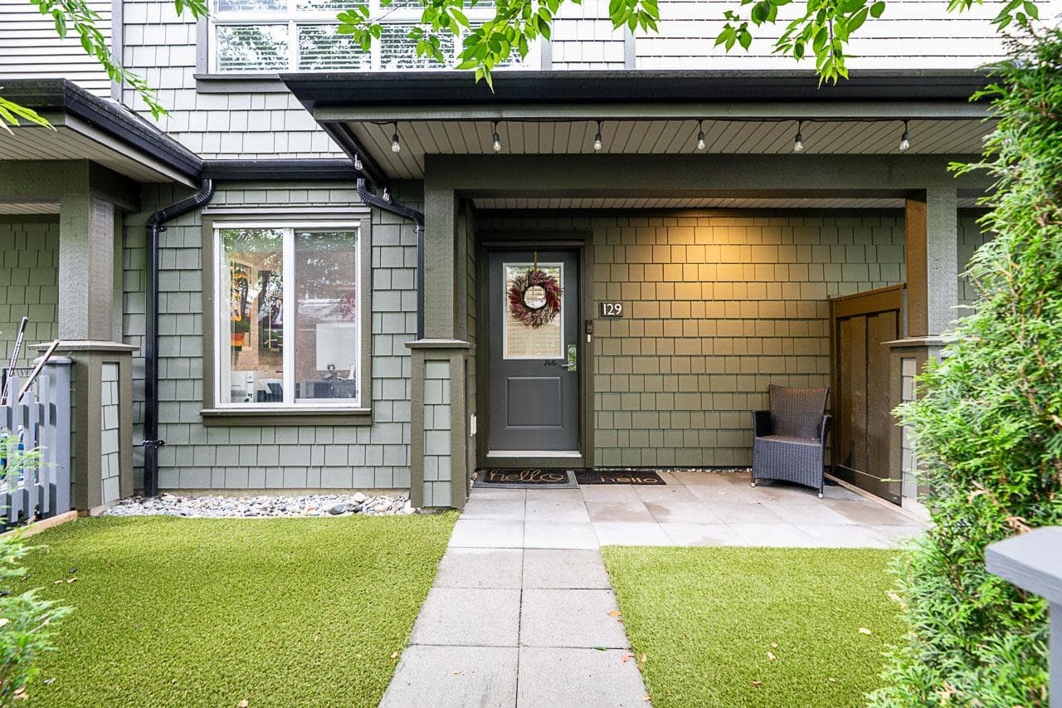
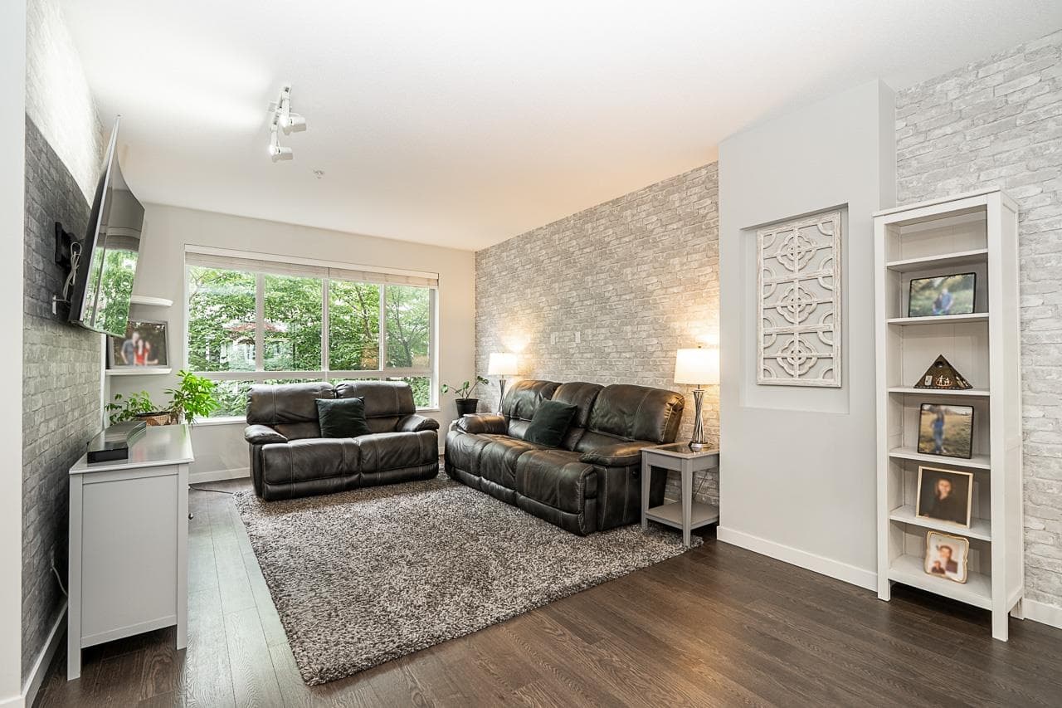
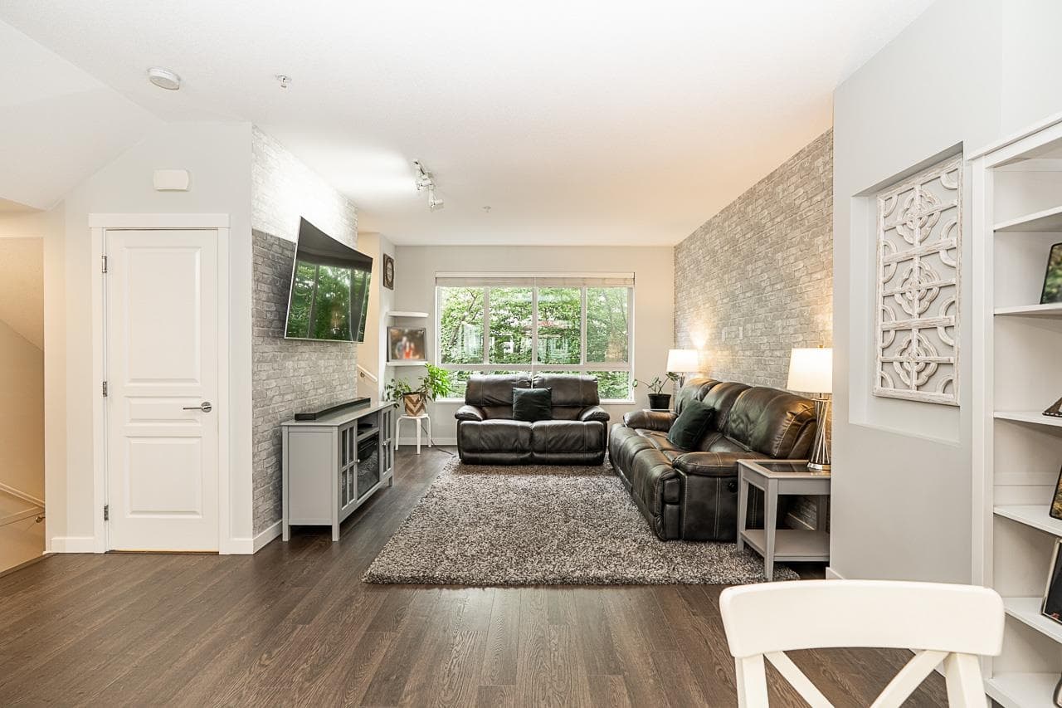
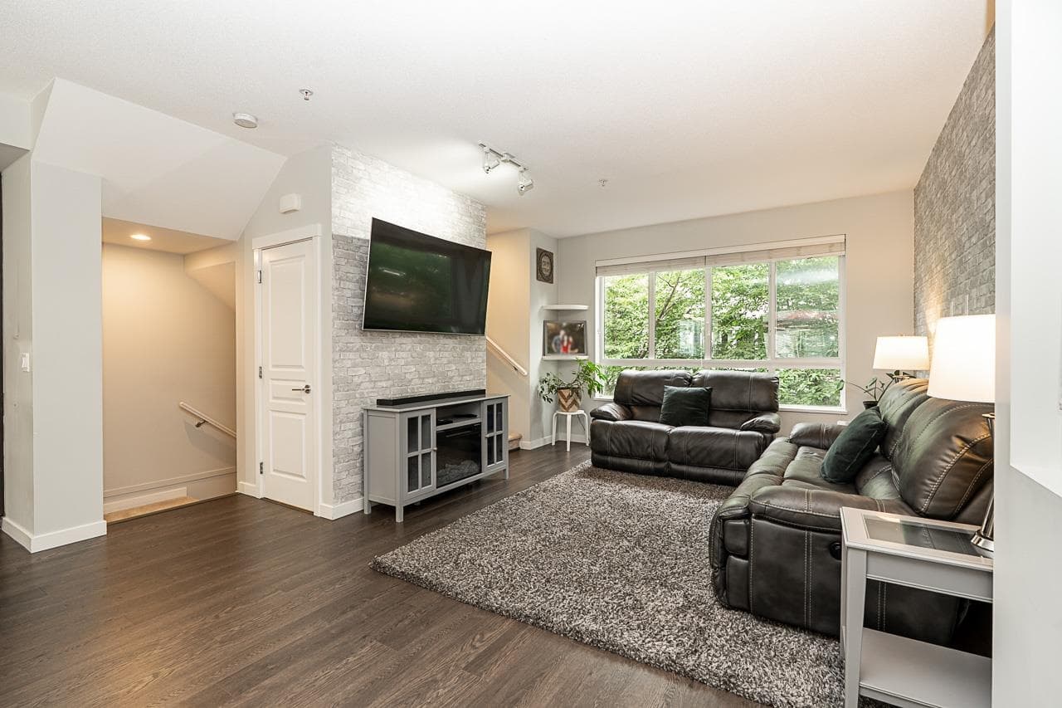
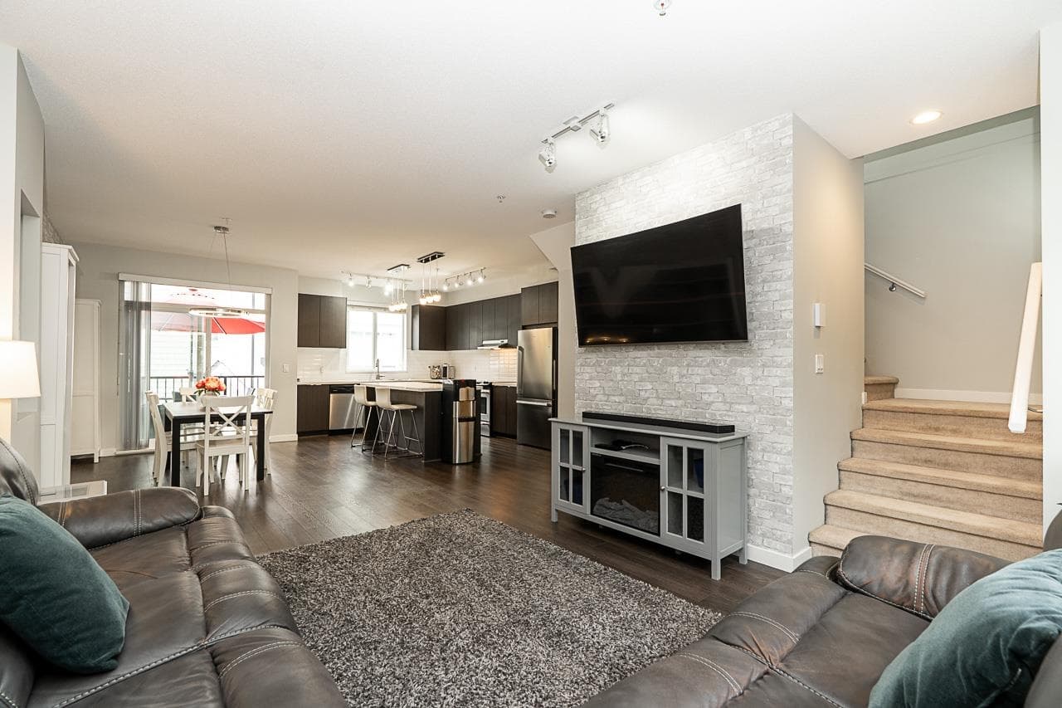
ASHBURY & OAK! Every great home begins with a memorable arrival. Here, it begins beneath a canopy of mature trees along a PRIVATE GREENWAY that transforms into a breathtaking display of cherry blossoms each spring. Welcome to one of Willoughby's most admired POLYGON communities, home to an exceptional clubhouse with a pool, hot tub, fitness centre, guest suites and exceptional spaces to relax, recharge and connect. Inside, a flexible den offers endless possibilities, while the spacious open main floor features rich, timeless cabinetry, a large island, seamless access to the deck and the convenience of a main-floor powder room. Fresh paint, designer feature walls, a turfed yard, an oversized double garage with built-in storage, plus walkability to schools, parks, Carvolth Exchange and quick
MLS® #
R3151984
Status
Active
Type
Residential
Sub-type
Townhouse
Style
3 Storey
Ownership
Freehold Strata
Bedrooms
3
Full Baths
2
Half Baths
1
Living Area
1,478 sqft
Main Floor
641 sqft
Year Built
2017
Age
9 years
Structure
Residential Attached
Parking Stalls
2
Garage Spaces
2
Parking Type
Garage Double, Rear Access
Strata Fee
$362.26/mo
Taxes
$3,059.87/yr
MLS® Area
Willoughby Heights
City
Langley
Postal Code
V2Y 0T4
Heating
Baseboard · Electric
Appliances
Washer/Dryer · Dishwasher · Refrigerator · Stove
Laundry
In Unit
Pets
Cats OK, Dogs OK, Number Limit (Two), Yes With Restrictions
Lot Features
Central Location, Recreation Nearby
Pool
Outdoor Pool
Community
Shopping Nearby
Building Amenities
Clubhouse · Exercise Centre · Trash · Maintenance Grounds · Management · Recreation Facilities · Snow Removal
Coordinates: 49.151080, -122.655390 · Map data © Google
2 bd · 3 ba · 1,419 sqft
MLS® R3127459 · Stonehaus Realty Corp.
$730,000
Building permit history is currently available for City of Vancouver properties only.