+22 more
$1,850,000
Listed by: Emily Oh Realty · MLS®
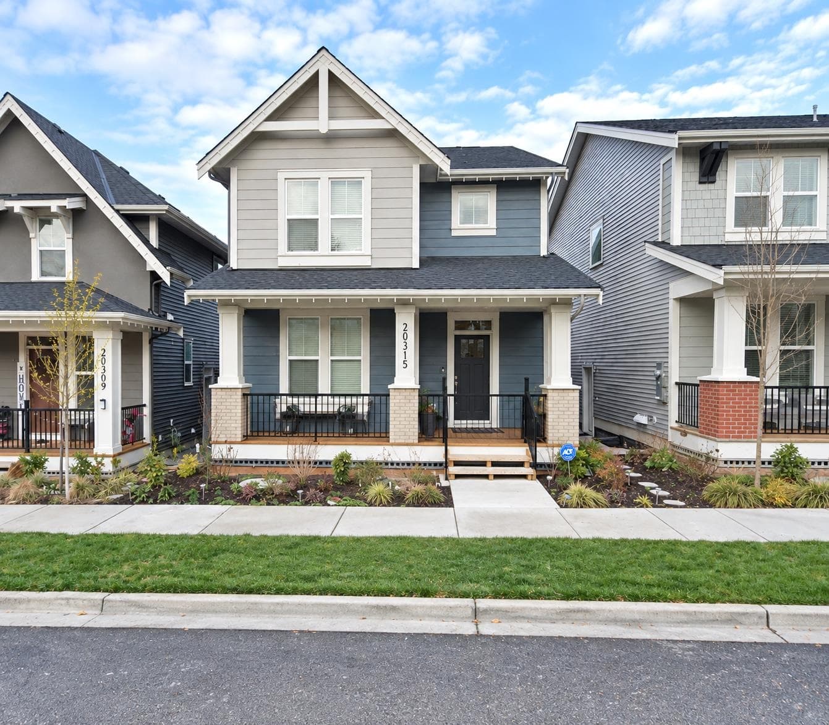
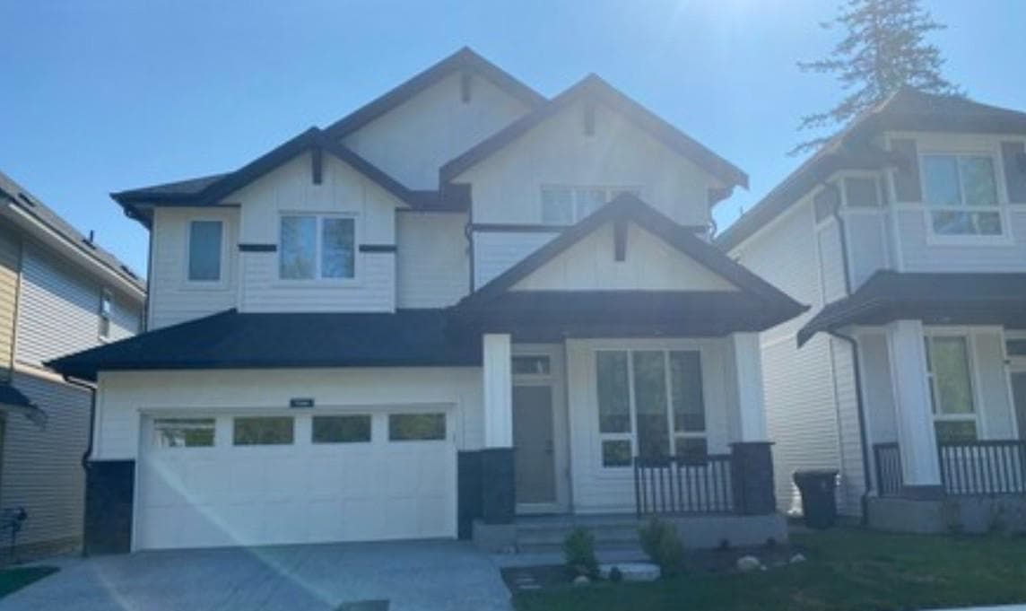
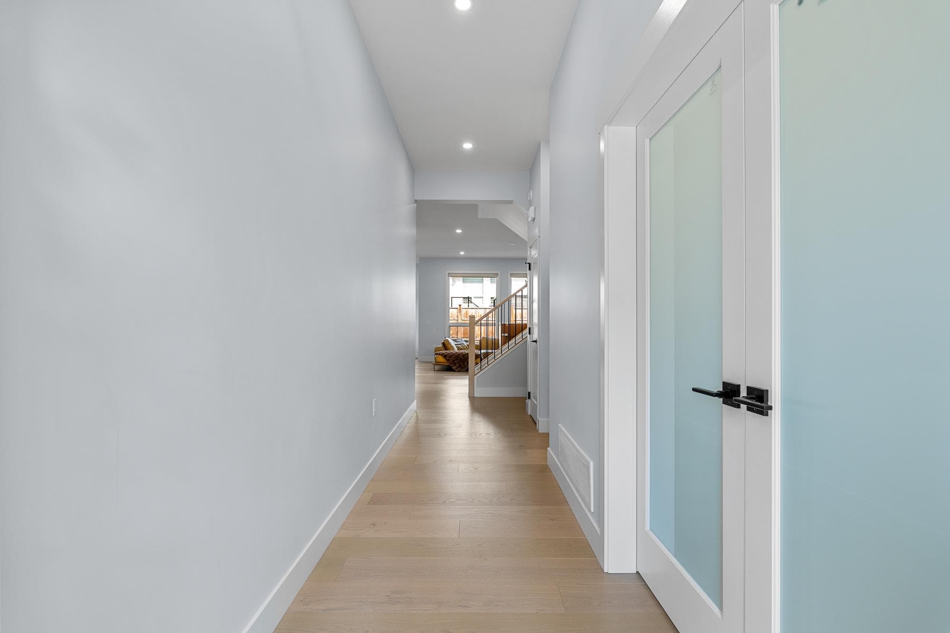
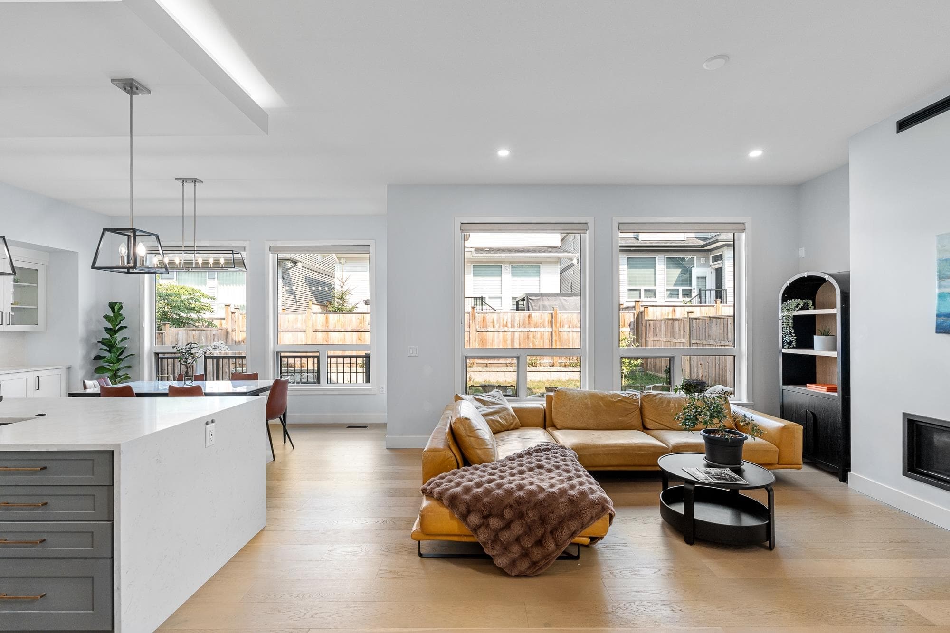
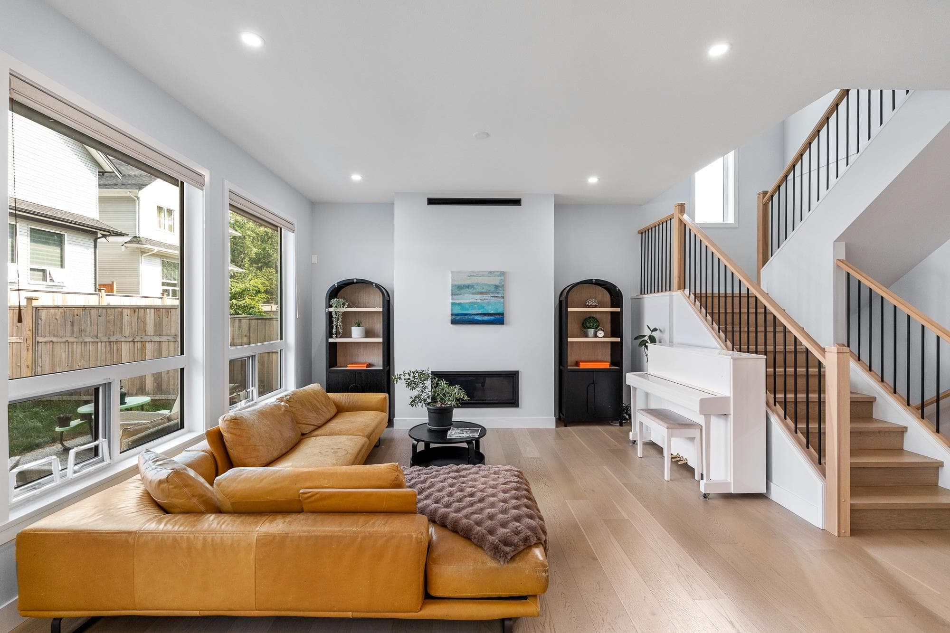
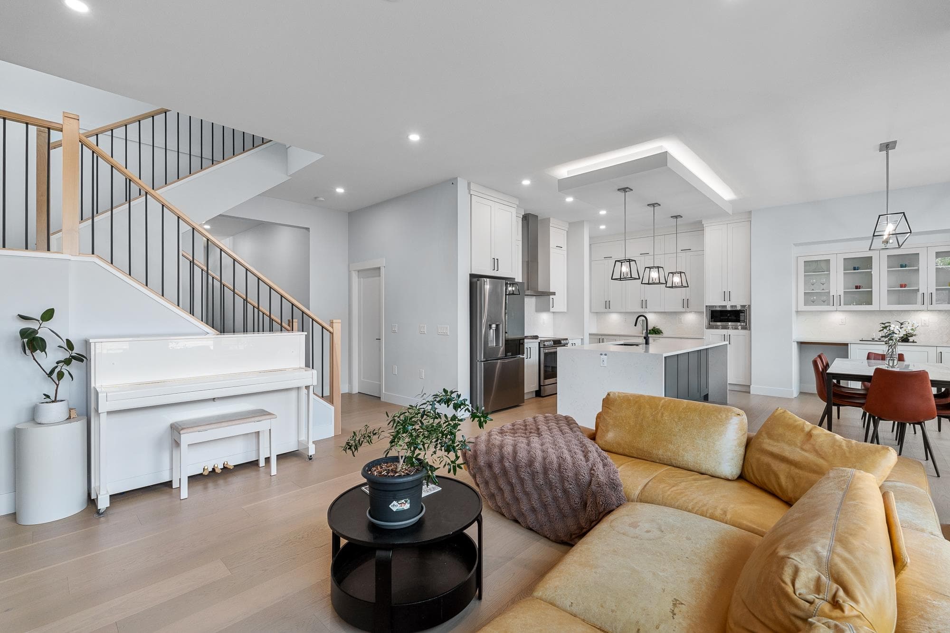
Luxury family living awaits in this exceptional home by award-winning Foxridge Homes! This beautifully designed 3,500 sq. ft. East-facing home offers 7 bedrooms and 5 bathrooms, including a legal 2-bedroom suite—perfect as a mortgage helper or for multigenerational living. The chef’s kitchen features an oversized island, upgraded stainless steel appliances, walk-in pantry. Enjoy a dramatic double-height living room, spa-inspired bathrooms, A/C, hardwood flooring, and spacious rooms throughout. Ideally located near parks, RE Mountain Secondary, Donna Gabriel Robins Elementary, Willoughby Town Centre, Langley Events Centre, and more. Don't miss out!
MLS® #
R3148183
Status
Active
Type
Residential
Sub-type
Single Family Residence
Ownership
Freehold NonStrata
Bedrooms
6
Full Baths
4
Half Baths
1
Fireplaces
1
Living Area
3,492 sqft
Main Floor
1,102 sqft
Basement
Yes
Lot Size
3,509 sqft
Lot Dimensions
40 x
Frontage
40
Year Built
2023
Age
3 years
Structure
Residential Detached
Parking Stalls
4
Garage Spaces
2
Parking Type
Additional Parking, Garage Double
Taxes
$6,687.89/yr
MLS® Area
Willoughby Heights
City
Langley
Postal Code
V2Y 3S9
Heating
Forced Air · Heat Pump · Natural Gas
Cooling / A/C
Central Air · Air Conditioning
Appliances
Washer/Dryer · Dishwasher · Refrigerator · Stove
Laundry
In Unit
Fireplace
Gas
Windows
Window Coverings
Interior Features
Pantry
Exterior Features
Balcony
Coordinates: 49.141773, -122.659095 · Map data © Google
Building permit history is currently available for City of Vancouver properties only.