No photos available
$734,900
607 - 1680 E 12th Avenue, Vancouver, V5N 0K9
Listed by: Wesgroup Realty Ltd. · MLS®
2 Bedrooms 1 Bathrooms 675 sqft Built 2026 ResidentialNew Listing
About This Property
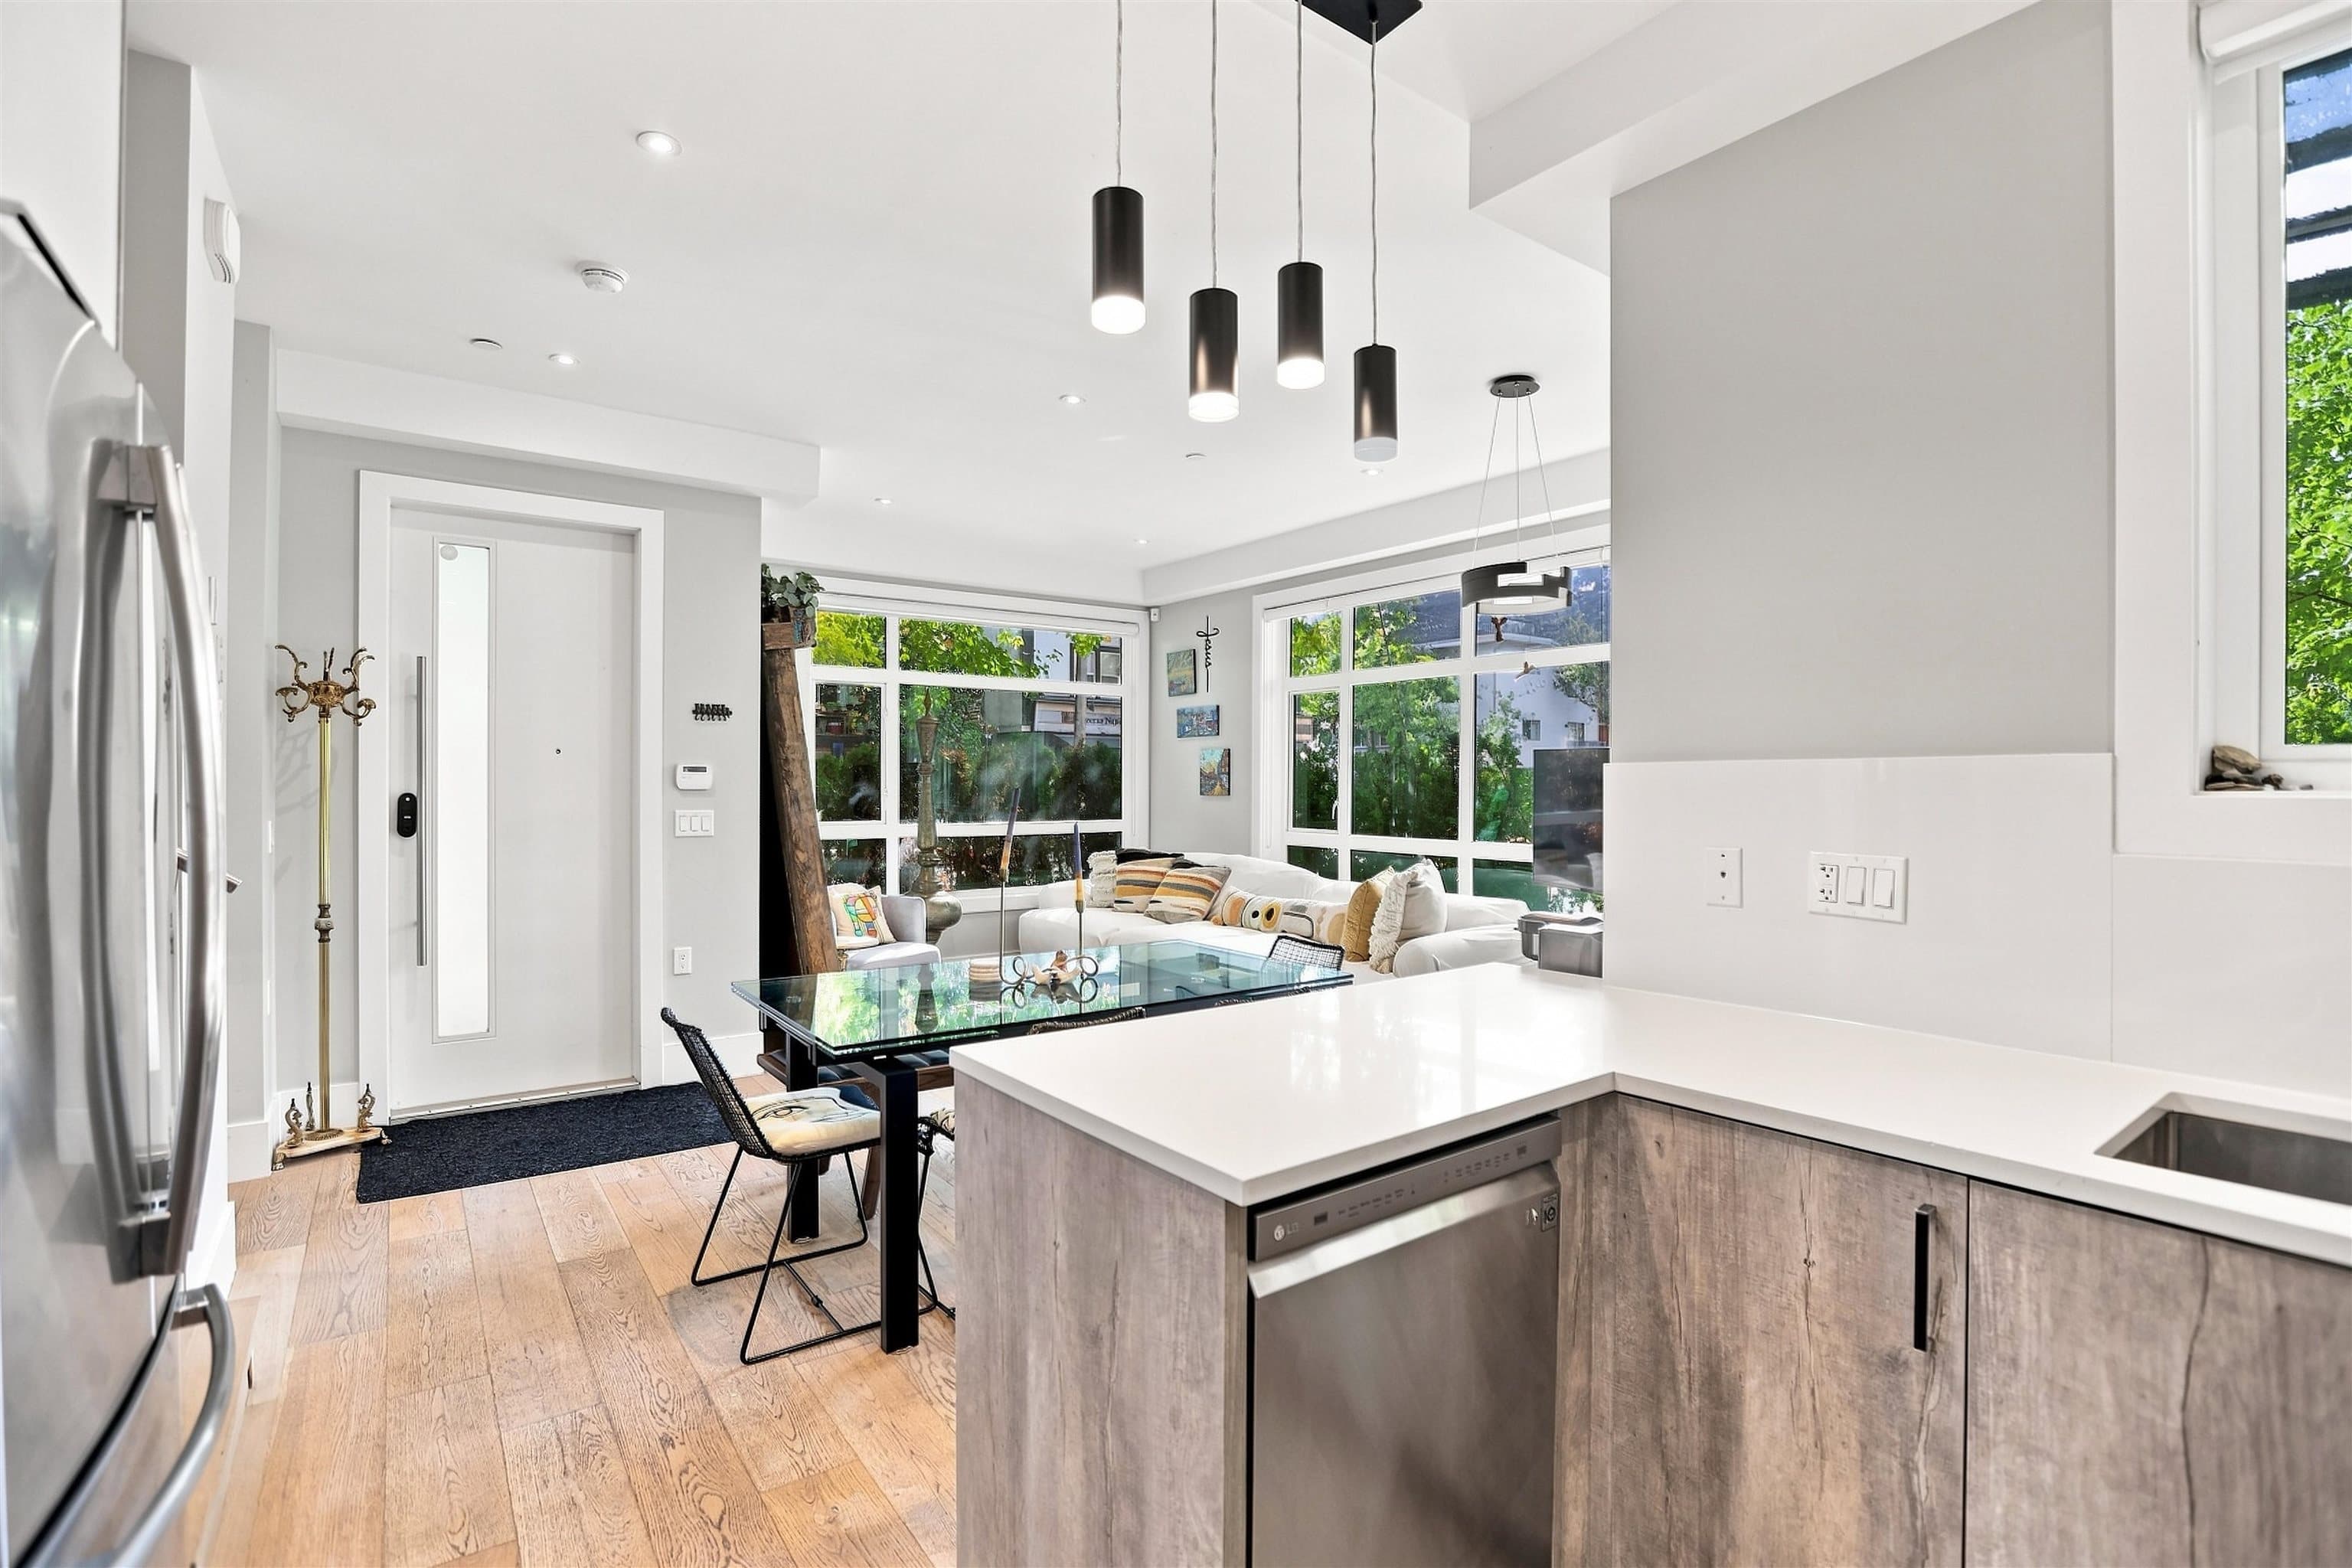
The only 2 bed, 1 bath top floor home available at ACE. This rare home features a smart split bedroom layout for added privacy, a cheater ensuite, and a stunning L shaped kitchen with island that flows into the bright, open living and dining area. Step outside to a massive 197 sq ft balcony, perfect for entertaining, relaxing, or soaking up the views. Welcome to ACE at Commercial Drive and East 12th Ave, steps to restaurants, SkyTrain, and everything the Drive has to offer. Just a 6 minute walk to Commercial Broadway SkyTrain. Move in ready. Display suite images shown; actual unit may vary in layout, finishes, and features.
Property Details
MLS® #
R3165930
Status
Active
Type
Residential
Sub-type
Apartment/Condo
Style
Penthouse
Ownership
Freehold Strata
Bedrooms
2
Full Baths
1
Half Baths
0
Fireplaces
0
Living Area
675 sqft
Main Floor
675 sqft
Stories
6
Year Built
2026
Structure
Multi Family, Residential Attached
Parking Stalls
1
Features & Finishes
Heating
Forced Air · Heat Pump
Cooling / A/C
Central Air · Air Conditioning
Appliances
Washer/Dryer · Dishwasher · Refrigerator · Stove · Freezer · Microwave · Oven · Range Top
Laundry
In Unit
Security
Smoke Detector(s)
Windows
Window Coverings
Interior Features
Elevator · Pantry
Exterior Features
Garden · Playground · Balcony
Building & Community
Pets
Cats OK, Dogs OK, Number Limit (Two), Yes
Lot Features
Central Location
Community
Shopping Nearby
Building Amenities
Bike Room · Clubhouse · Trash · Gas · Heat · Hot Water · Management · Recreation Facilities · Sewer · Water
Location
Open in Google MapsCoordinates: 49.259249, -123.070217 · Map data © Google
Draft CPS Offer