+26 more
$588,000
Listed by: Macdonald Realty · MLS®
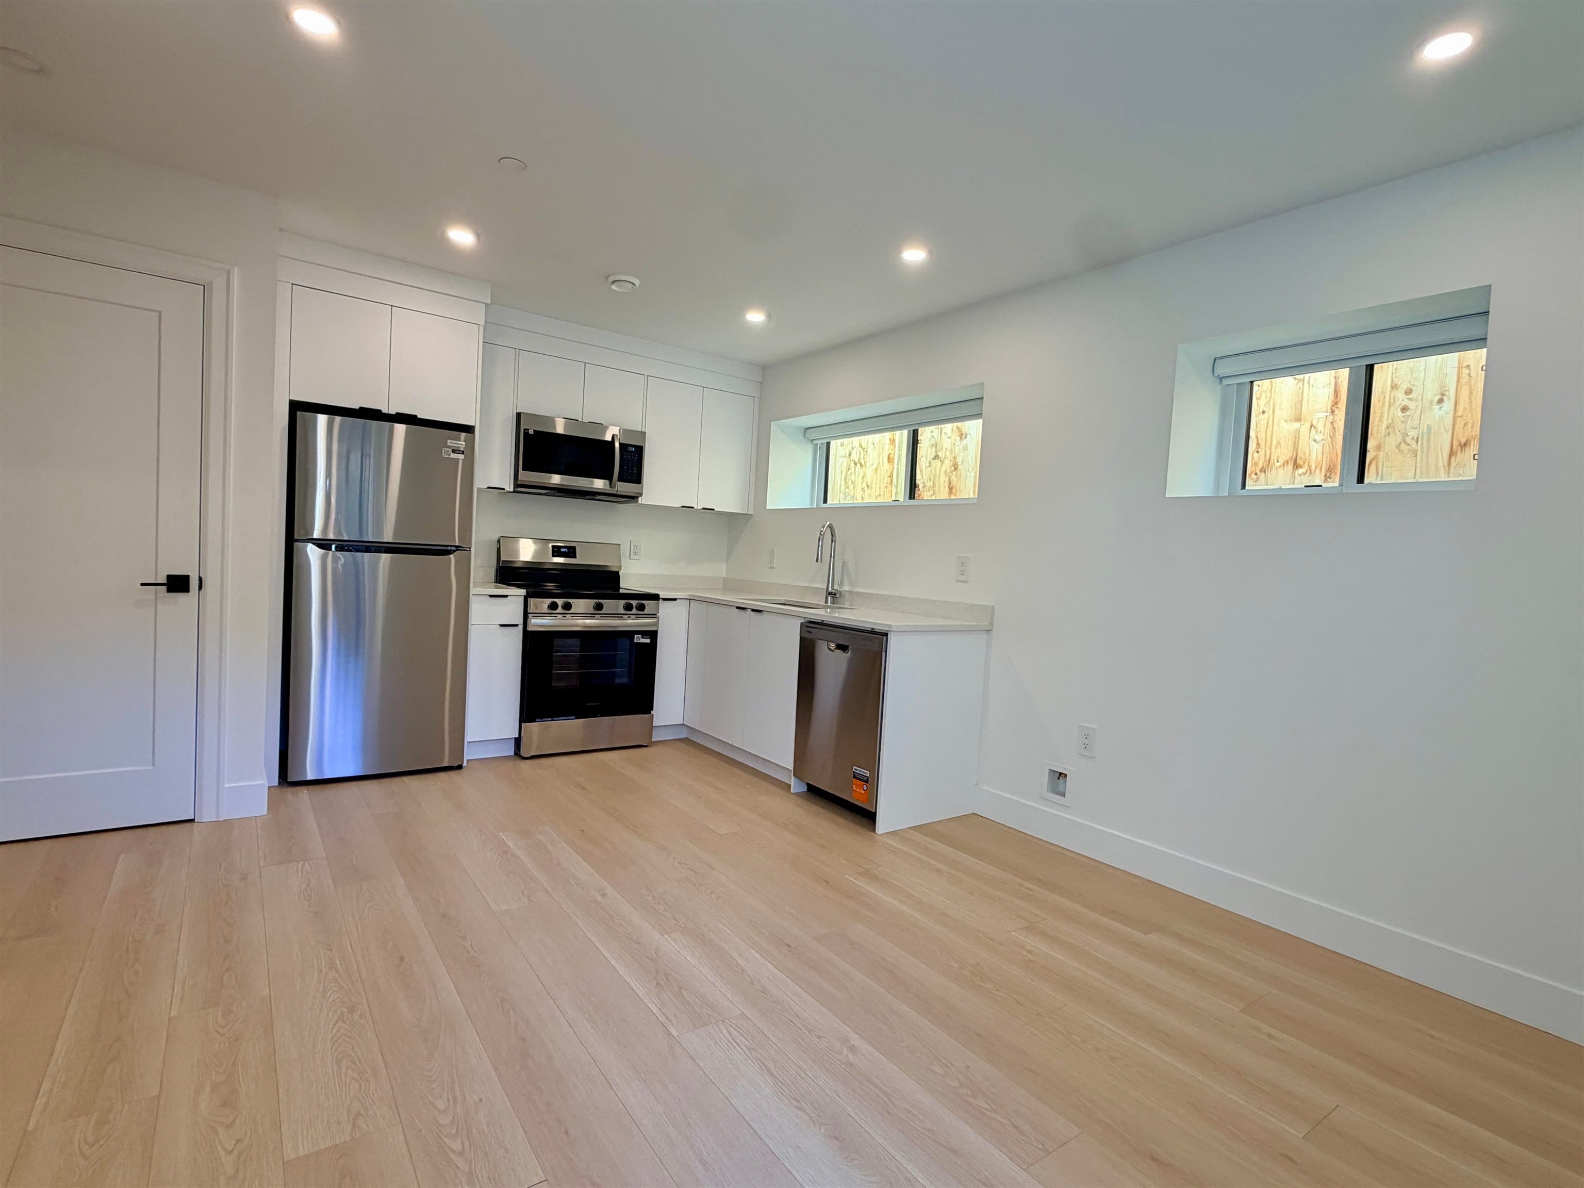
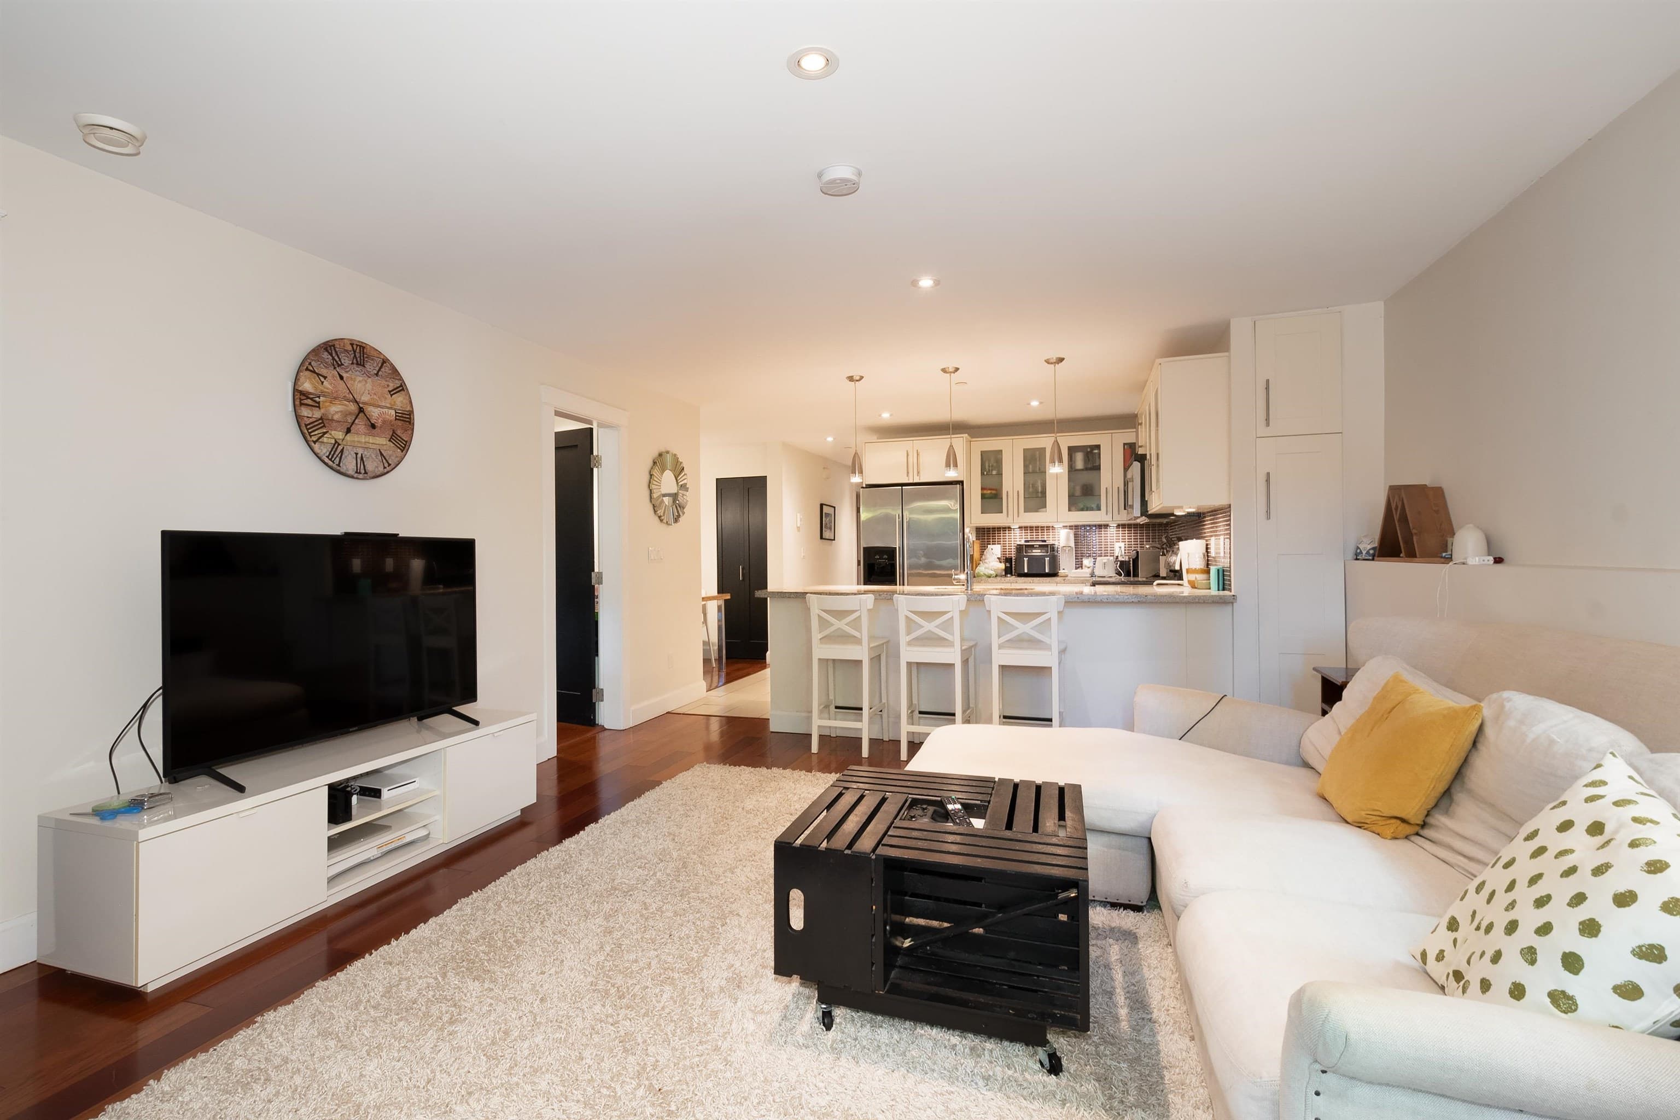
Waiting for a lovely new TOP FLOOR home on the Drive? It' here! Just over 600 sq ft, with 8’8” ft ceilings, this rare top floor B5 plan 1 bed & flex is BRAND NEW, never been occupied, full 2/5/10 warranty and GST paid! Enjoy quiet and serene view from your private balcony overlooking character homes along East 13. High end Fulgor Milano appliances, 5 burner gas cooktop, quartz counters and beautiful quiet closing Italian cabinetry. Enjoy FULL size washer and dryer, insuite storage/flex room and heat pump ensures year round comfort! Short strolls to Clark Park, Trout Lake and Broadway/Commercial Skytrain station and all the amazing retail along the Drive. Amenties inc. meeting room, party room and outdoor BBQ plaza with childrens play area and pet wash. Comes with 1 parking EV R/I.
MLS® #
R3162585
Status
Active
Type
Residential
Sub-type
Apartment/Condo
Style
Penthouse
Ownership
Freehold Strata
Bedrooms
1
Full Baths
1
Half Baths
0
Fireplaces
0
Living Area
609 sqft
Main Floor
609 sqft
Stories
6
Year Built
2026
Structure
Multi Family, Residential Attached
Parking Stalls
1
Parking Type
Garage Under Building, Lane Access
Strata Fee
$447.7/mo
MLS® Area
Grandview Woodland
City
Vancouver
Postal Code
V5N 2A3
Subdivision
Ace
Heating
Forced Air
Cooling / A/C
Air Conditioning
Appliances
Washer/Dryer · Dishwasher · Refrigerator · Stove · Microwave
Laundry
In Unit
Security
Smoke Detector(s) · Fire Sprinkler System
Windows
Window Coverings
Interior Features
Elevator
Exterior Features
Garden · Playground · Balcony
Pets
Cats OK, Dogs OK, Number Limit (Two), Yes With Restrictions
View
City view over character homes
Lot Features
Central Location, Lane Access, Recreation Nearby
Community
Shopping Nearby
Building Amenities
Bike Room · Trash · Gas · Hot Water · Management
Coordinates: 49.259243, -123.070217 · Map data © Google
Watch this home
Get an email when the price changes, it sells, or a new unit lists in this building. Sign in or create a free account.
Strata fee / sqft (median)
$0.73/mo
22% above area median
Year built
2026
Listings on record
7
7 active now
Rules
Pets: Cats OK, Dogs OK, Number Limit (Two), Yes With Restrictions, Yes
Sale prices, sale-to-list ratio and time to sell for this building are available to registered users. Create a free account or sign in.
Based on MLS® listings at this address and active strata listings in the area. Keyword flags come from public listing remarks and aren’t a substitute for strata minutes, the depreciation report or a Form B.
Transit-Oriented Area — Tier 3
~430 m from Commercial — Broadway SkyTrain station
Provincial law requires the city to allow at least 3.0 FAR and 8 storeys for residential here — well above typical single-family zoning. Potential land-assembly interest from developers.
~430 m straight-line to Commercial — Broadway SkyTrain
Screening estimate from provincial regulations (TOA station points, B.C. Reg. 263/2023 & 265/2023; small-scale multi-unit housing rules). Distances are straight-line; actual TOA maps are set by municipal bylaw and some parcels (heritage, ALR, exempt areas) are excluded. Confirm with the municipality before relying on it.
2 bd · 2 ba · 812 sqft
MLS® R3171191 · Wesgroup Realty Ltd.
$908,900
MLS® R3178129 · Listed by Luxmore Realty
Source: City of Vancouver Open Data
Certified Professional Program - New Building - To construct a 6-storey mixed-use building consisting of: 1st Storey - 5 CRU's 2nd to 6th Storey - 61 Dwelling Units; Amenity Room on Level 2 all over 3 levels of underground parking accessed from lane. Crossover Floor is Level 4. *This permit has been reviewed under the provisions of VBBL 2019.* **CRU#3, CRU#4 & CRU#5 shall not be tenanted as restaurants with Class 1 cooking in the future.** ***Pre-shaft: 2-h grease duct shafts proposed within CRU#1 (horizontal) and CRU#2 (vertical to the roof).*** ****Radio antenna system is required.**** STAGED CONSTRUCTION STAGE I: Excavation & Shoring (S.Yoo) ISSUED: Apr. 21, 2023 STAGE II: Full Construction (S.Yoo) ISSUED: Nov. 24, 2023 REVISION I: Revisions to Level 1 Residential Lobby (S.Yoo) ISSUED: Mar. 11, 2024
Mixed-Use Residential Building · Retail Store
$19,000,000
Nov 24, 2023
BP-2022-01172