Residential
New
$1,249,900
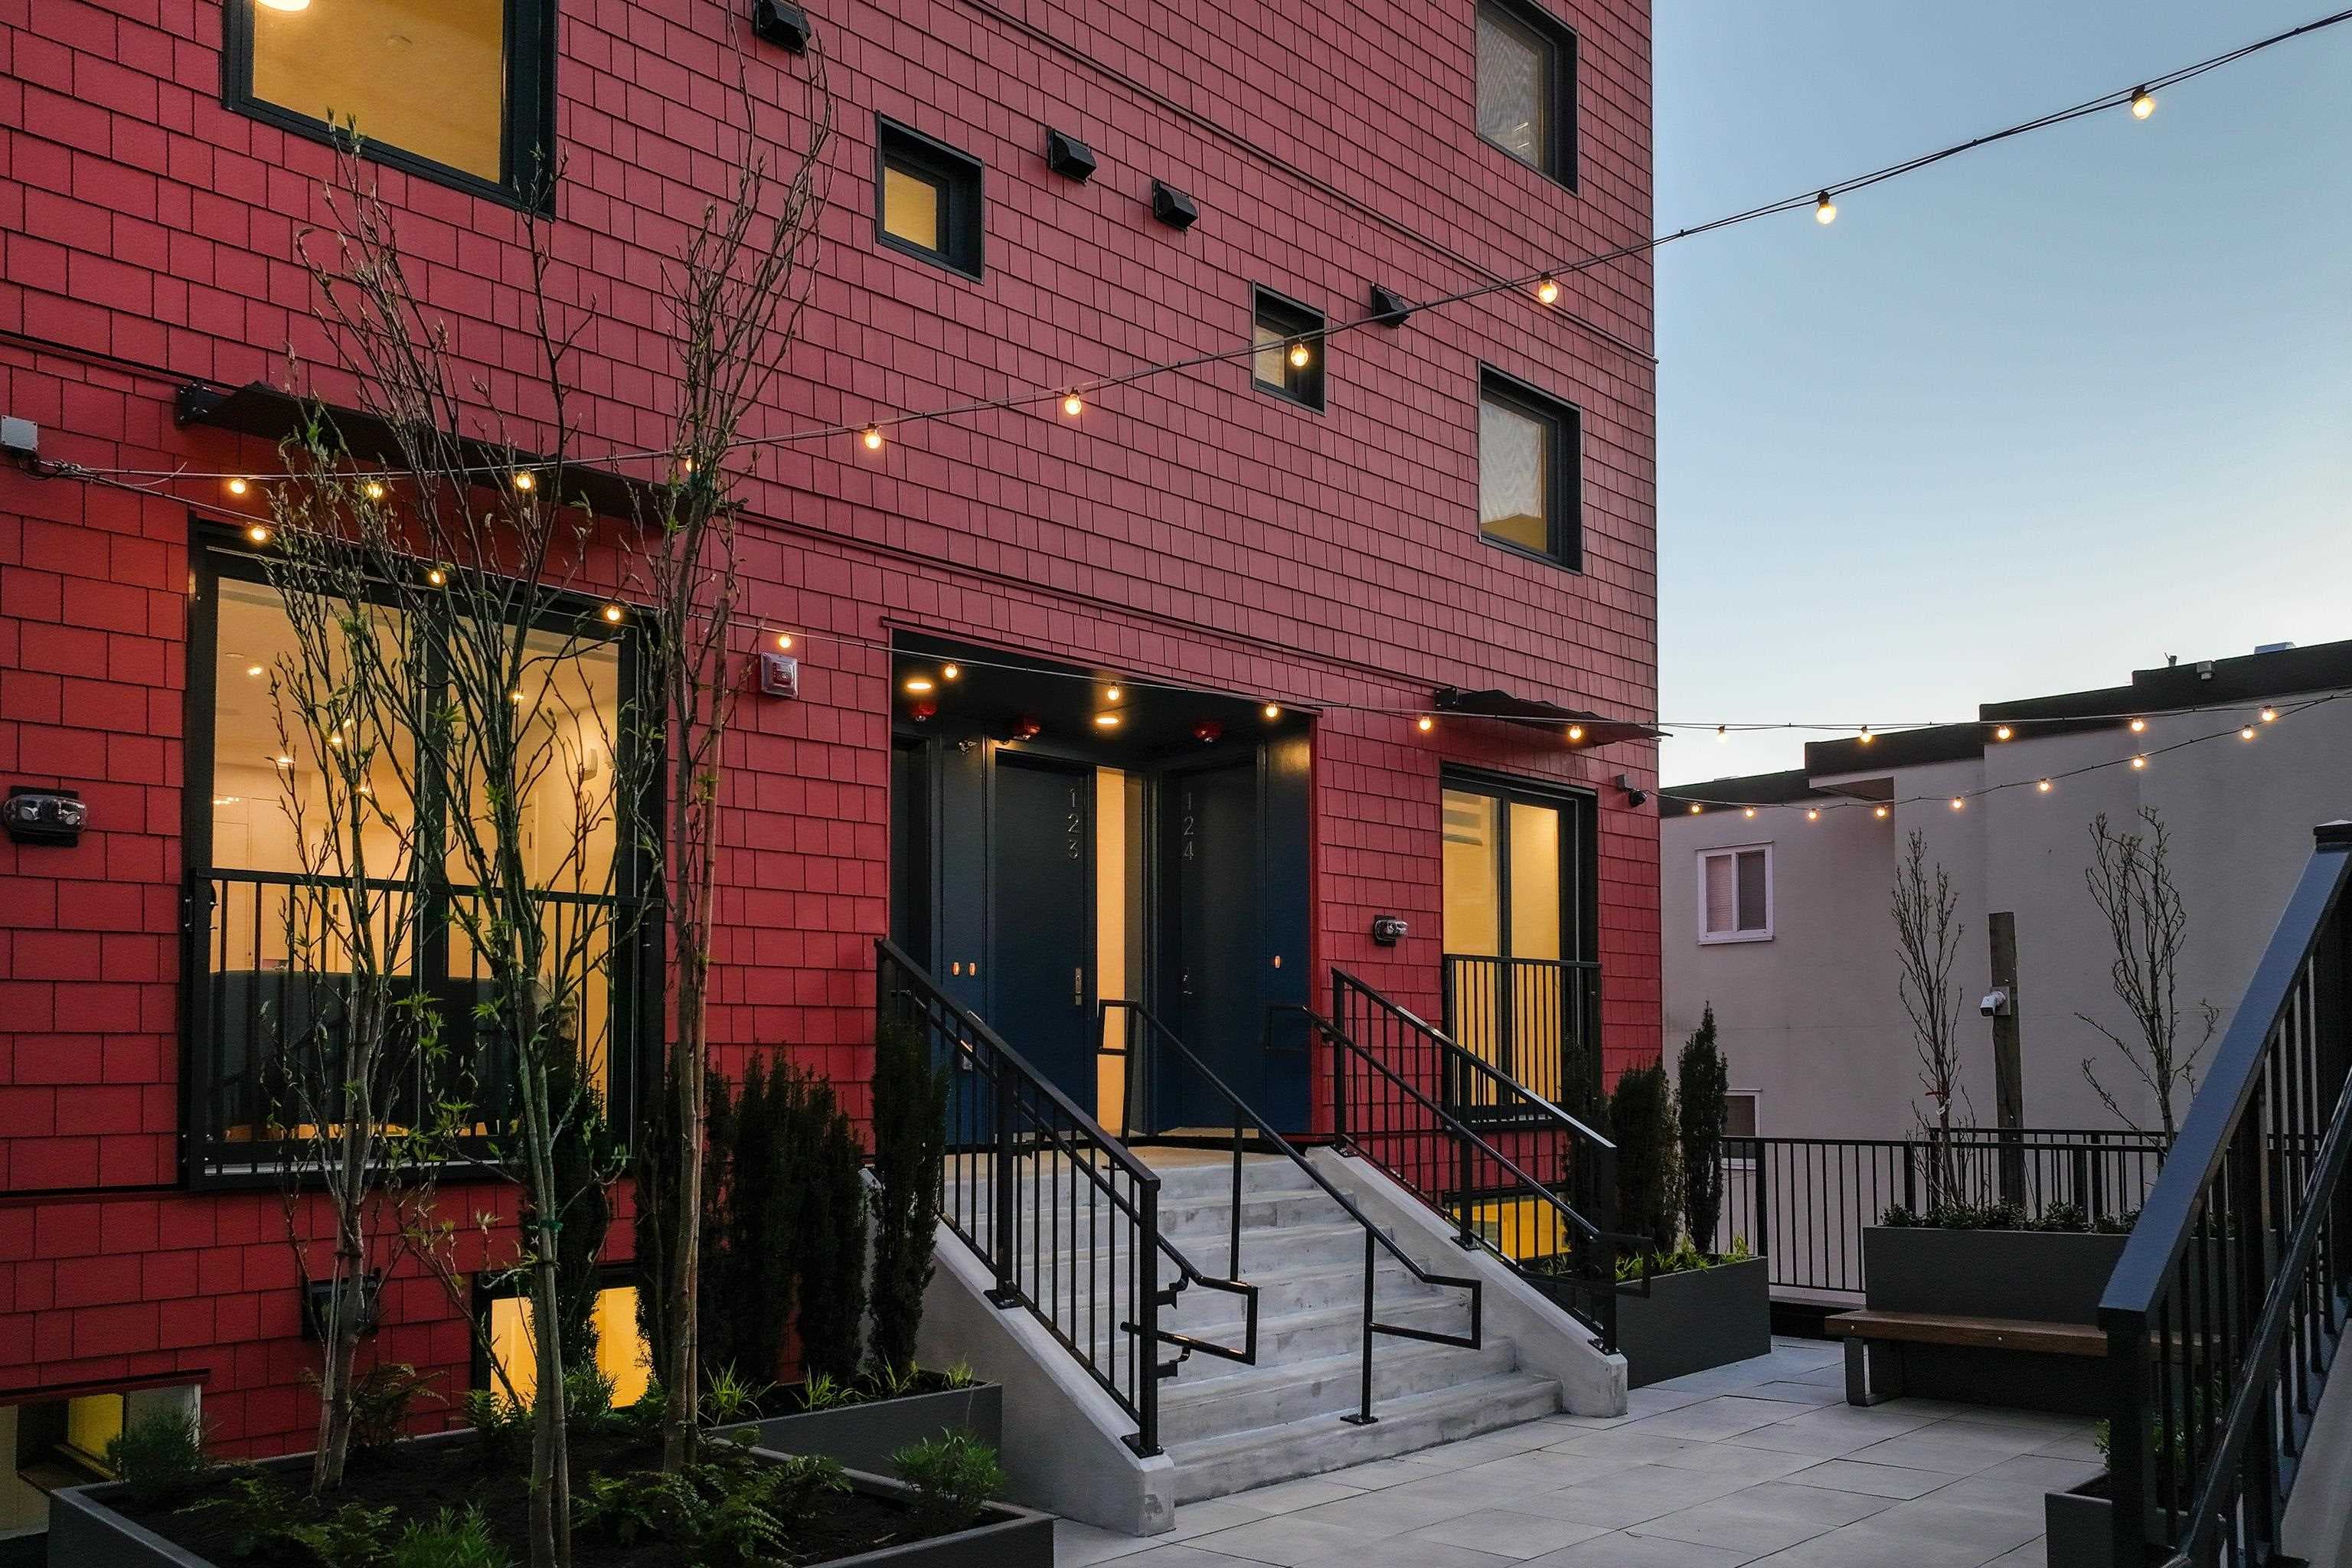
123 - 1552 E 3rd Avenue, Vancouver
Grandview Woodland
3 bd 3 ba 1,319 sqft
MLS® R3154814 · Listed by Blu Realty
$898,900
Listed by: Wesgroup Realty Ltd. · MLS®
Welcome to ACE, a collection of 61 homes coming to the corner of Commercial Drive & East 12th Ave, steps to restaurants, sky train & all that "The Drive" has to offer. This newly priced 2 bed, 2 bath + den home features quality finishes including integrated Fulgor Milano kitchen appliances w/ 5 burner gas stove, quartz counter tops, Kohler plumbing fixtures, full-sized Whirlpool washer/dryer & heat pump. The homes at ACE are a 6-minute walk to the Commercial Broadway Skytrain line & offer easy access to downtown & the tri-cities.
MLS® #
R3154671
Status
Active
Type
Residential
Sub-type
Apartment/Condo
Ownership
Freehold Strata
Bedrooms
2
Full Baths
2
Half Baths
0
Fireplaces
0
Living Area
812 sqft
Main Floor
812 sqft
Stories
6
Year Built
2026
Structure
Multi Family, Residential Attached
Parking Stalls
1
Parking Type
Underground, Guest, Lane Access, Concrete
Heating
Forced Air · Heat Pump
Cooling / A/C
Central Air · Air Conditioning
Appliances
Washer/Dryer · Dishwasher · Refrigerator · Stove · Freezer · Microwave · Oven · Range Top
Laundry
In Unit
Security
Smoke Detector(s)
Windows
Window Coverings
Interior Features
Elevator · Pantry
Exterior Features
Garden · Playground · Balcony
Pets
Cats OK, Dogs OK, Number Limit (Two), Yes
Lot Features
Central Location
Community
Shopping Nearby
Building Amenities
Bike Room · Clubhouse · Trash · Gas · Heat · Hot Water · Management · Recreation Facilities · Sewer · Water
Coordinates: 49.259250, -123.070179 · Map data © Google
Strata Fee
$520.07/mo
MLS® Area
Grandview Woodland
City
Vancouver
Postal Code
V5N 2A3
1 bd · 1 ba · 598 sqft
MLS® R3147330 · Wesgroup Realty Ltd.
$555,500
$833,900
Grandview Woodland
MLS® R3154694 · Listed by Wesgroup Realty Ltd.
Source: City of Vancouver Open Data
Certified Professional Program - New Building - To construct a 6-storey mixed-use building consisting of: 1st Storey - 5 CRU's 2nd to 6th Storey - 61 Dwelling Units; Amenity Room on Level 2 all over 3 levels of underground parking accessed from lane. Crossover Floor is Level 4. *This permit has been reviewed under the provisions of VBBL 2019.* **CRU#3, CRU#4 & CRU#5 shall not be tenanted as restaurants with Class 1 cooking in the future.** ***Pre-shaft: 2-h grease duct shafts proposed within CRU#1 (horizontal) and CRU#2 (vertical to the roof).*** ****Radio antenna system is required.**** STAGED CONSTRUCTION STAGE I: Excavation & Shoring (S.Yoo) ISSUED: Apr. 21, 2023 STAGE II: Full Construction (S.Yoo) ISSUED: Nov. 24, 2023 REVISION I: Revisions to Level 1 Residential Lobby (S.Yoo) ISSUED: Mar. 11, 2024
Mixed-Use Residential Building · Retail Store
$19,000,000
Nov 24, 2023
BP-2022-01172