$1,228,000
Listed by: Engel & Volkers Vancouver · MLS®
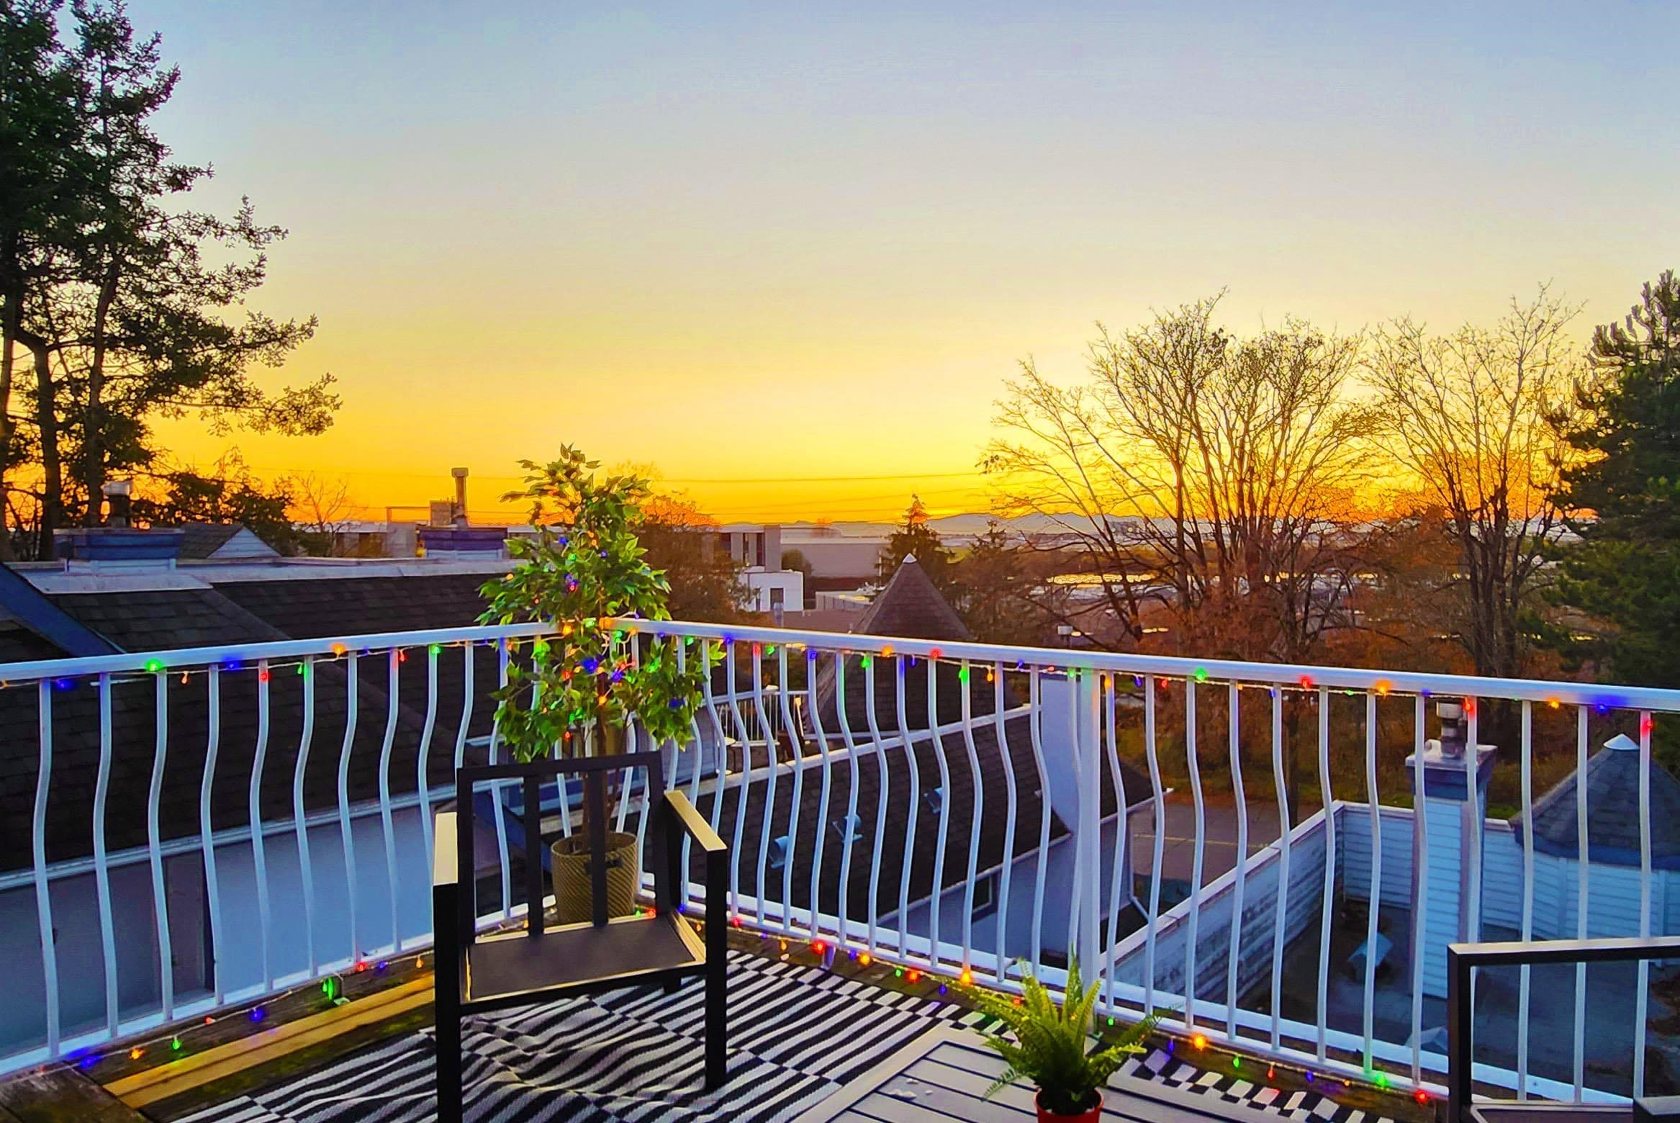
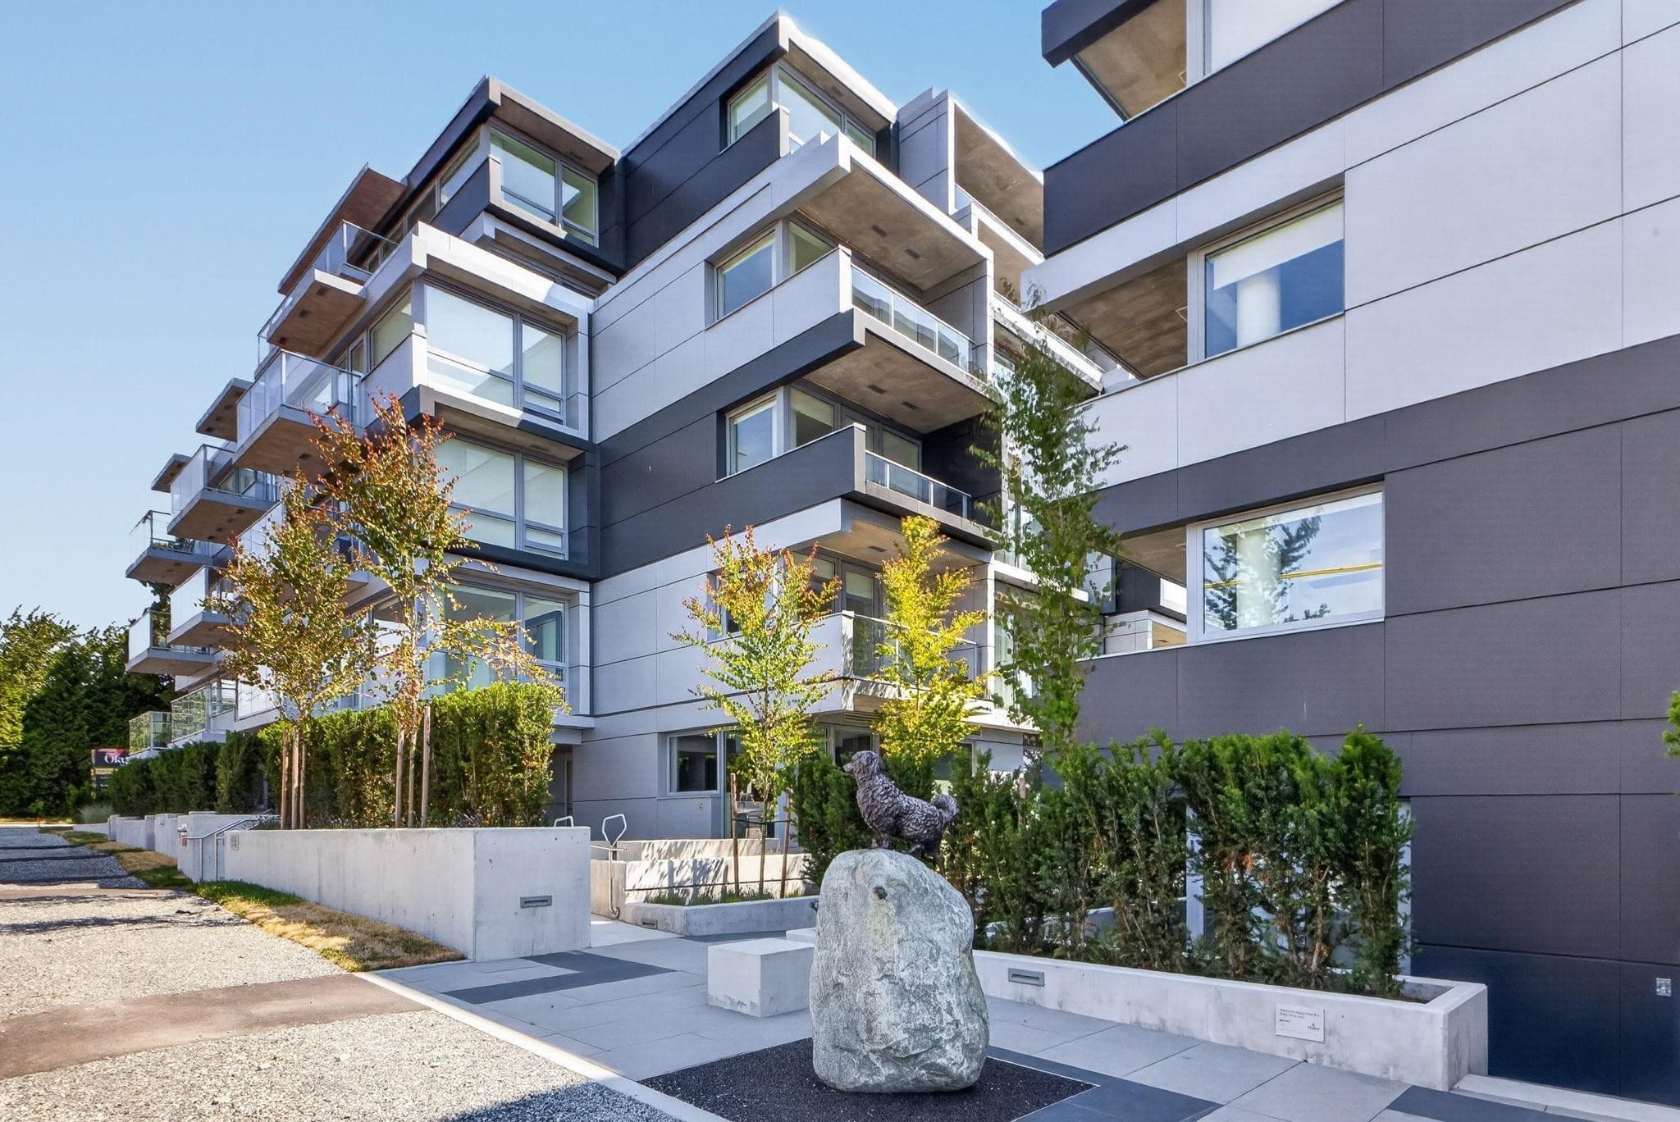
Own a piece of iconic architecture in South Oak with this top-floor PENTHOUSE at OKU LIVING, designed by award-winning Arno Matis. This 929 SF home features 2 bedrooms, 2 full bathrooms and a flexible den on the quiet, EAST-facing side for unobstructed city-mountain-river views. Includes 1 parking stall, 1 bike locker, and 1 storage locker. Featuring zero-emissions concrete construction, superior sound insulation, and year-round VRF air-conditioning. Inside, enjoy a sleek gourmet kitchen with quartz countertops and a Bosch stainless steel appliance package with full-size LG washer/dryer. Amenities include a fitness studio, co-working space, and entertainment lounge. Conveniently located in Vancouver West near Oakridge Centre, Canada Line, YVR Airport, and the new Marpole Community Centre.
MLS® #
R3163062
Status
Active
Type
Residential
Sub-type
Apartment/Condo
Style
Penthouse, Top Floor Unit
Ownership
Freehold Strata
Bedrooms
2
Full Baths
2
Half Baths
0
Living Area
929 sqft
Main Floor
929 sqft
Stories
6
Year Built
2026
Structure
Multi Family, Residential Attached
Parking Stalls
1
Parking Type
Underground, Lane Access, Rear Access
Strata Fee
$509.83/mo
MLS® Area
Marpole
City
Vancouver
Postal Code
V6P 0N1
Subdivision
Oku Living
Heating
Electric · Heat Pump · Other
Cooling / A/C
Central Air · Air Conditioning
Appliances
Washer/Dryer · Dishwasher · Refrigerator · Stove · Microwave · Range Top
Laundry
In Unit
Interior Features
Elevator
Exterior Features
Balcony
Pets
Cats OK, Dogs OK, Number Limit (Two), Yes With Restrictions
View
City-Mountain-River Views
Lot Features
Near Golf Course, Marina Nearby, Recreation Nearby
Community
Shopping Nearby
Building Amenities
Exercise Centre · Caretaker · Trash · Maintenance Grounds · Management
Coordinates: 49.212315, -123.129772 · Map data © Google
Watch this home
Get an email when the price changes, it sells, or a new unit lists in this building. Sign in or create a free account.
Strata fee / sqft (median)
$0.55/mo
21% below area median
Year built
2026
Listings on record
3
3 active now
Rules
Pets: Cats OK, Dogs OK, Number Limit (Two), Yes With Restrictions, Yes
Sale prices, sale-to-list ratio and time to sell for this building are available to registered users. Create a free account or sign in.
Based on MLS® listings at this address and active strata listings in the area. Keyword flags come from public listing remarks and aren’t a substitute for strata minutes, the depreciation report or a Form B.
~970 m straight-line to Marine Drive SkyTrain
Screening estimate from provincial regulations (TOA station points, B.C. Reg. 263/2023 & 265/2023; small-scale multi-unit housing rules). Distances are straight-line; actual TOA maps are set by municipal bylaw and some parcels (heritage, ALR, exempt areas) are excluded. Confirm with the municipality before relying on it.
Source: City of Vancouver Open Data
Certified Professional Program - New Building - To construct a seven-storey (six residential levels on top of a parkade) building (Block B - In the Middle) containing 47 dwelling units. Refer to BP-2019-04181 for the site work, below-grade facilities, and common underground parking. VBBL - 2014 - Reviewed during 2020 pandemic. Rev. 1 - (Jan. 3rd, 2023) - changes to the Specific Location from Building 7 to 2 (MIDDLE) for Addressing Group.
Multiple Dwelling
$0
Dec 8, 2022
BP-2021-02628