$638,800
Listed by: Sutton Group-West Coast Realty · MLS®
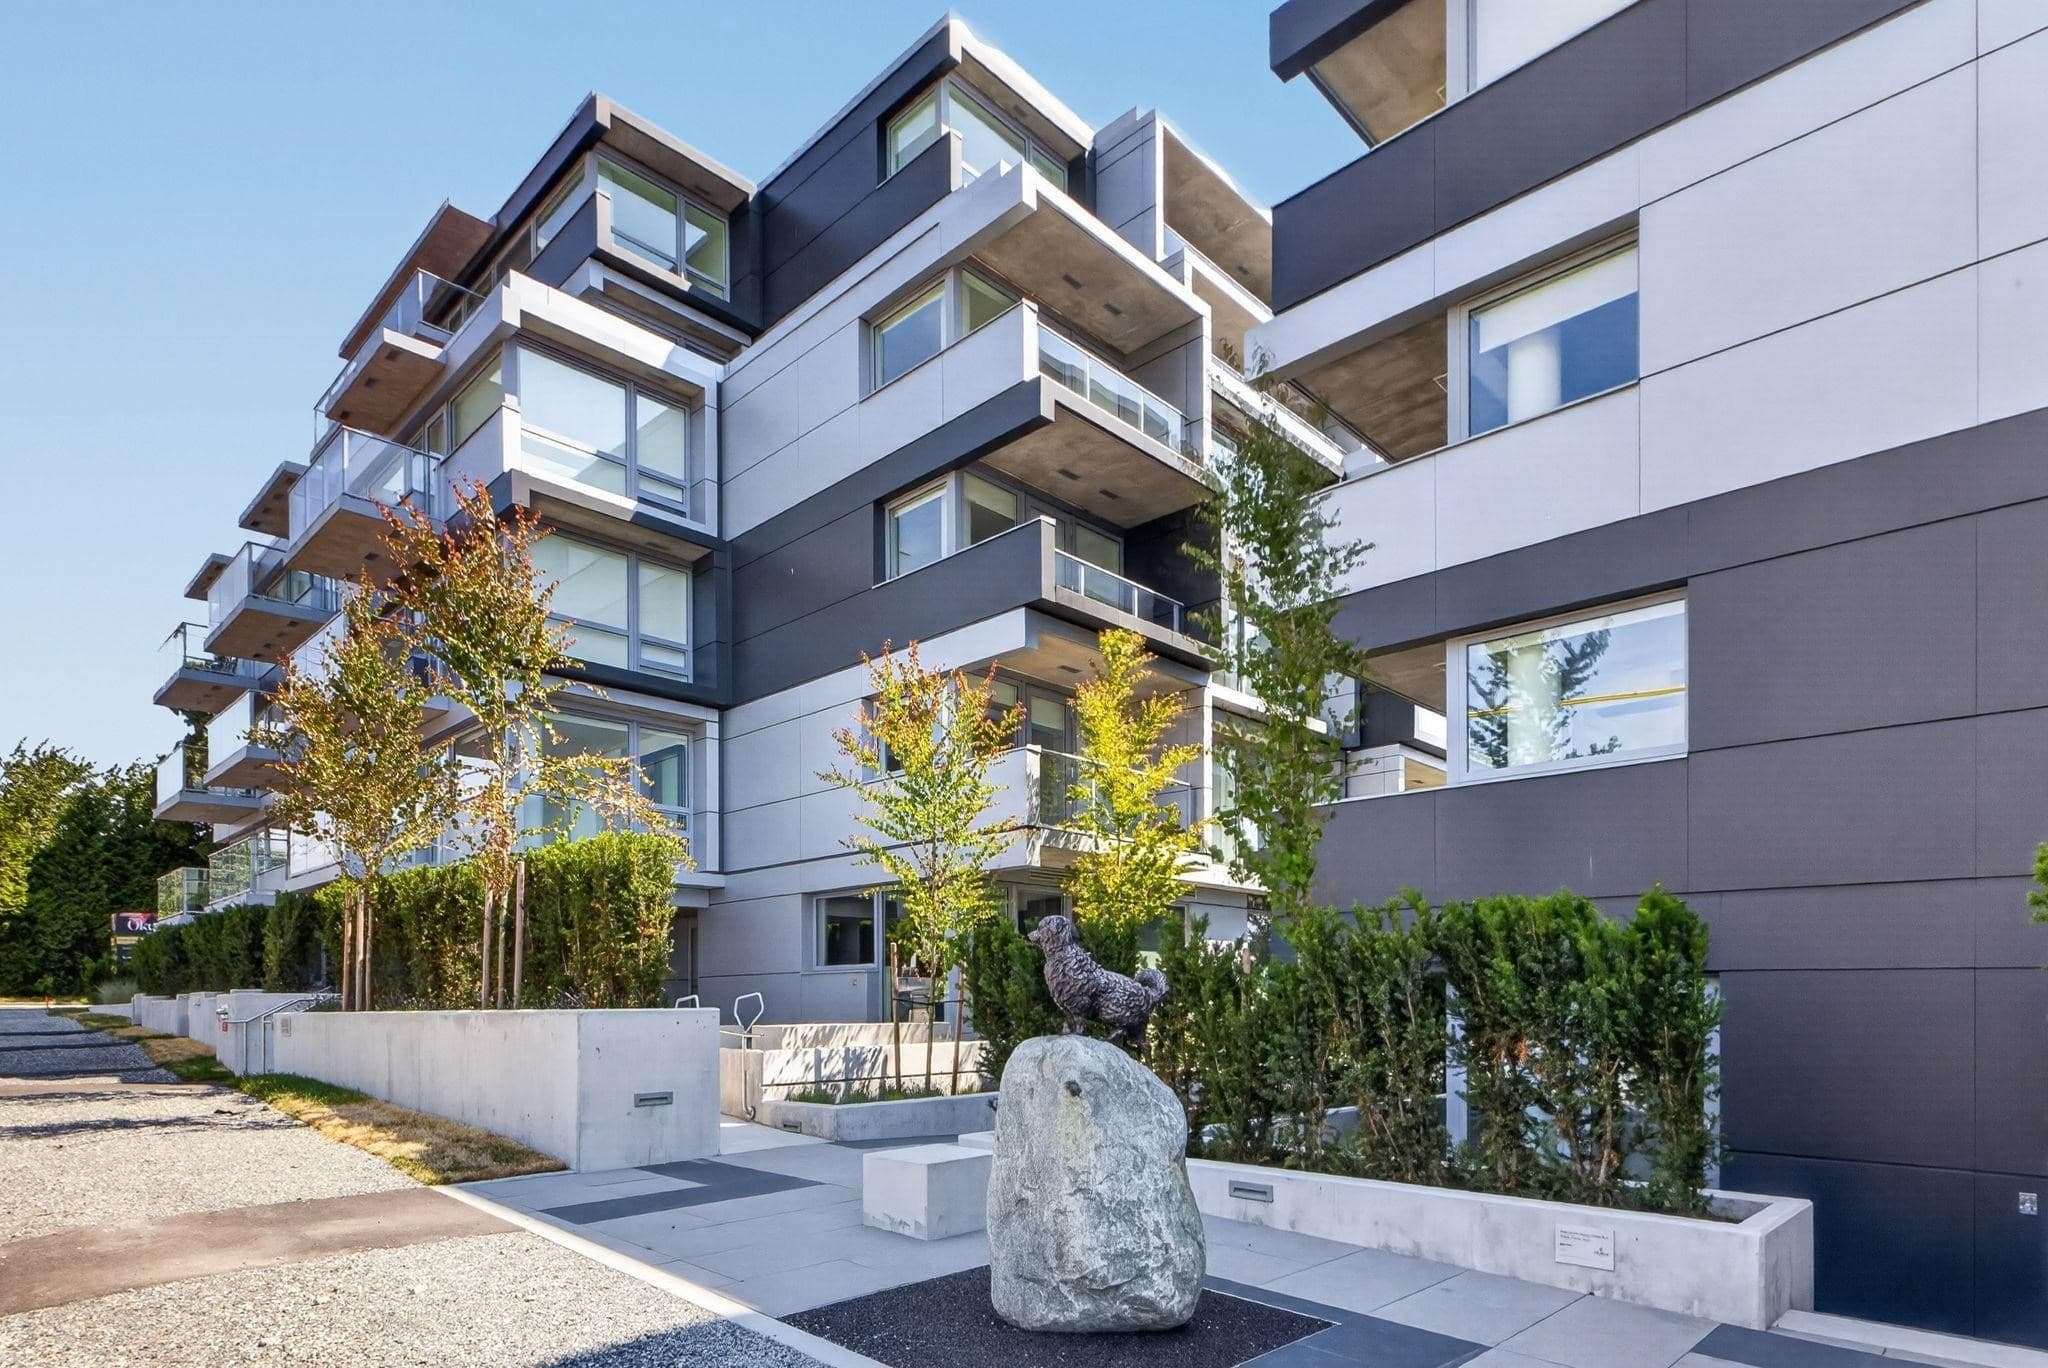
Welcome to Oku at Oak Street and 64th Avenue, where contemporary design meets everyday convenience. This brand-new, air-conditioned home is quietly positioned on the peaceful side of the building and features a generous 193 sq. ft. private patio, perfect for relaxing or entertaining. Ideally located just steps from the new Marpole Community Centre, you'll also enjoy easy access to Oakridge Park, Marine Gateway, the Canada Line SkyTrain, parks, shopping, and dining. The home includes 1 EV parking stall, 1 storage locker, and 1 bike locker for added convenience. Experience modern living in one of Vancouver's most well-connected and rapidly growing neighbourhoods. **OPEN HOUSE: Sat, Oct 24, 2-4PM**
MLS® #
R3149855
Status
Active
Type
Residential
Sub-type
Apartment/Condo
Ownership
Freehold Strata
Bedrooms
1
Full Baths
1
Half Baths
0
Living Area
534 sqft
Main Floor
534 sqft
Year Built
2026
Structure
Multi Family, Residential Attached
Parking Stalls
1
Parking Type
Garage Under Building, Garage Door Opener
Strata Fee
$303.47/mo
MLS® Area
Marpole
City
Vancouver
Postal Code
V6P 0N1
Subdivision
Oku
Heating
Heat Pump
Cooling / A/C
Central Air · Air Conditioning
Appliances
Washer/Dryer · Dishwasher · Refrigerator · Stove · Microwave · Oven
Laundry
In Unit
Security
Smoke Detector(s)
Windows
Window Coverings
Interior Features
Elevator
Pets
Yes
View
Facing the quiet side
Building Amenities
Bike Room · Exercise Centre · Caretaker · Trash · Maintenance Grounds · Management · Recreation Facilities · Sewer · Snow Removal
Coordinates: 49.212315, -123.129772 · Map data © Google
Watch this home
Get an email when the price changes, it sells, or a new unit lists in this building. Sign in or create a free account.
Strata fee / sqft (median)
$0.55/mo
20% below area median
Year built
2026
Listings on record
4
4 active now
Rules
Pets: Yes, Yes With Restrictions, Cats OK, Dogs OK, Number Limit (Two)
Sale prices, sale-to-list ratio and time to sell for this building are available to registered users. Create a free account or sign in.
Based on MLS® listings at this address and active strata listings in the area. Keyword flags come from public listing remarks and aren’t a substitute for strata minutes, the depreciation report or a Form B.
~970 m straight-line to Marine Drive SkyTrain
Screening estimate from provincial regulations (TOA station points, B.C. Reg. 263/2023 & 265/2023; small-scale multi-unit housing rules). Distances are straight-line; actual TOA maps are set by municipal bylaw and some parcels (heritage, ALR, exempt areas) are excluded. Confirm with the municipality before relying on it.
Source: City of Vancouver Open Data
Certified Professional Program - New Building - To construct a seven-storey (six residential levels on top of a parkade) building (Block B - In the Middle) containing 47 dwelling units. Refer to BP-2019-04181 for the site work, below-grade facilities, and common underground parking. VBBL - 2014 - Reviewed during 2020 pandemic. Rev. 1 - (Jan. 3rd, 2023) - changes to the Specific Location from Building 7 to 2 (MIDDLE) for Addressing Group.
Multiple Dwelling
$0
Dec 8, 2022
BP-2021-02628