$899,900
Listed by: Breakside Real Estate Group · MLS®
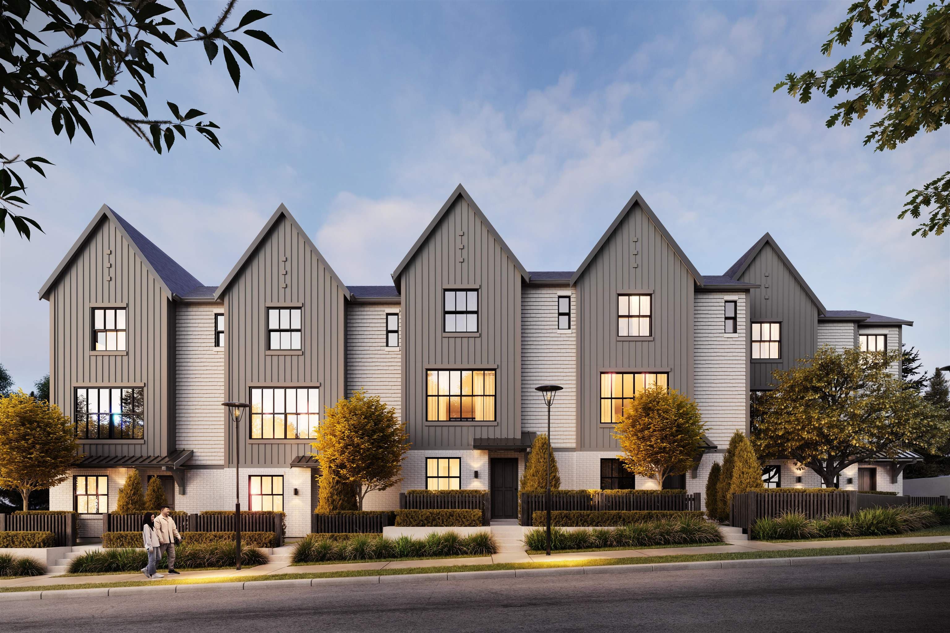
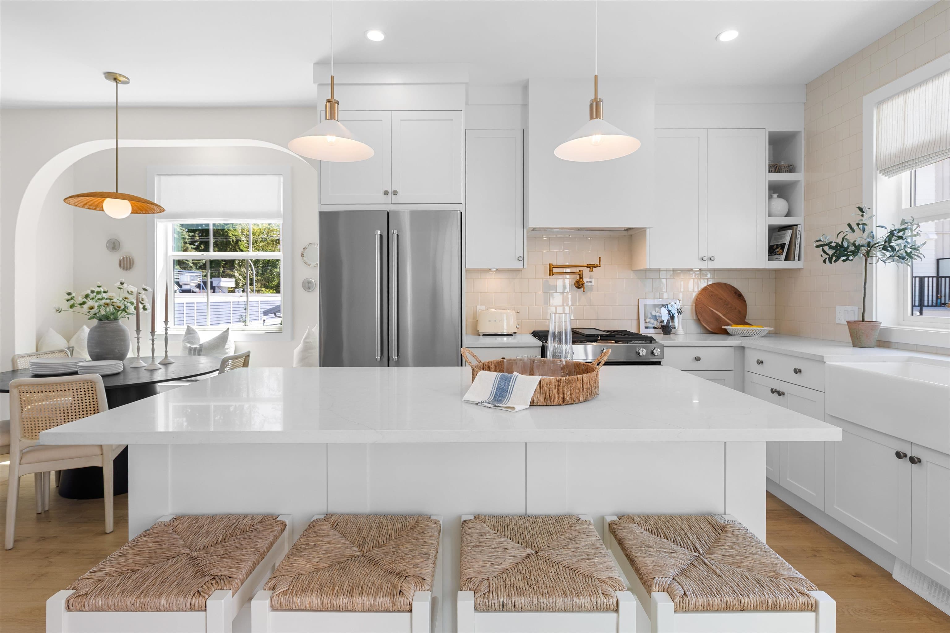
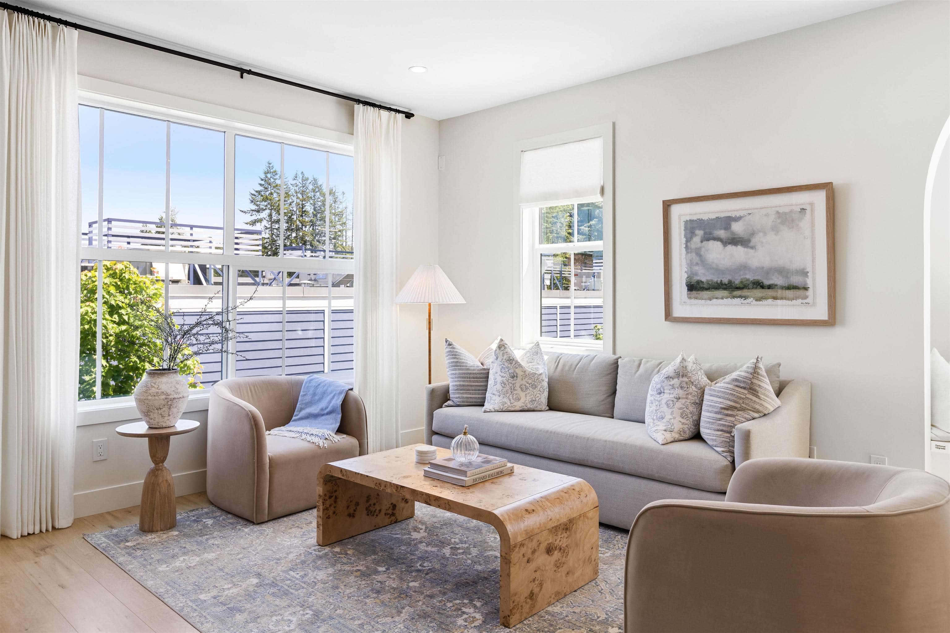
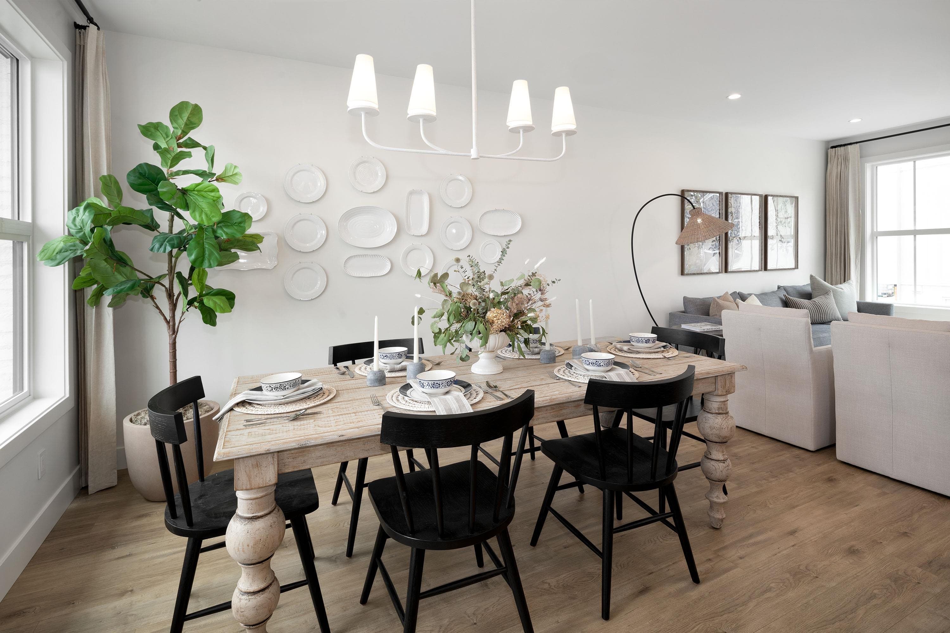
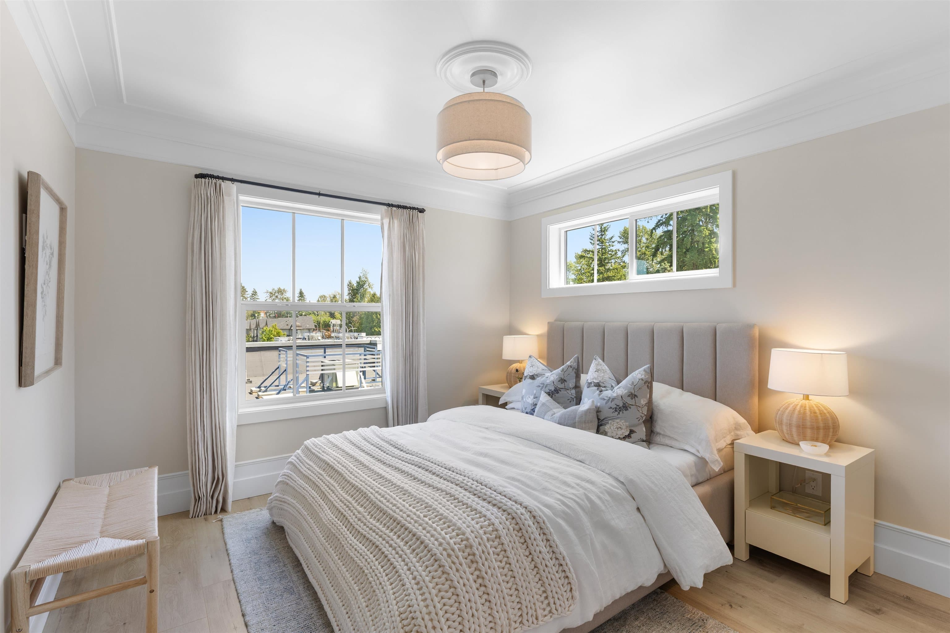
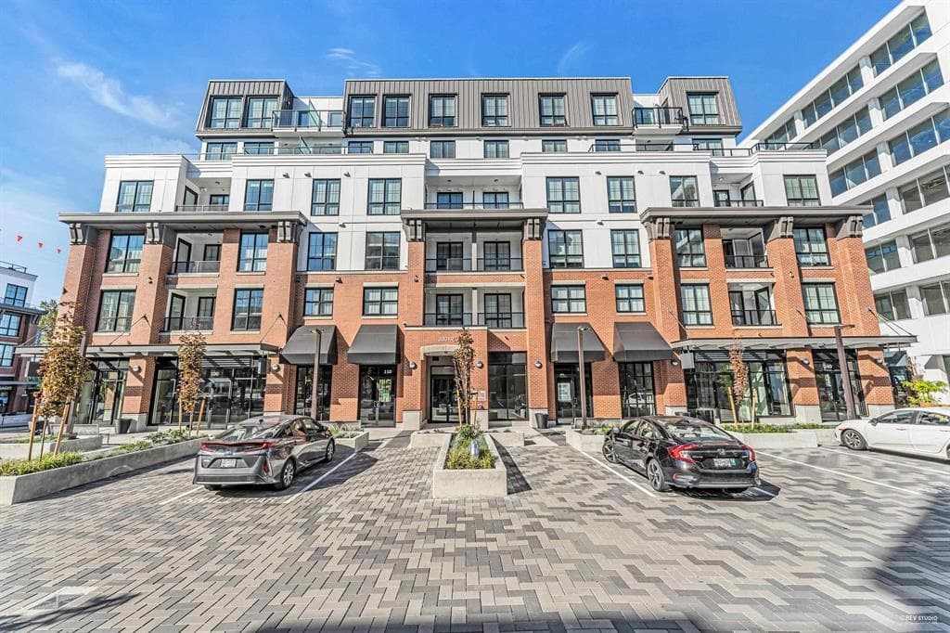
RENFREW SOUTH, a stunning Belgian farmhouse inspired boutique community of 31 homes proudly developed by Castlehill Homes. This CORNER 4 Bed, 2.5 bath home features an open layout, a gourmet kitchen with KitchenAid SS appliances incl. gas range and oversized farmhouse sink. Large windows, high efficiency gas furnace & Navien water heater. Finishes incl. quartz counters throughout, spacious primary with spa inspired ensuite plus many more special touches throughout! Situated in highly sought-after Willoughby neighbourhood - everything you need is right at your doorstep from local shops and essential services to quick access to the future Willowbrook SkyTrain station. Sales Centre located at 20329 80th Avenue, Langley. OPEN Saturday - Wednesday 12-5PM.
MLS® #
R3167843
Status
Active
Type
Residential
Sub-type
Townhouse
Style
3 Storey
Ownership
Freehold Strata
Bedrooms
4
Full Baths
2
Half Baths
1
Living Area
1,411 sqft
Main Floor
572 sqft
Year Built
2026
Structure
Residential Attached
Parking Stalls
2
Garage Spaces
2
Parking Type
Garage Double, Concrete, Garage Door Opener
Strata Fee
$234.6/mo
MLS® Area
Willoughby Heights
City
Langley
Postal Code
V2Y 1P8
Subdivision
Renfrew South
Heating
Forced Air · Natural Gas
Appliances
Washer/Dryer · Dishwasher · Refrigerator · Stove · Microwave
Security
Smoke Detector(s) · Fire Sprinkler System
Windows
Window Coverings
Exterior Features
Garden · Playground · Balcony · Private Yard
Pets
Cats OK, Dogs OK, Number Limit (Two), Yes With Restrictions
Lot Features
Central Location, Cul-De-Sac, Recreation Nearby
Community
Shopping Nearby
Building Amenities
Trash · Maintenance Grounds · Management · Snow Removal
Coordinates: 49.126322, -122.658160 · Map data © Google
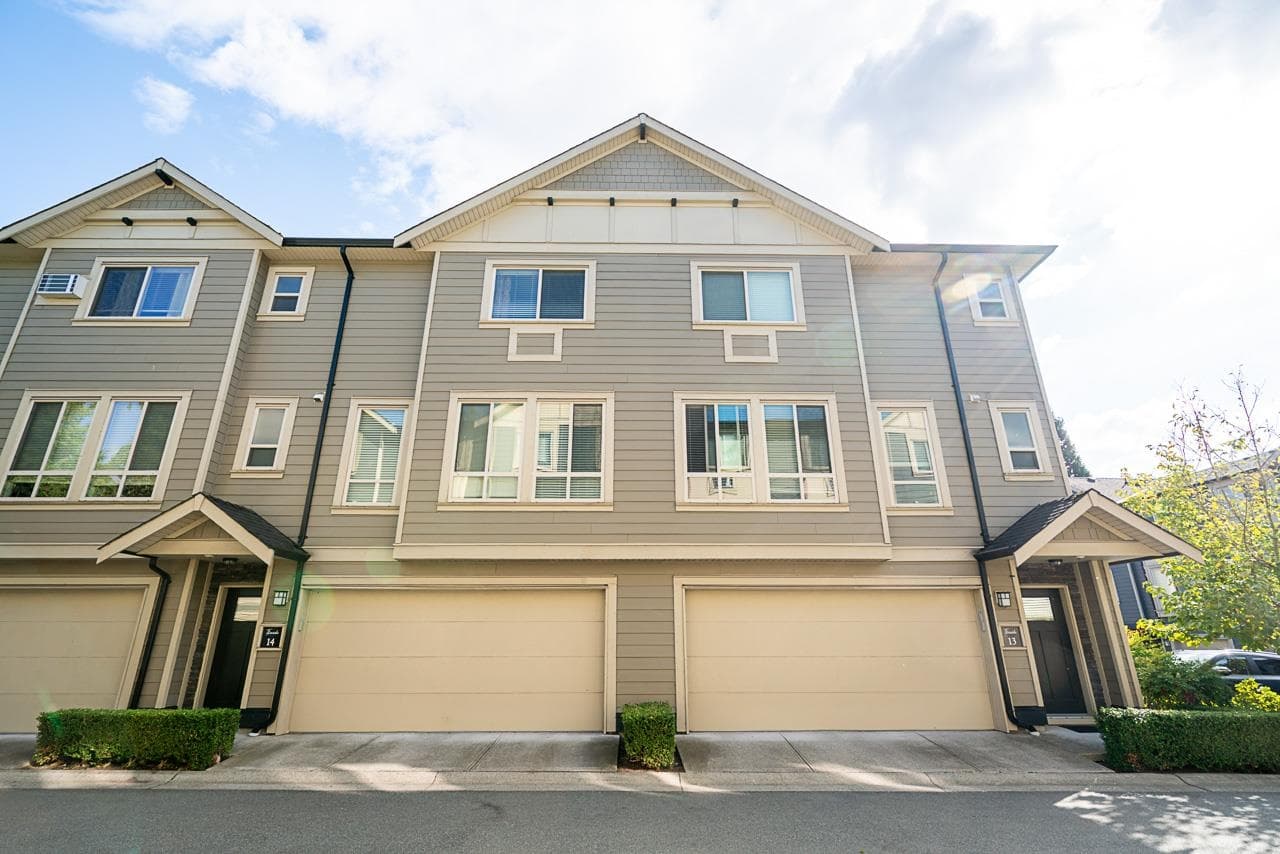
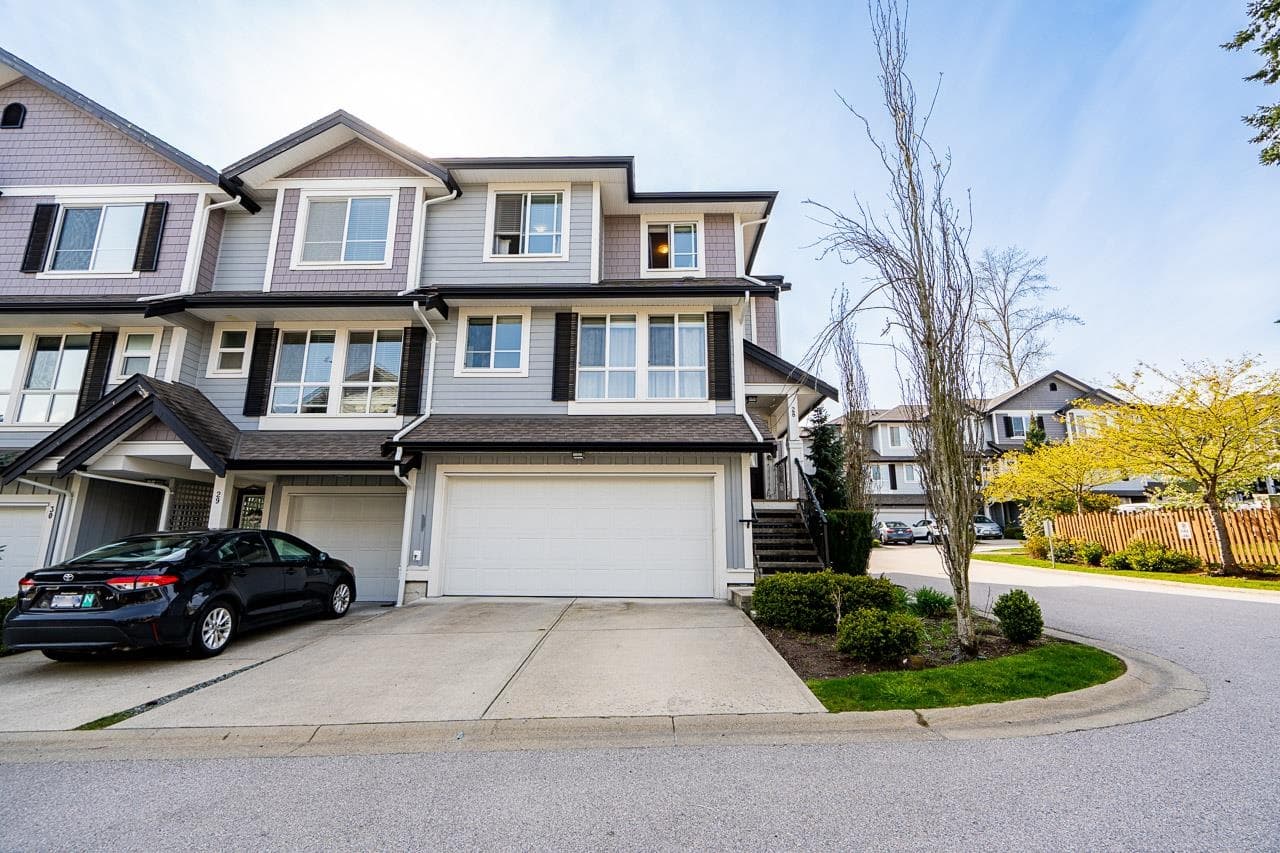
3 bd · 3 ba · 1,400 sqft
MLS® R3146700 · Breakside Real Estate Group
$859,900
Building permit history is currently available for City of Vancouver properties only.