+33 more
$999,000
Listed by: Sutton Group - 1st West Realty · MLS®
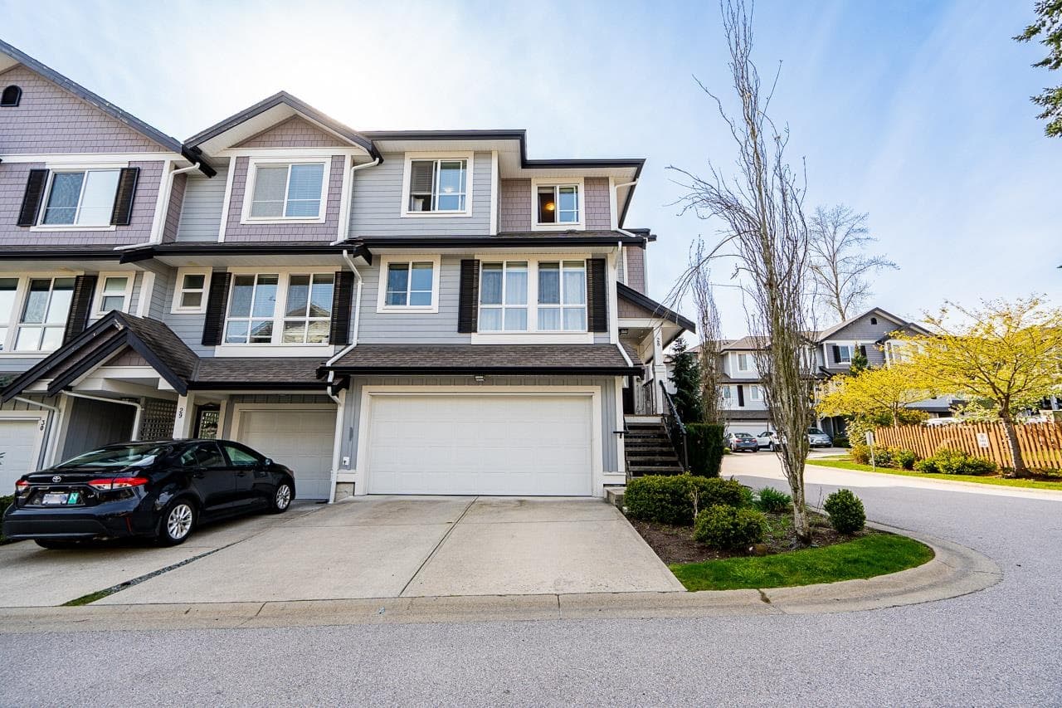
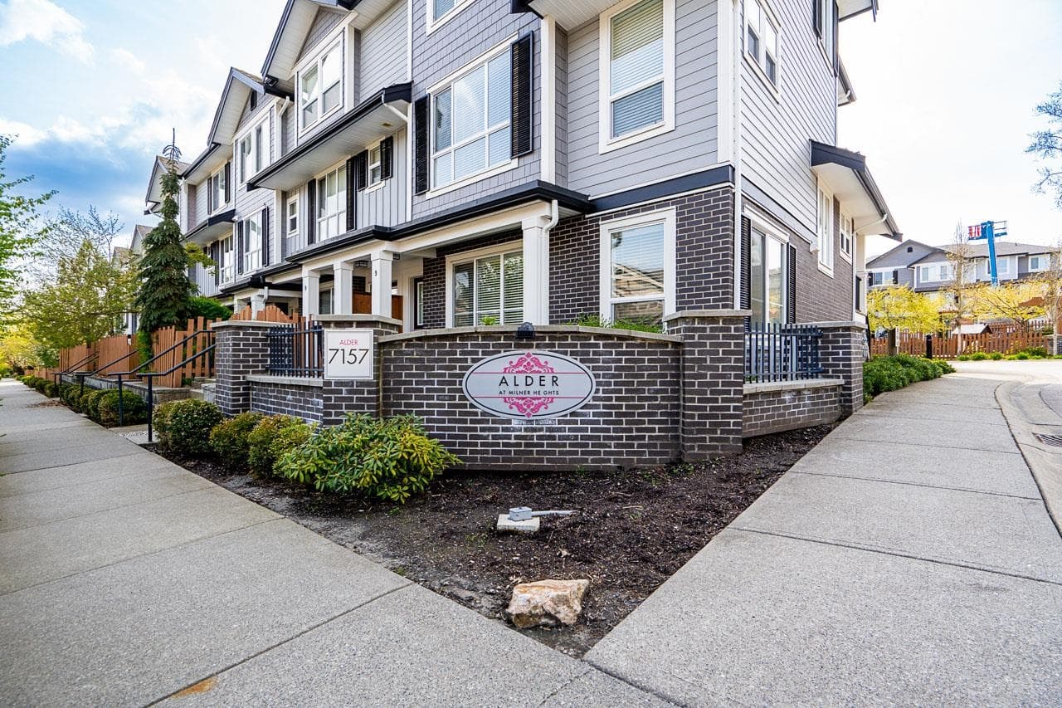
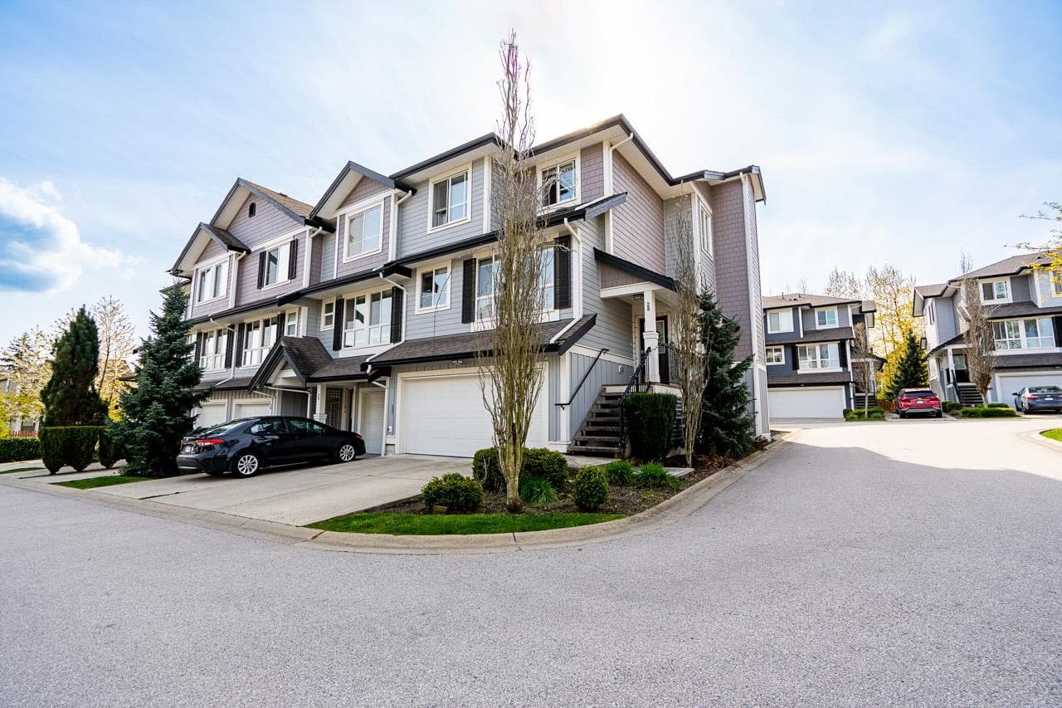
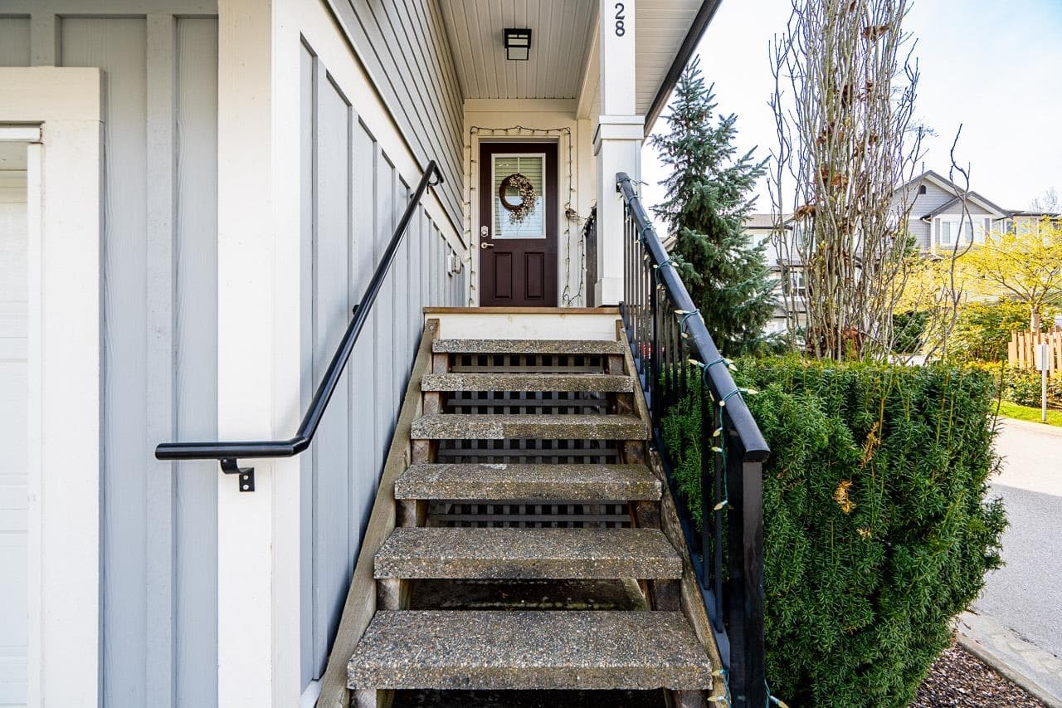
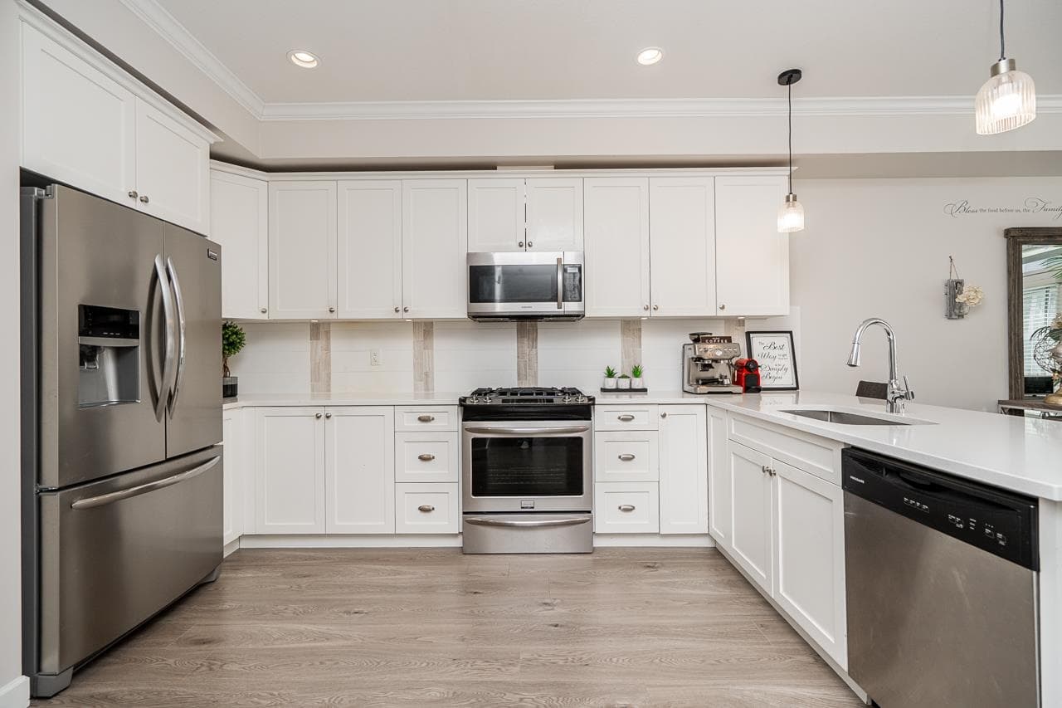
ALDER by Vesta Properties, 3 Bed+3.5 Bath with Large Flex, End Unit located in the most desirable neighbourhoods of Willoughby Heights. This spacious designed home offers abundant storage throughout, including a walk-in closet in the primary bedroom & a generous pantry on the main floor. The light-toned gourmet kitchen features extensive cabinetry, S/S appliances, quartz countertops, and a gas stove. Enjoy the fully finished basement with a large flex space—perfect for a recreation room, home office, gym, or guest area. Step outside to the oversized patio, ideal for BBQs & outdoor entertaining. Double side-by-side garage plus 2-car driveway parking, offering a total of 4 parking spaces. Close to shoppings, restaurants, schools, parks, & walking trails. Don’t miss this opportunity!
MLS® #
R3168300
Status
Active
Type
Residential
Sub-type
Townhouse
Style
3 Storey
Ownership
Freehold Strata
Bedrooms
3
Full Baths
3
Half Baths
1
Fireplaces
1
Living Area
2,420 sqft
Main Floor
922 sqft
Basement
Yes
Year Built
2016
Age
10 years
Structure
Residential Attached
Parking Stalls
4
Garage Spaces
2
Parking Type
Garage Double, Garage Door Opener
Strata Fee
$430.45/mo
Taxes
$3,791.2/yr
MLS® Area
Willoughby Heights
City
Langley
Postal Code
V2Y 0T3
Heating
Forced Air · Natural Gas
Appliances
Washer/Dryer · Dishwasher · Refrigerator · Stove · Microwave
Fireplace
Electric
Windows
Window Coverings
Exterior Features
Playground · Balcony
Pets
Yes With Restrictions
Lot Features
Central Location, Near Golf Course, Recreation Nearby
Community
Shopping Nearby
Building Amenities
Maintenance Grounds · Management · Snow Removal
Coordinates: 49.132435, -122.641313 · Map data © Google
3 bd · 4 ba · 2,313 sqft
MLS® R3141589 · Macdonald Realty
$949,900
Building permit history is currently available for City of Vancouver properties only.