+25 more
$979,900
Listed by: Homelife Benchmark Realty Corp. · MLS®
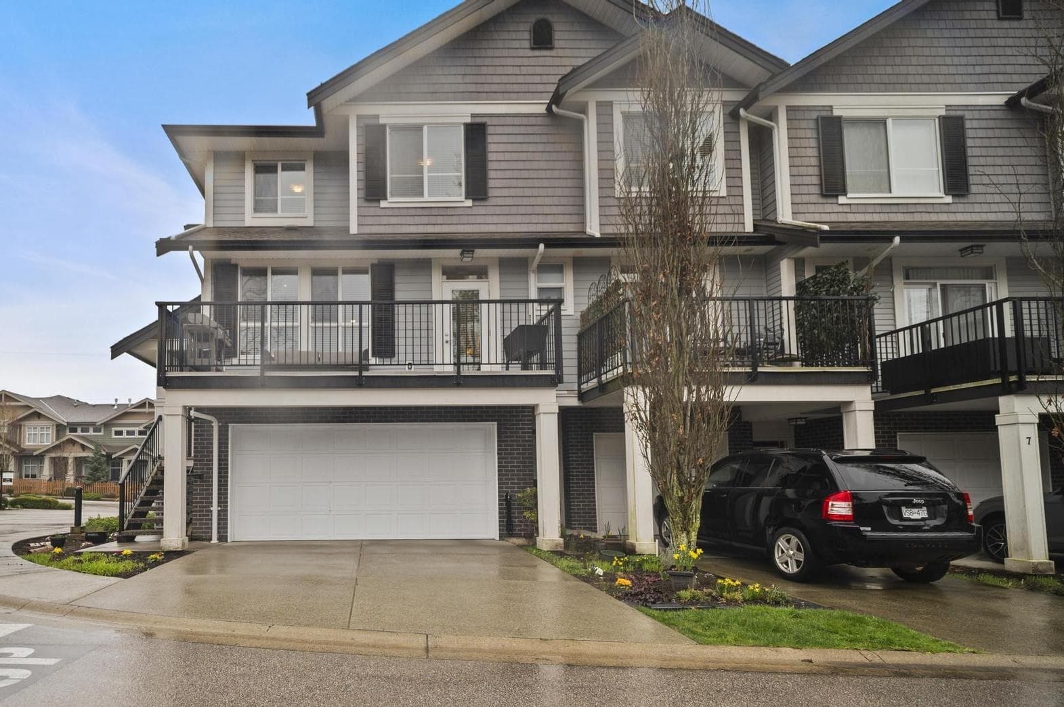
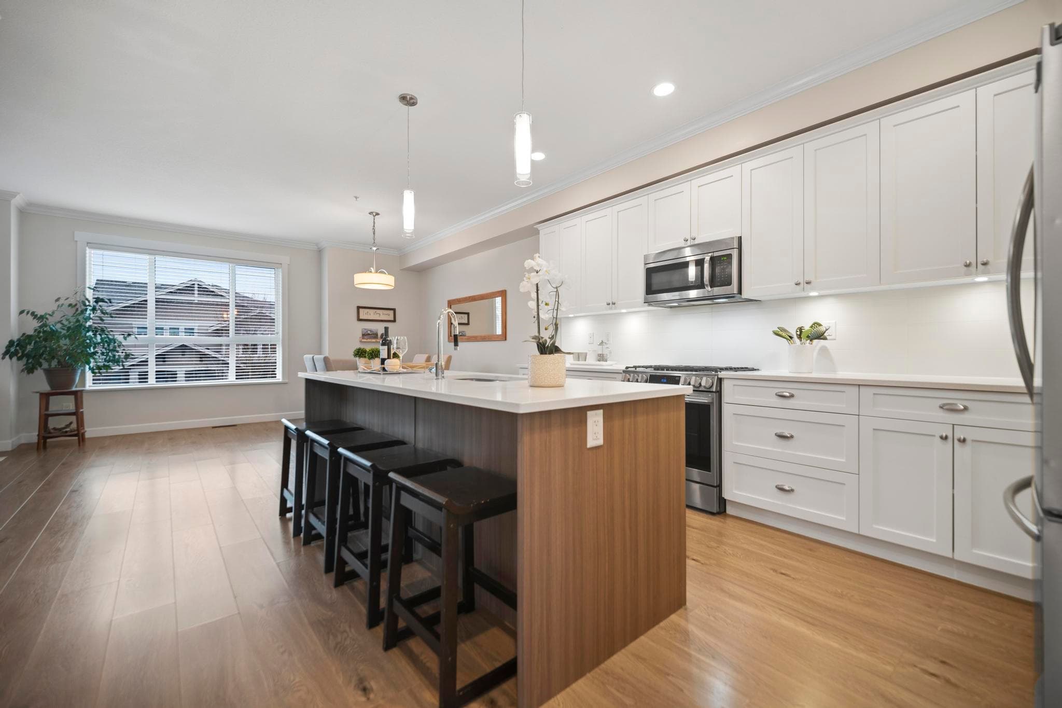
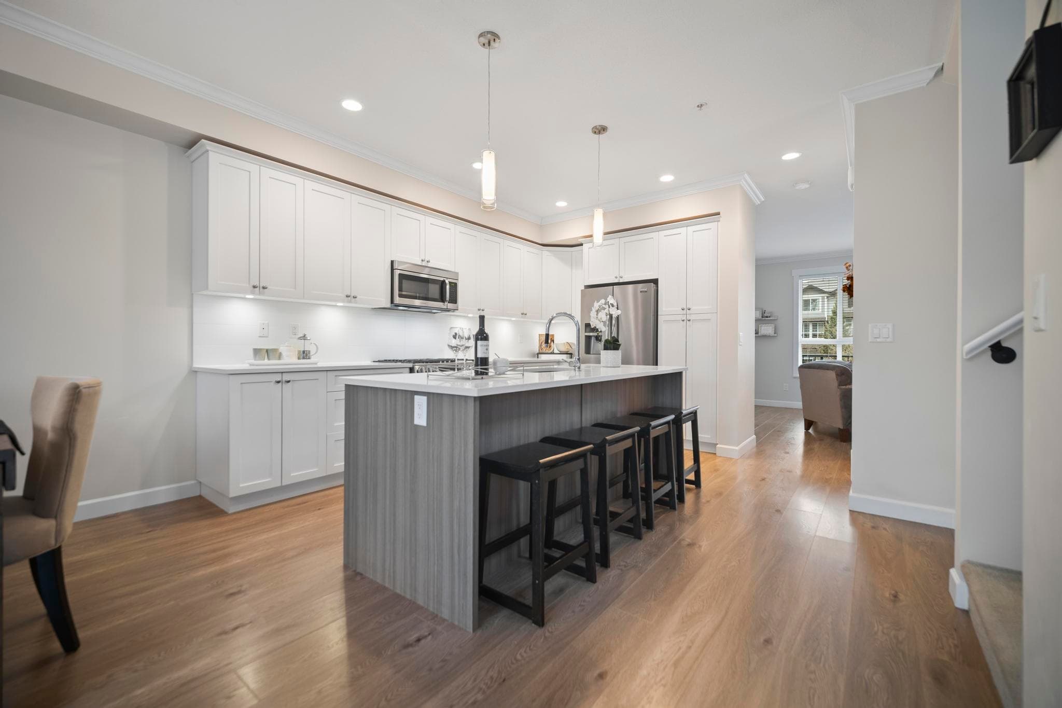
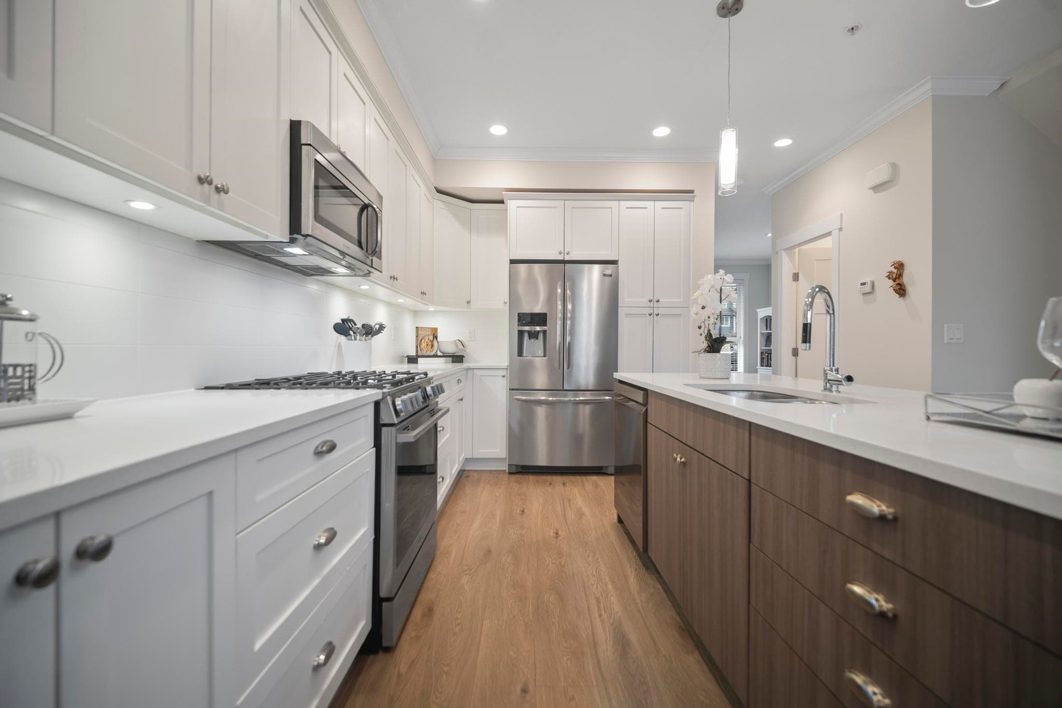
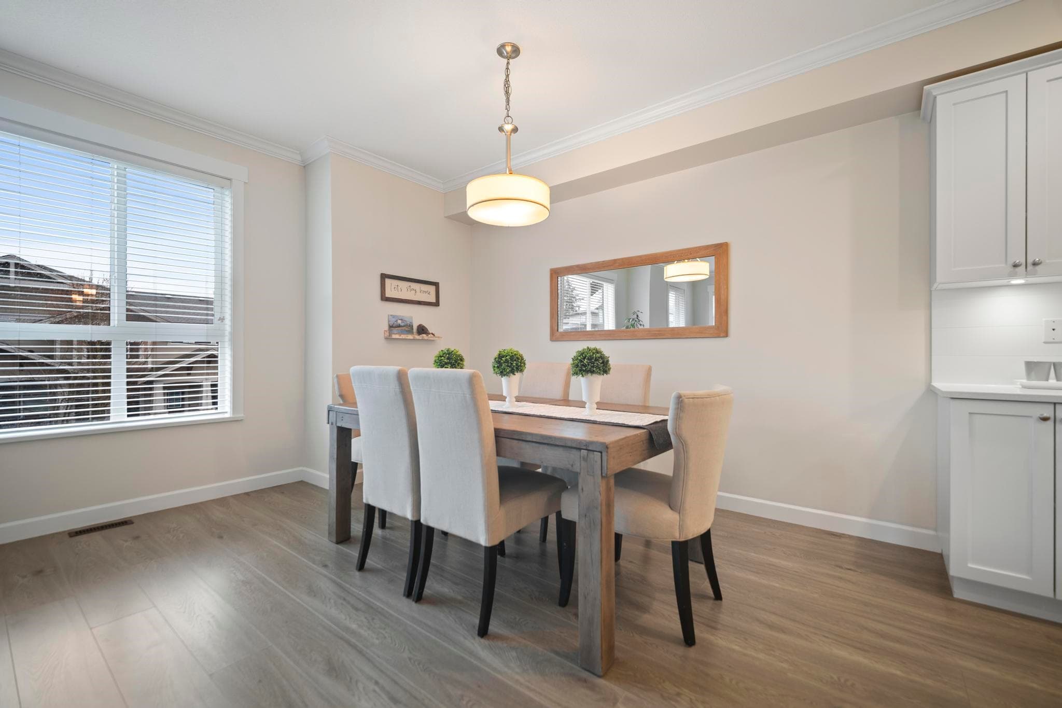
Beautifully maintained 3 bed, 4 bath end unit in Alder by Vesta Properties offering over 2,225 sqft of bright, functional living space. Corner home with high ceilings, abundant windows, and a bright, classic colour palette. Open concept main floor with quartz countertops, large island, gas range, stainless steel appliances, spacious living and family rooms, plus an oversized covered balcony overlooking the park. Stay comfortable year round with central air conditioning. Upstairs offers 3 generous bedrooms, including the primary with walk in closet and ensuite. Lower level features a large rec room, full bath, heat controlled storage, and double side by side garage. Fenced yard backing onto the park in a quiet, walkable neighbourhood close to schools, shopping, trails, transit, and Hwy 1.
MLS® #
R3153372
Status
Active
Type
Residential
Sub-type
Townhouse
Style
3 Storey
Ownership
Freehold Strata
Bedrooms
3
Full Baths
3
Half Baths
1
Fireplaces
1
Living Area
2,225 sqft
Main Floor
918 sqft
Basement
Yes
Year Built
2016
Age
10 years
Structure
Residential Attached
Parking Stalls
4
Garage Spaces
2
Parking Type
Garage Double, Open, Guest
Strata Fee
$420.3/mo
Taxes
$3,953.23/yr
MLS® Area
Willoughby Heights
City
Langley
Postal Code
V2Y 0T3
Heating
Forced Air
Cooling / A/C
Central Air · Air Conditioning
Appliances
Washer/Dryer · Dishwasher · Refrigerator · Stove
Fireplace
Electric
Interior Features
Central Vacuum Roughed In
Exterior Features
Playground · Balcony
Pets
Yes With Restrictions
Lot Features
Central Location, Recreation Nearby
Community
Shopping Nearby
Building Amenities
Maintenance Grounds · Management
Coordinates: 49.132432, -122.641319 · Map data © Google
3 bd · 4 ba · 2,420 sqft
MLS® R3114384 · Sutton Group - 1st West Realty
$1,049,800
Building permit history is currently available for City of Vancouver properties only.