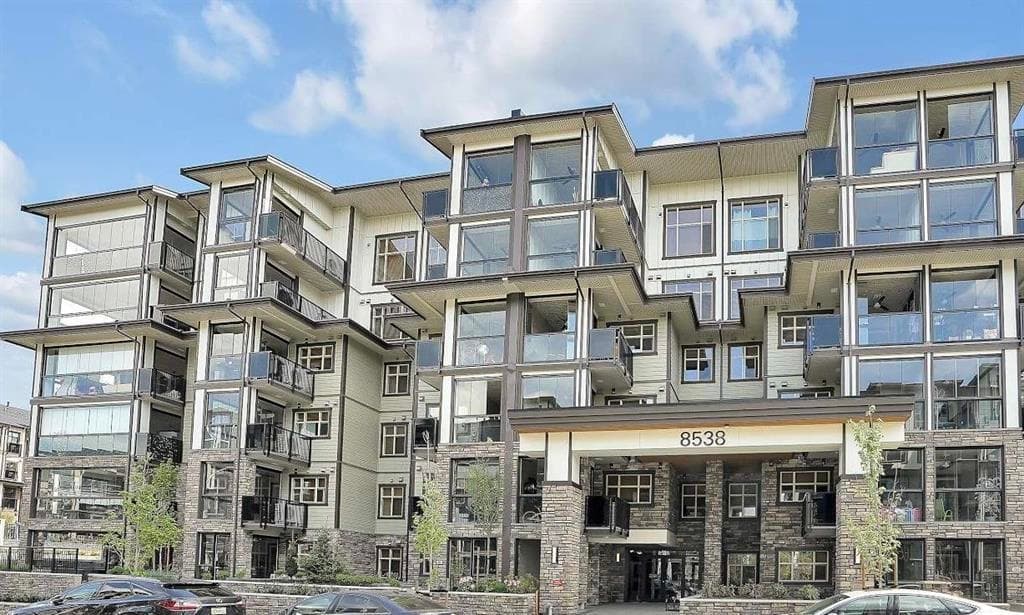
$1,899,000
Listed by: Planet Group Realty Inc. · MLS®
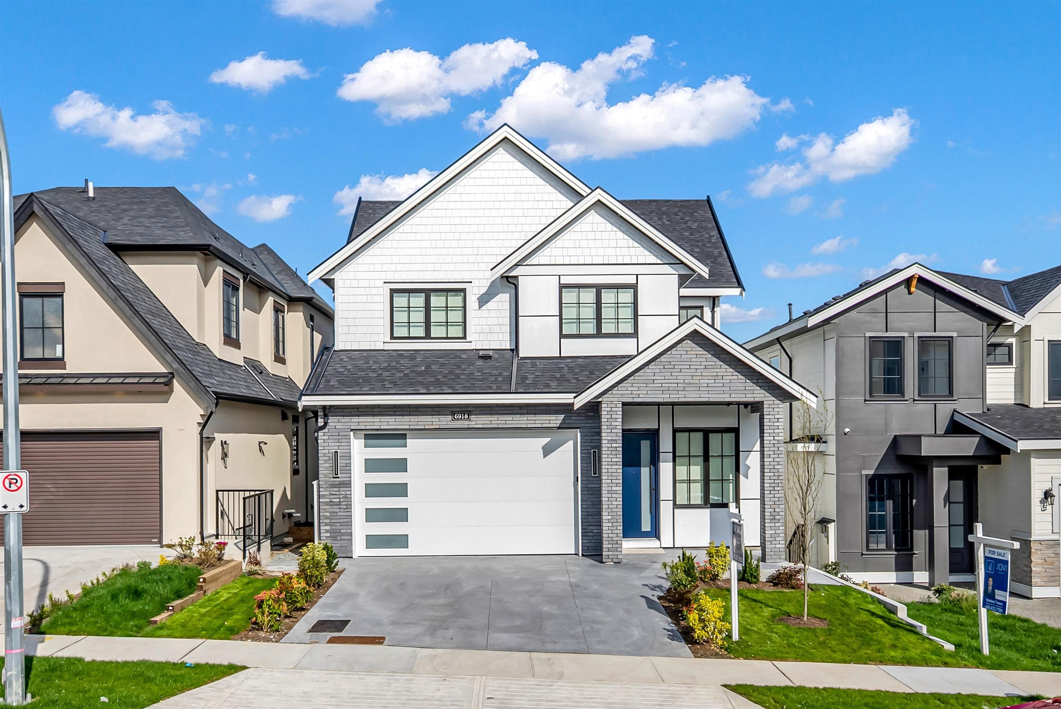
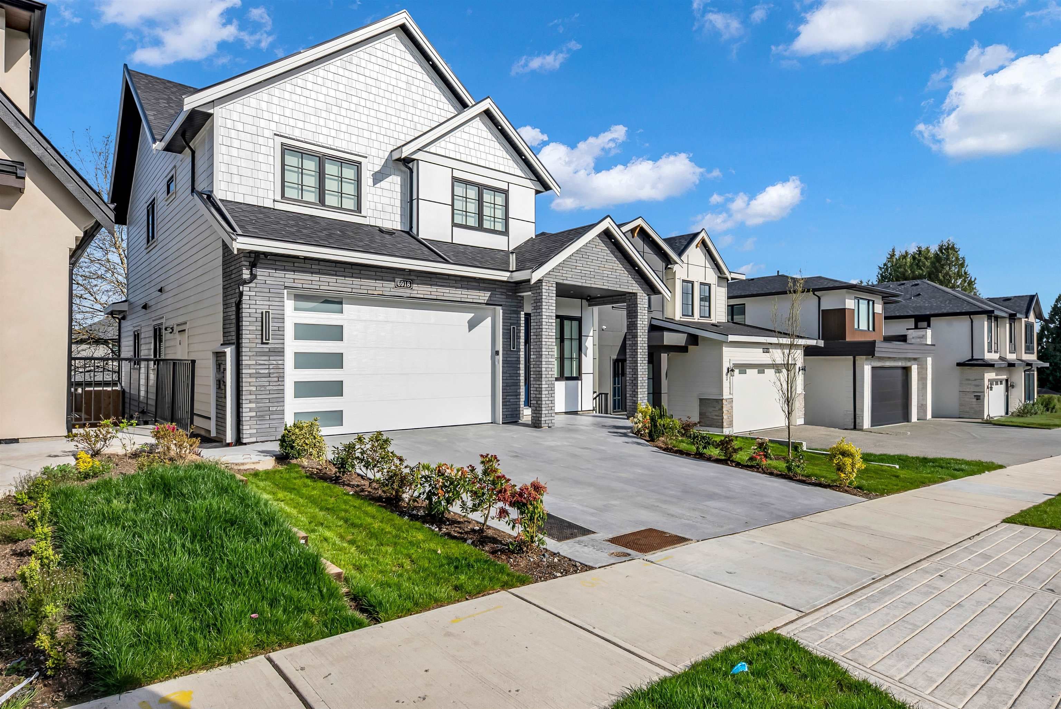
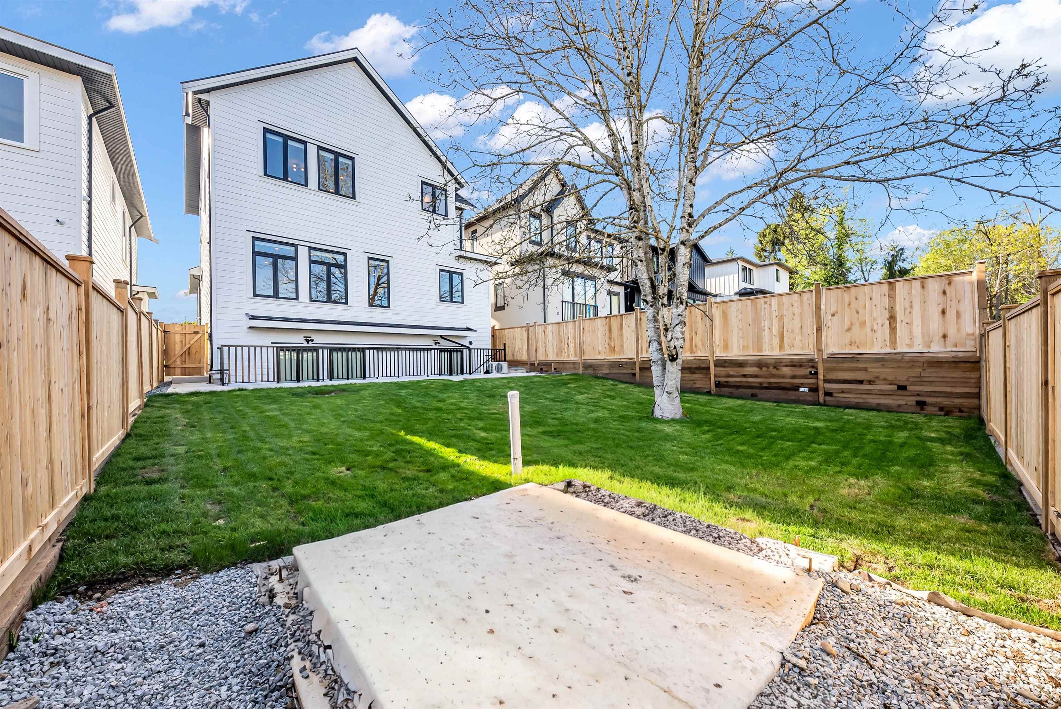
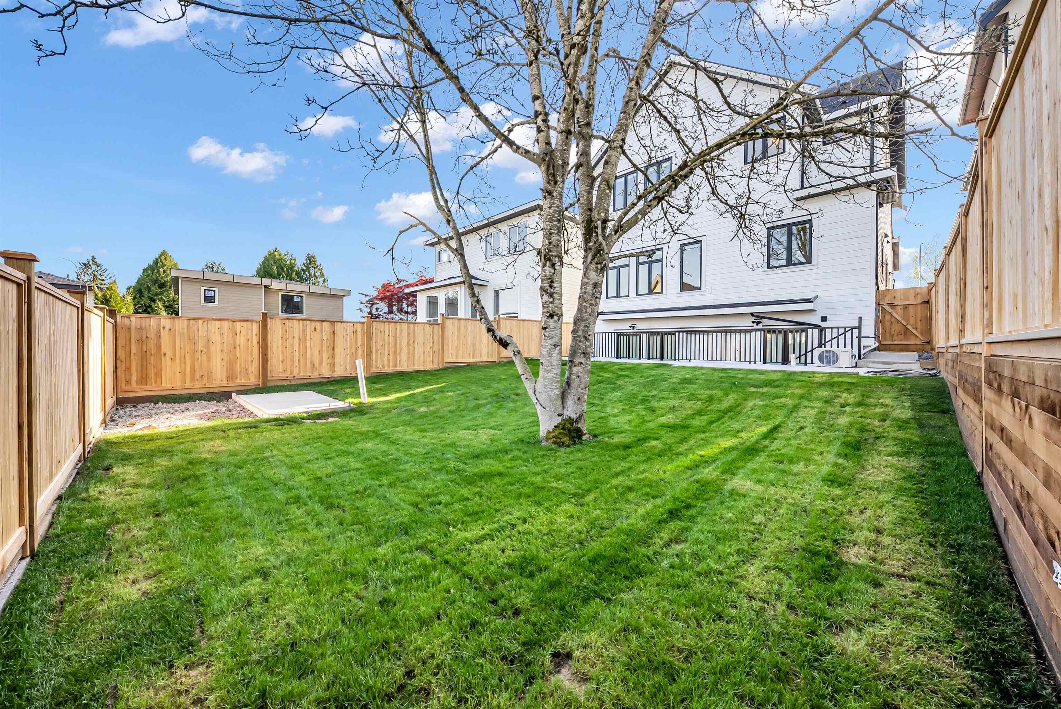
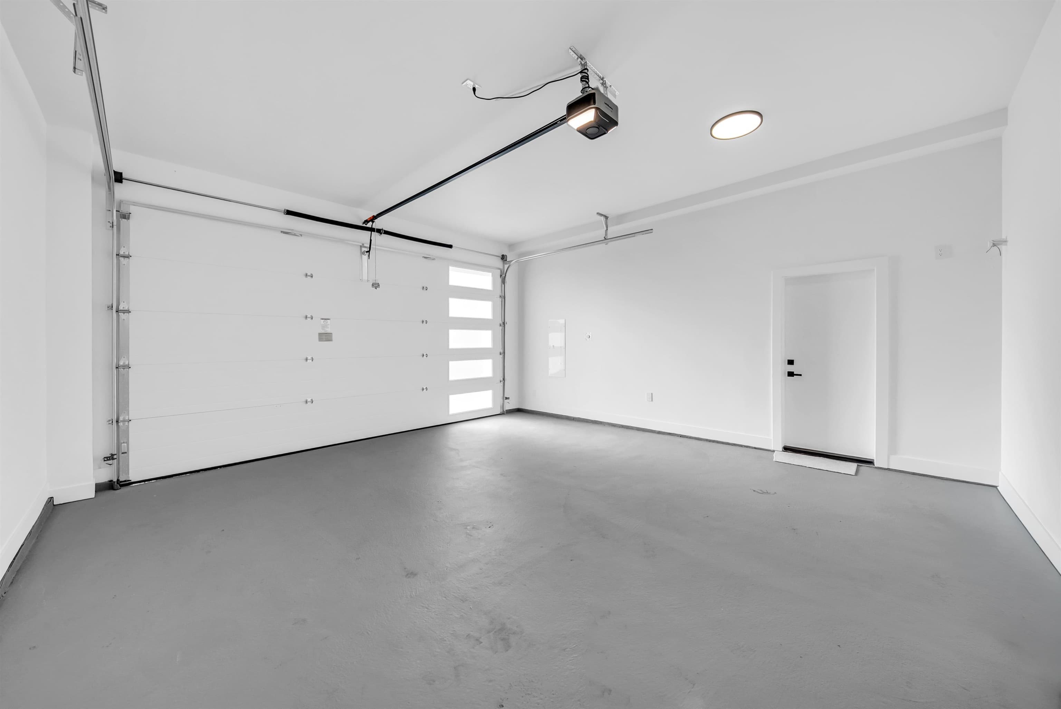
Luxury 3-level home offers 8-BED 7-BATH & mortgage helpers basement suite. Top Floor Features a stunning primary bedroom with a spacious walk-in closet and a luxurious ensuite, along with three additional generously sized bedrooms, WIC and two full bathrooms. Main Floor Designed for modern living, it includes a spice kitchen, separate living and dining areas, and a family room. Legal basement Suite Includes a two-bedroom with a full bathroom, plus an additional one-bedroom and rec room with separate entry, providing excellent rental income potential. huge rec room in the Bsmt. Double garage with two extra parking spaces in the front driveway. Premium finishes, high ceiling. OPEN HOUSE SAT 2-4pm.
MLS® #
R3154935
Status
Active
Type
Residential
Sub-type
Single Family Residence
Ownership
Freehold NonStrata
Bedrooms
8
Full Baths
7
Half Baths
0
Fireplaces
1
Living Area
4,602 sqft
Main Floor
1,620 sqft
Basement
Yes
Lot Size
4,865.29 sqft
Lot Dimensions
12 x 37367
Frontage
39.37
Year Built
2026
Structure
Residential Detached
Parking Stalls
4
Garage Spaces
2
Parking Type
Additional Parking, Garage Double, Front Access
Taxes
$5,671.58/yr
MLS® Area
Willoughby Heights
City
Langley
Postal Code
V2Y 0W4
Heating
Radiant
Cooling / A/C
Air Conditioning
Appliances
Washer/Dryer · Dishwasher · Refrigerator · Stove
Fireplace
Electric
Coordinates: 49.128150, -122.655523 · Map data © Google
Building permit history is currently available for City of Vancouver properties only.