+4 more
$859,900
Listed by: Breakside Real Estate Group · MLS®
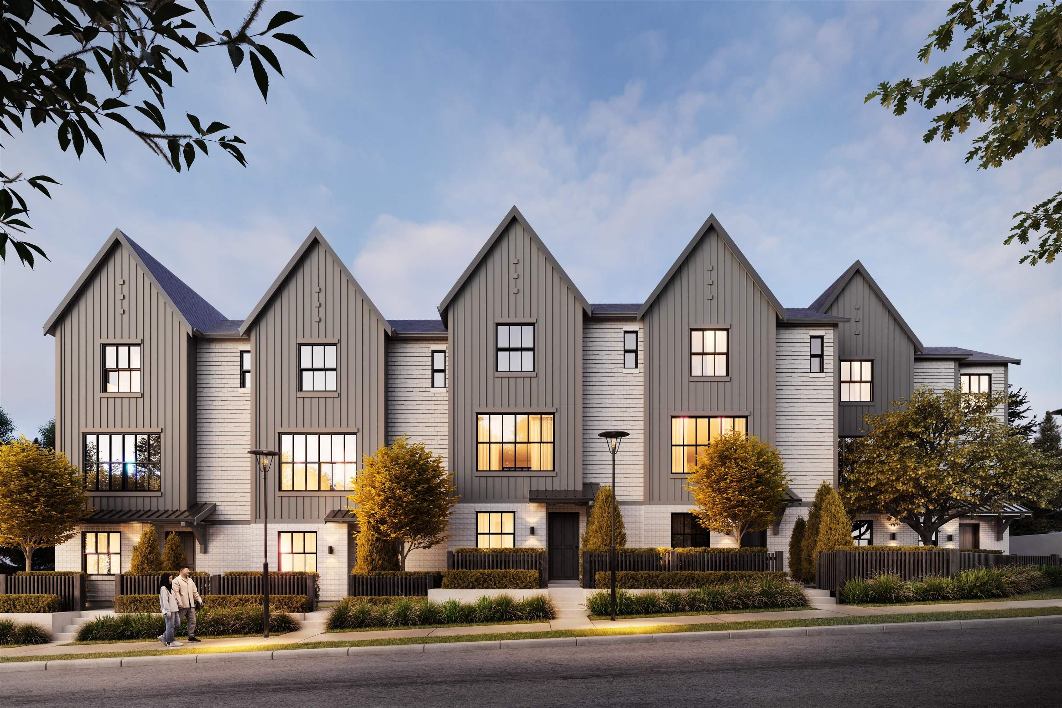
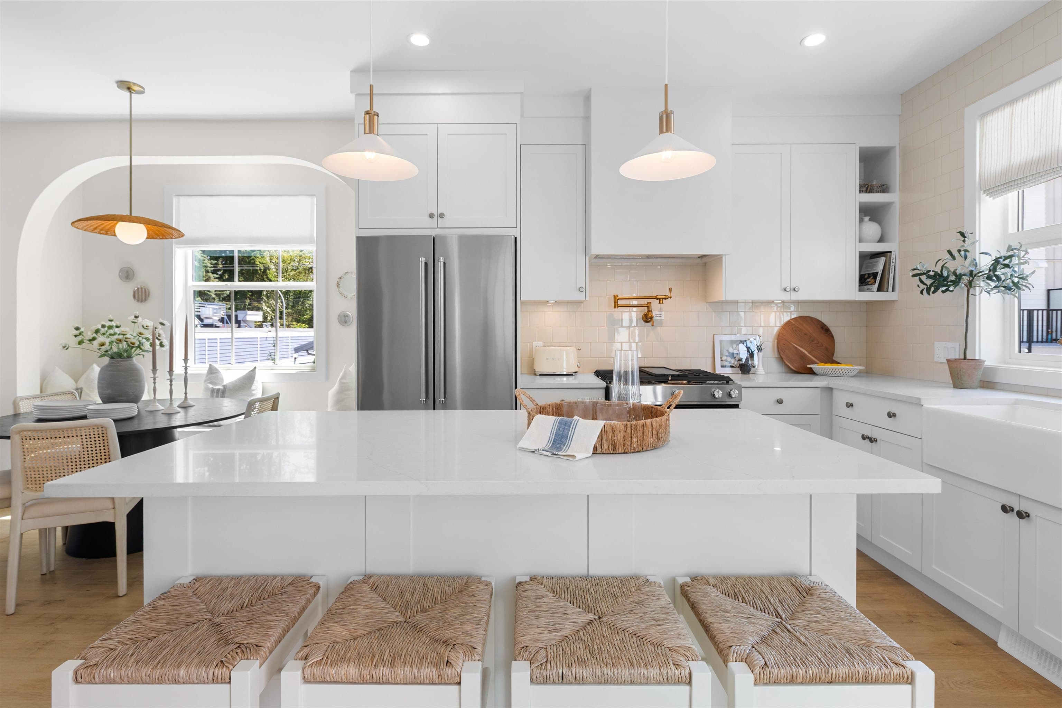
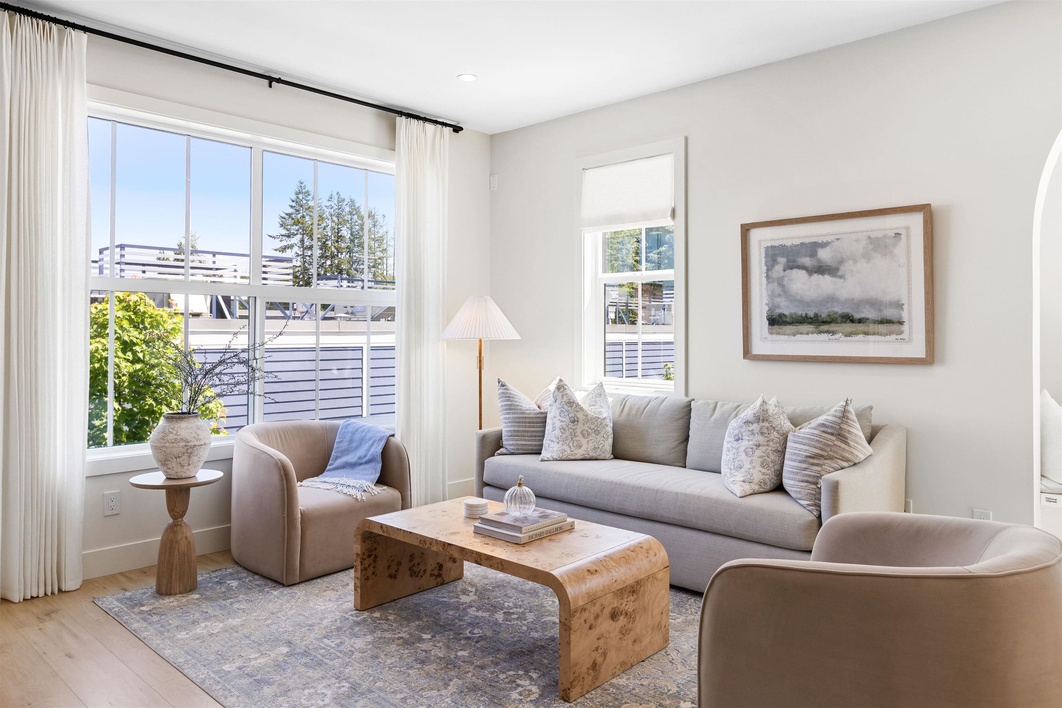
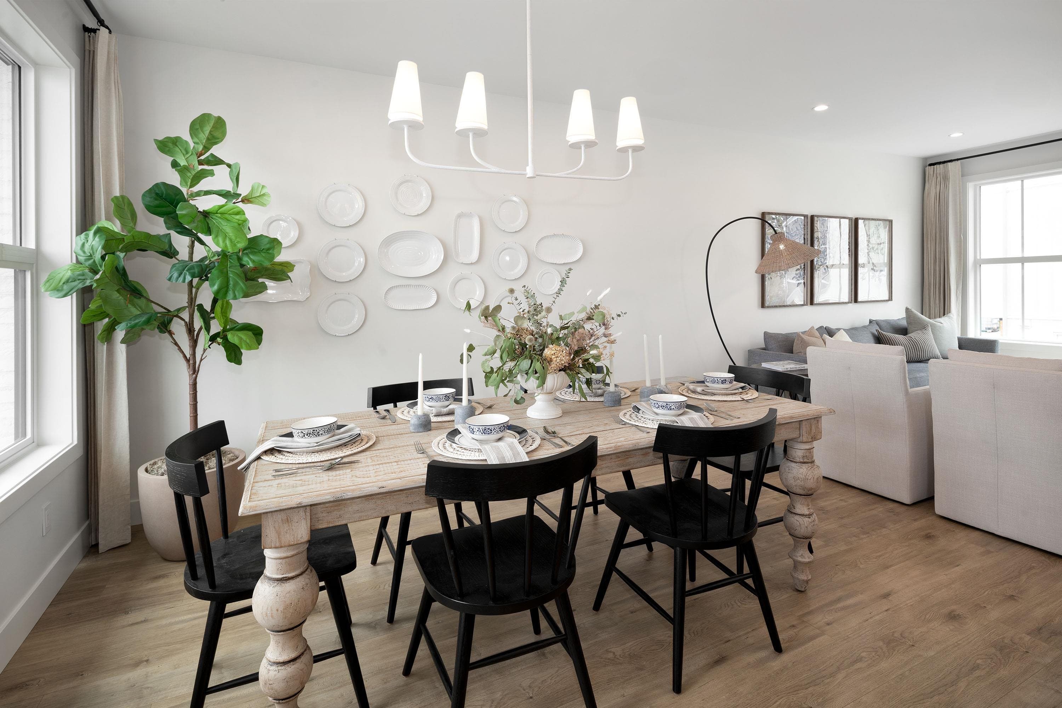
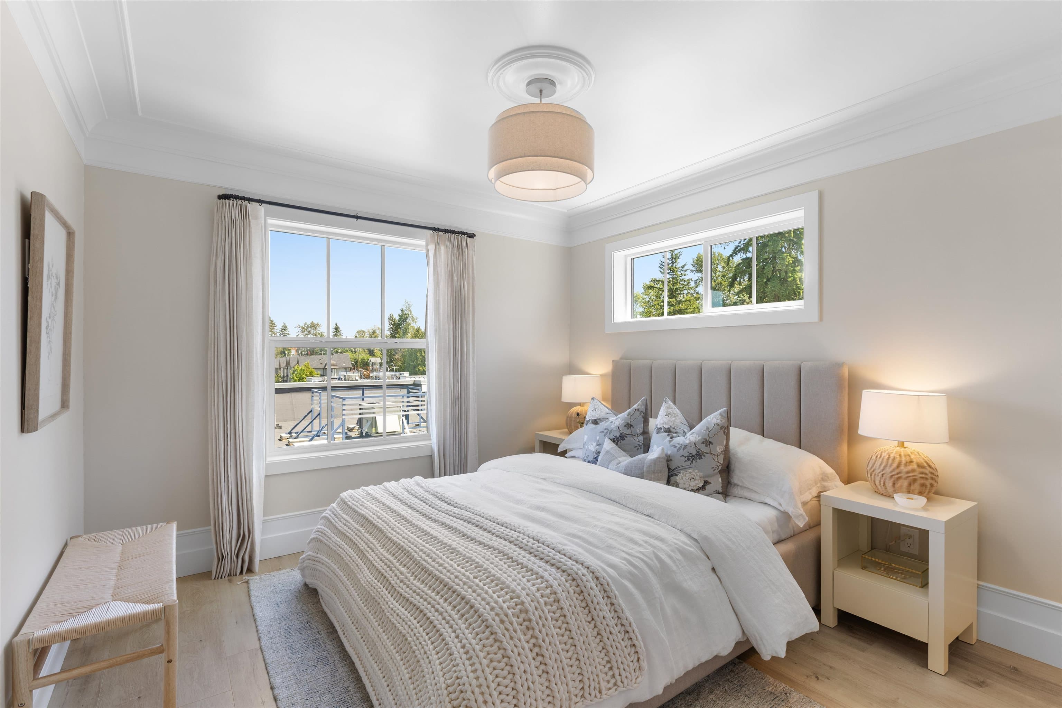
RENFREW SOUTH, a stunning Belgian farmhouse inspired boutique community of 31 homes proudly developed by CastleHill Homes. This 3 Bedroom, 2.5 bath home features an open layout, gourmet kitchen with KitchenAid SS appliances incl. dual fuel range, O/S farmhouse sink, large windows, HE gas furnace & Navien water heater. Finishes incl. quartz counters throughout, spacious primary & spa inspired ensuite. Truck parking in double garage, plus a fully fenced south facing backyard with large, covered patio. Situated in the highly sought-after Willoughby neighbourhood - everything you need is right at your doorstep from local shops to quick access to future SkyTrain Station. Sales Centre located at 20329 80th Avenue, Langley. OPEN Saturday - Wednesday 12-5PM.
MLS® #
R3167824
Status
Active
Type
Residential
Sub-type
Townhouse
Style
3 Storey
Ownership
Freehold Strata
Bedrooms
3
Full Baths
2
Half Baths
1
Living Area
1,400 sqft
Main Floor
656 sqft
Stories
3
Year Built
2026
Structure
Residential Attached
Parking Stalls
2
Garage Spaces
2
Parking Type
Garage Double, Concrete, Garage Door Opener
Strata Fee
$229.06/mo
MLS® Area
Willoughby Heights
City
Langley
Postal Code
V2Y 1P8
Subdivision
Renfrew South
Heating
Forced Air · Natural Gas
Appliances
Washer/Dryer · Dishwasher · Refrigerator · Stove · Microwave
Security
Prewired · Smoke Detector(s) · Fire Sprinkler System
Windows
Window Coverings
Exterior Features
Garden · Playground · Balcony · Private Yard
Pets
Cats OK, Dogs OK, Number Limit (Two), Yes With Restrictions
Lot Features
Central Location, Cul-De-Sac, Recreation Nearby
Community
Shopping Nearby
Building Amenities
Trash · Maintenance Grounds · Management · Snow Removal
Coordinates: 49.126238, -122.658246 · Map data © Google
3 bd · 3 ba · 1,400 sqft
MLS® R3146700 · Breakside Real Estate Group
$859,900
Building permit history is currently available for City of Vancouver properties only.