$1,550,000
Listed by: Stilhavn Real Estate Services · MLS®
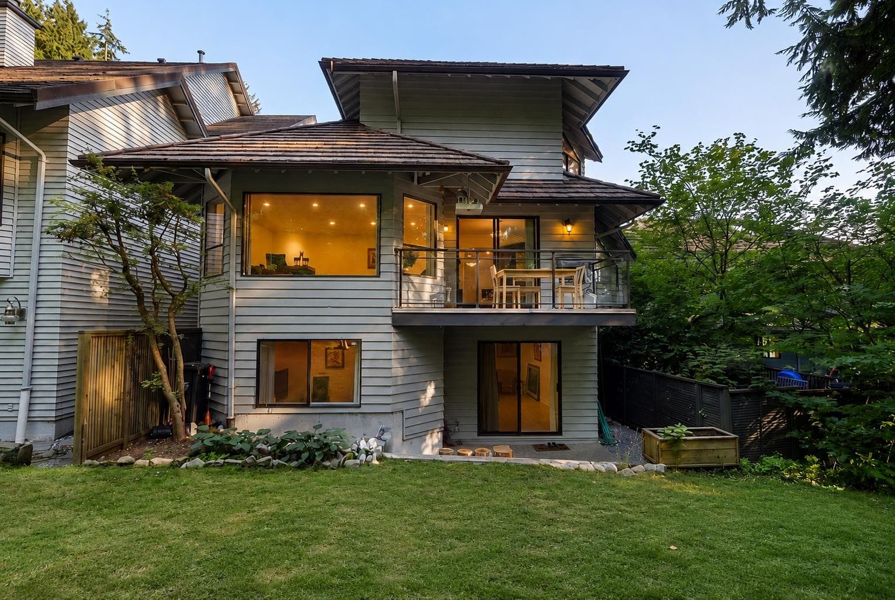
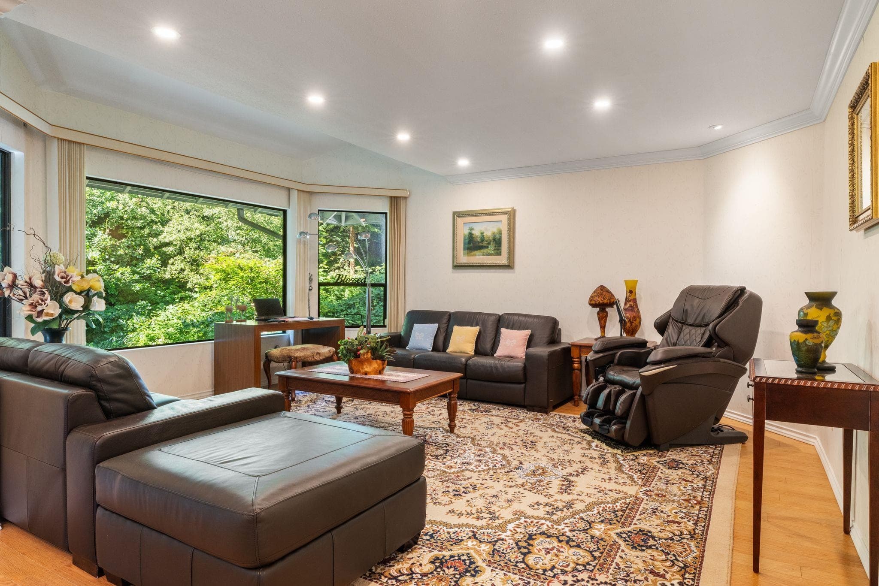
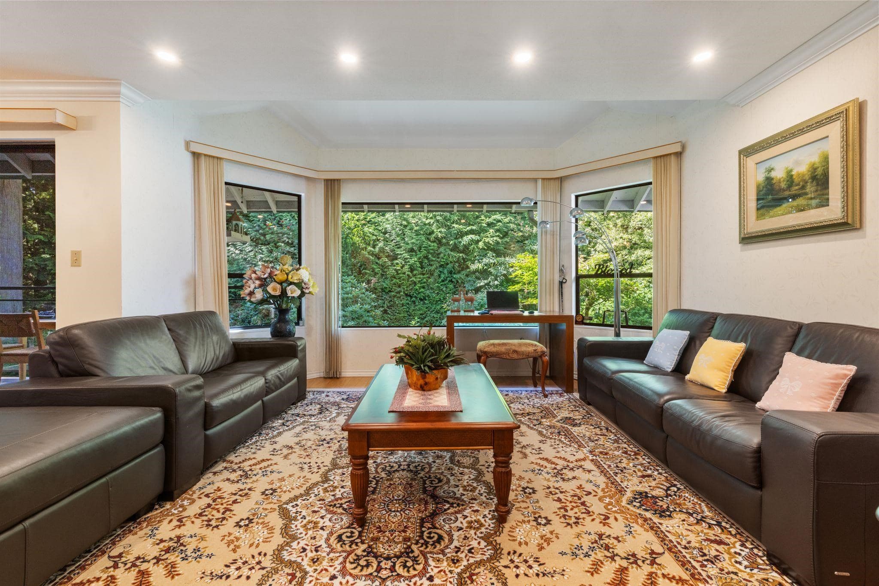
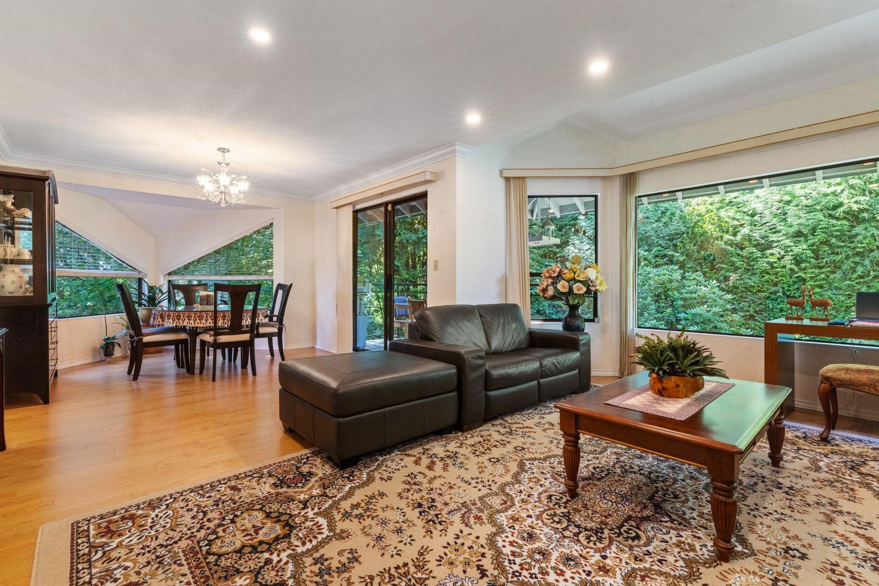
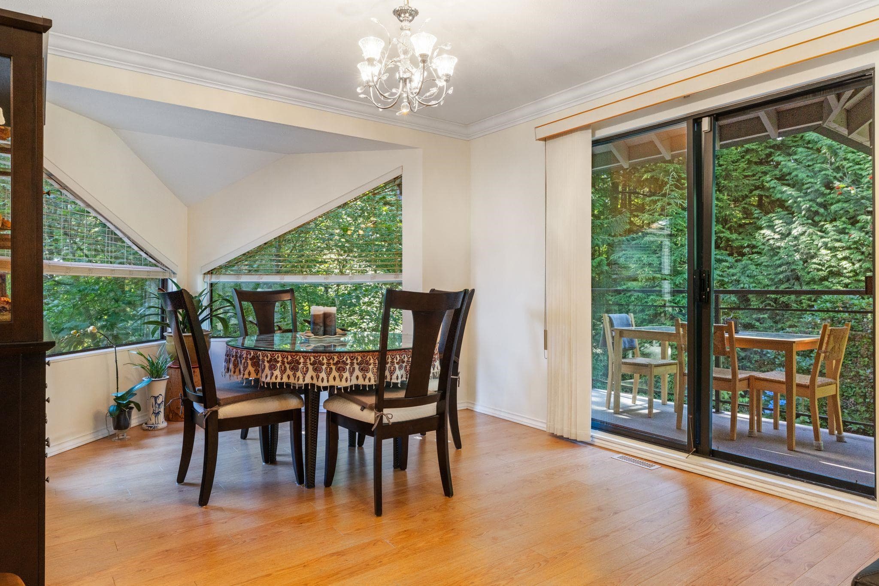
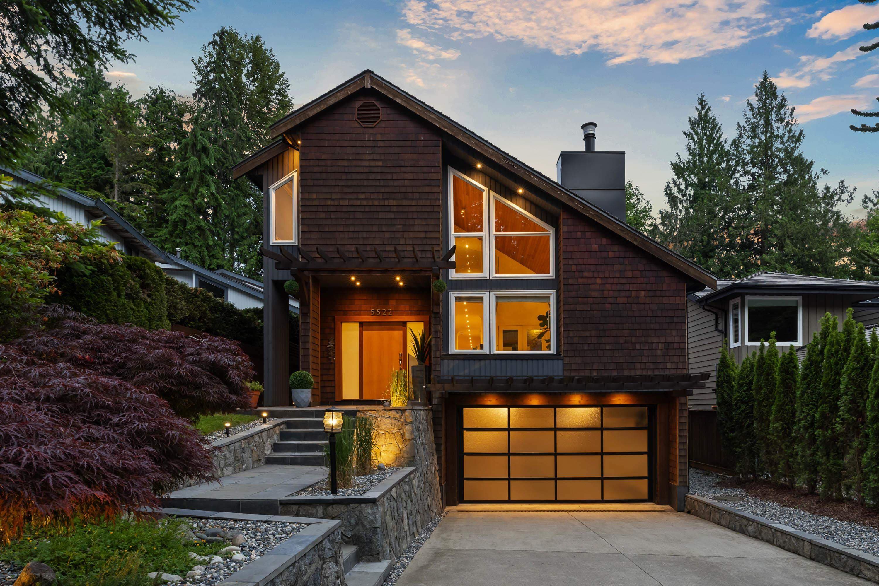
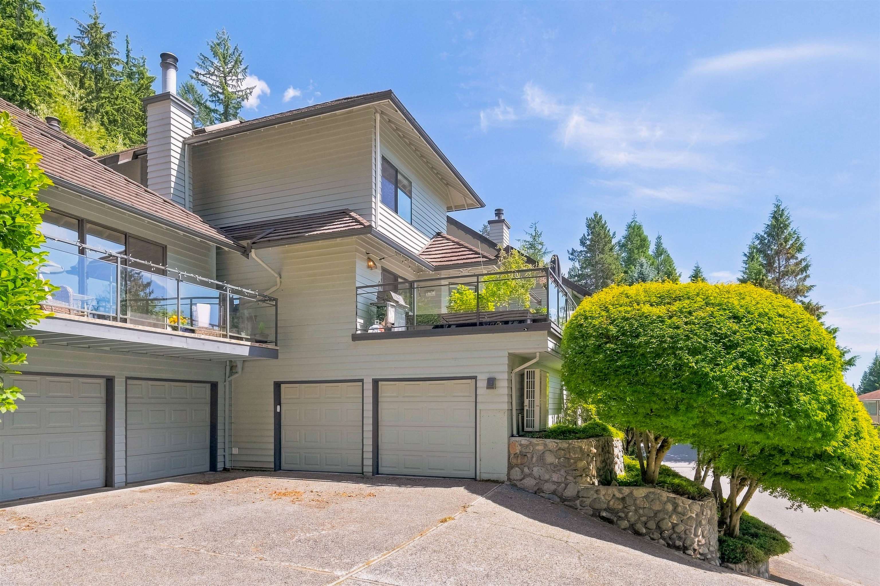
Immaculate 3-level townhome that truly feels like a detached home! Tucked away at the end of a quiet cul-de-sac, this rare stand-alone unit shares no walls with neighbours. 2,537 sq ft with room for the whole family. 3 bedrooms up, including a spacious primary with ensuite and walk-in closet, plus a 4th bedroom down. Main floor features an updated kitchen and family room, plus formal living and dining rooms. Downstairs offers a rec room and large flex space, perfect for an office or storage. Double garage and quiet street for kids to play. Steps to nature and trails with Grouse Mountain in your backyard. A quick walk to Starbucks and transit downtown. Sought after Montroyal and Handsworth catchments. 1 dog and 2 cats allowed. Welcome Home.
MLS® #
R3158198
Status
Active
Type
Residential
Sub-type
Townhouse
Ownership
Freehold Strata
Bedrooms
4
Full Baths
2
Half Baths
1
Fireplaces
1
Living Area
2,537 sqft
Main Floor
949 sqft
Basement
Yes
Year Built
1984
Age
42 years
Structure
Residential Attached
Parking Stalls
2
Garage Spaces
2
Parking Type
Garage Double, Front Access, Garage Door Opener
Strata Fee
$517.6/mo
Taxes
$4,770.55/yr
MLS® Area
Grouse Woods
City
North Vancouver
Postal Code
V7R 4V1
Subdivision
Spyglass Hill
Heating
Electric · Forced Air · Natural Gas
Appliances
Washer/Dryer · Dishwasher · Refrigerator · Stove
Fireplace
Wood Burning
Windows
Window Coverings
Interior Features
Central Vacuum
Exterior Features
Balcony
Pets
Cats OK, Dogs OK, Yes With Restrictions
Lot Features
Cul-De-Sac, Greenbelt, Private, Ski Hill Nearby
Community
Shopping Nearby
Building Amenities
Trash · Maintenance Grounds · Management
Coordinates: 49.368707, -123.098520 · Map data © Google
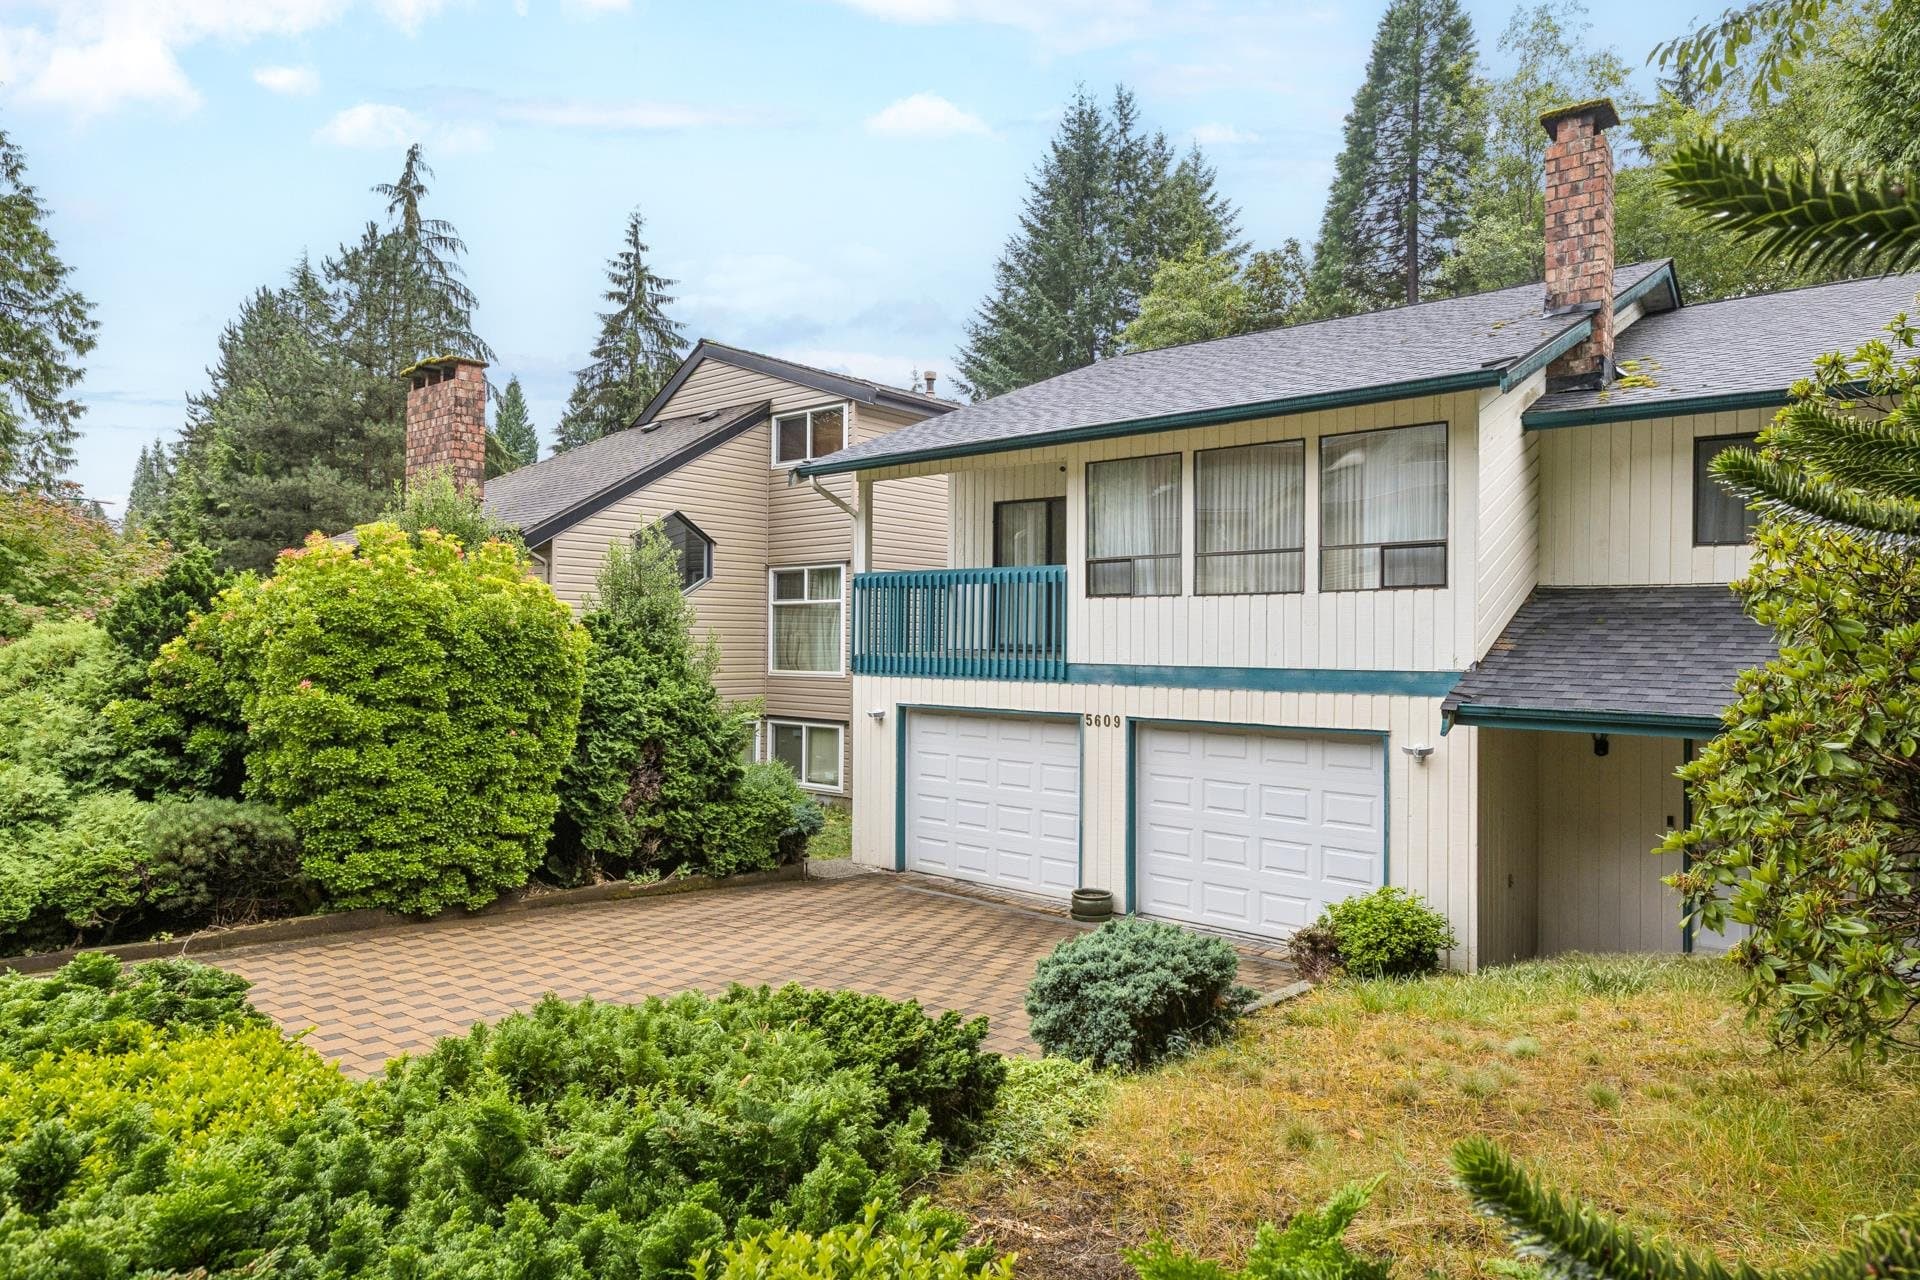
$2,068,000
Grouse Woods
MLS® R3153027 · Listed by Rossetti Realty Ltd.
Building permit history is currently available for City of Vancouver properties only.