$2,888,000
Listed by: Angell, Hasman & Associates Realty Ltd. · MLS®
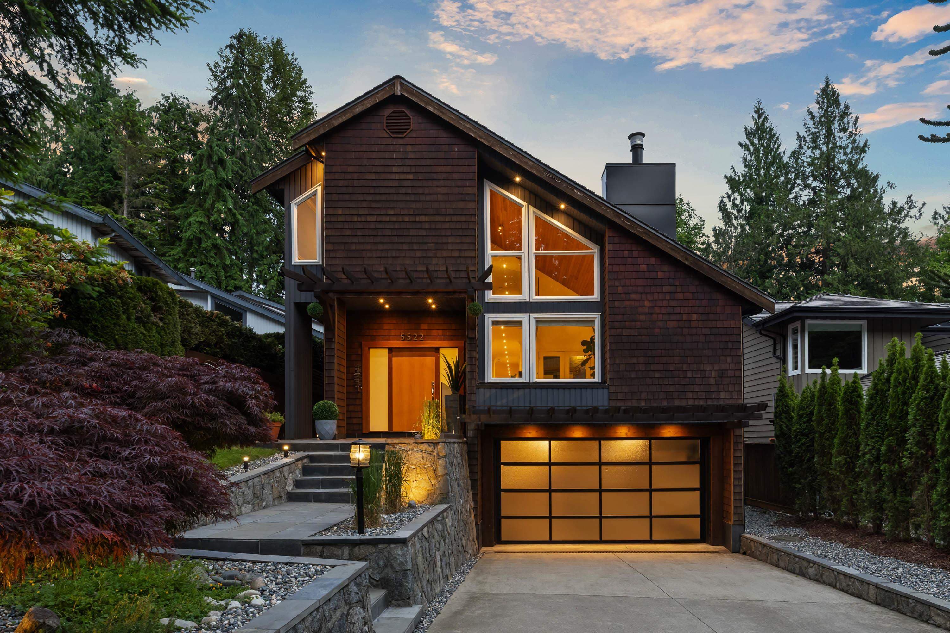
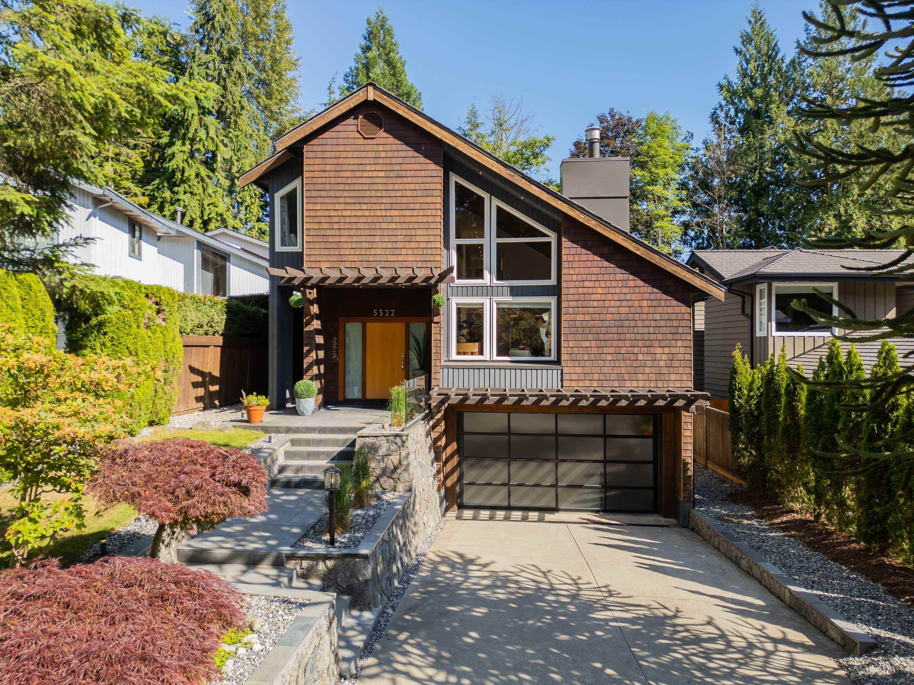
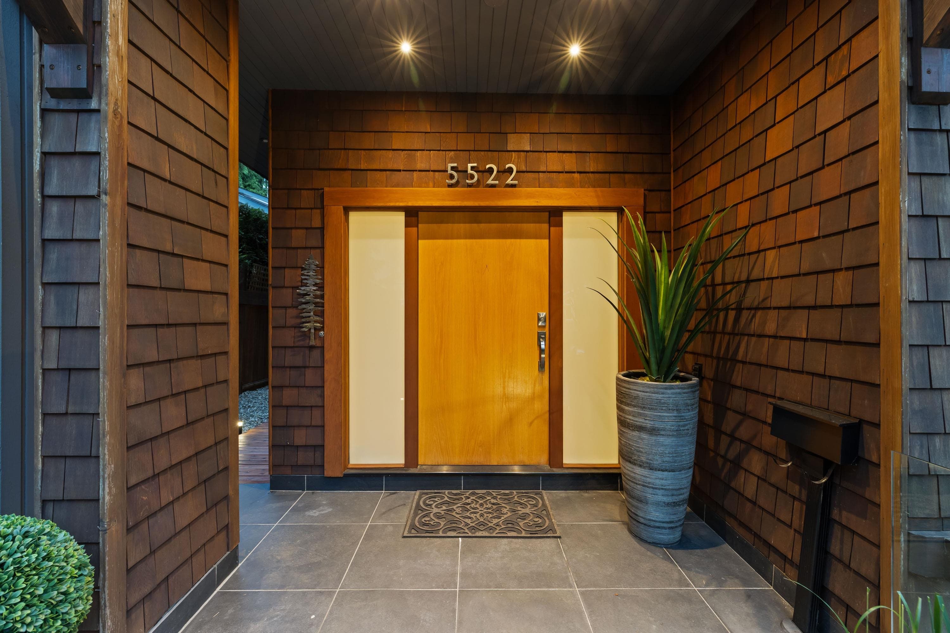
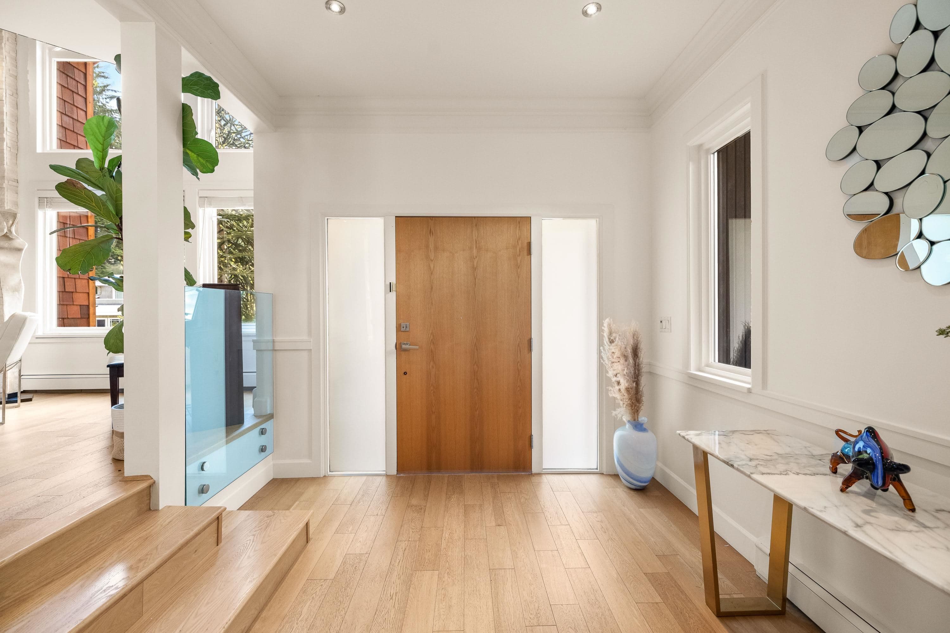
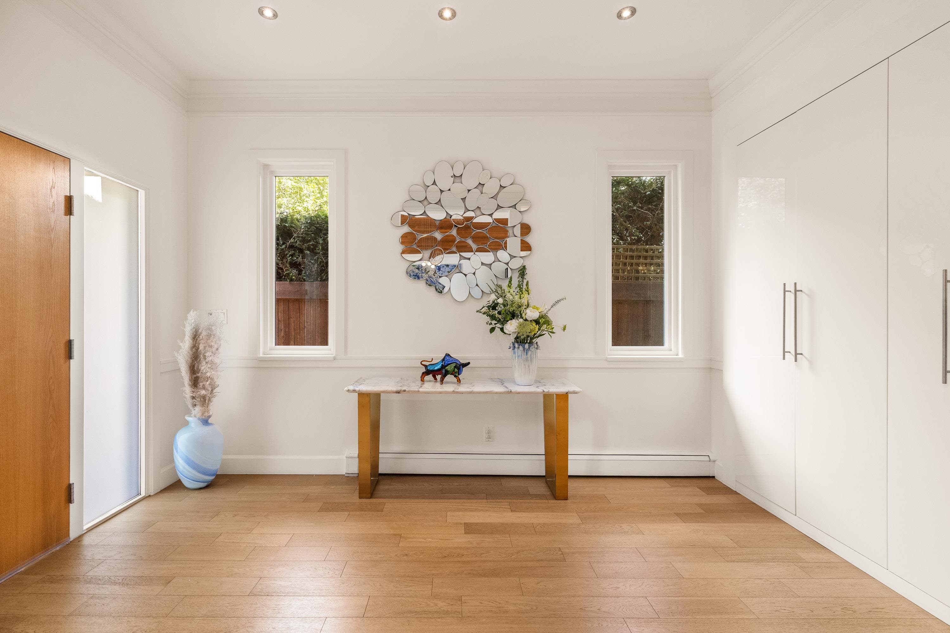
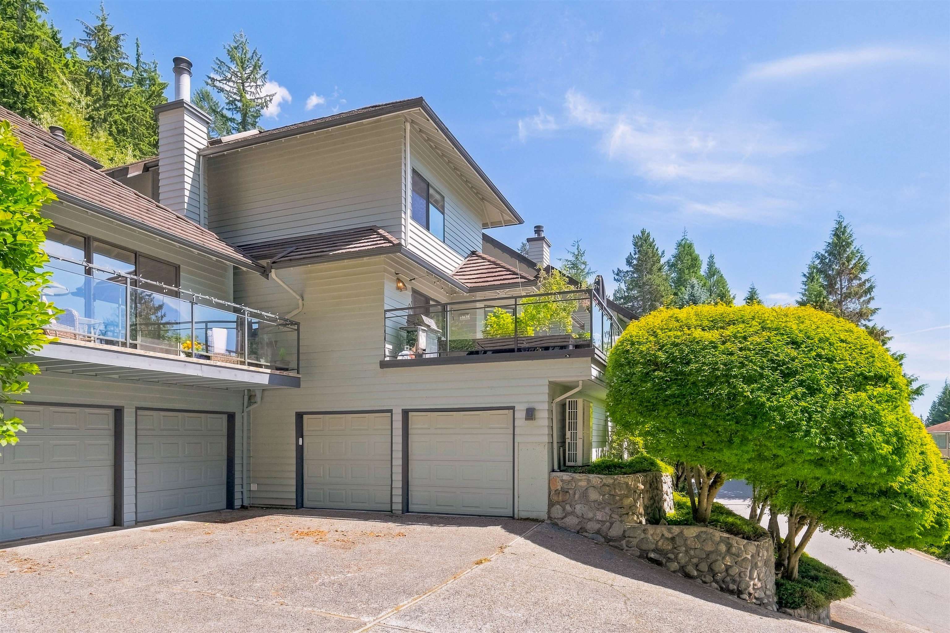
Spectacularly reimagined contemporary residence on a quiet cul-de-sac minutes from Edgemont Village. Extensively renovated and exceptional quality throughout, this stunning home offers 4 Beds/3.5 Baths w/ over 5,000 sq.ft. across three expansive levels. The main floor features a bright open-concept design with a custom chef’s kitchen, premium appliances, large island, and seamless flow to the family and dining areas. Soaring vaulted ceilings open to a covered outdoor living space with fireplace and a private, fully fenced backyard. Upstairs offers a luxurious primary suite with spa-inspired ensuite and 2 spacious secondary bedrooms. The walk-out lower level includes a large recreation room, full kitchen, guest bedroom, storage, and laundry. Oversized garage with workshop. New roof in 2022.
MLS® #
R3155818
Status
Active
Type
Residential
Sub-type
Single Family Residence
Ownership
Freehold NonStrata
Bedrooms
4
Full Baths
3
Half Baths
1
Fireplaces
4
Living Area
4,295 sqft
Main Floor
1,613 sqft
Basement
Yes
Lot Size
7,152 sqft
Lot Dimensions
49 x 171'/158'
Frontage
49
Year Built
1981
Age
45 years
Structure
Residential Detached
Parking Stalls
6
Garage Spaces
3
Parking Type
Garage Triple, Front Access, Concrete
Taxes
$8,822.32/yr
MLS® Area
Grouse Woods
City
North Vancouver
Postal Code
V7R 4S6
Subdivision
Grousewoods
Heating
Baseboard · Hot Water
Fireplace
Gas · Wood Burning
Exterior Features
Balcony
Lot Features
Central Location, Greenbelt, Recreation Nearby, Ski Hill Nearby, Wooded
Community
Shopping Nearby
Coordinates: 49.364059, -123.098603 · Map data © Google
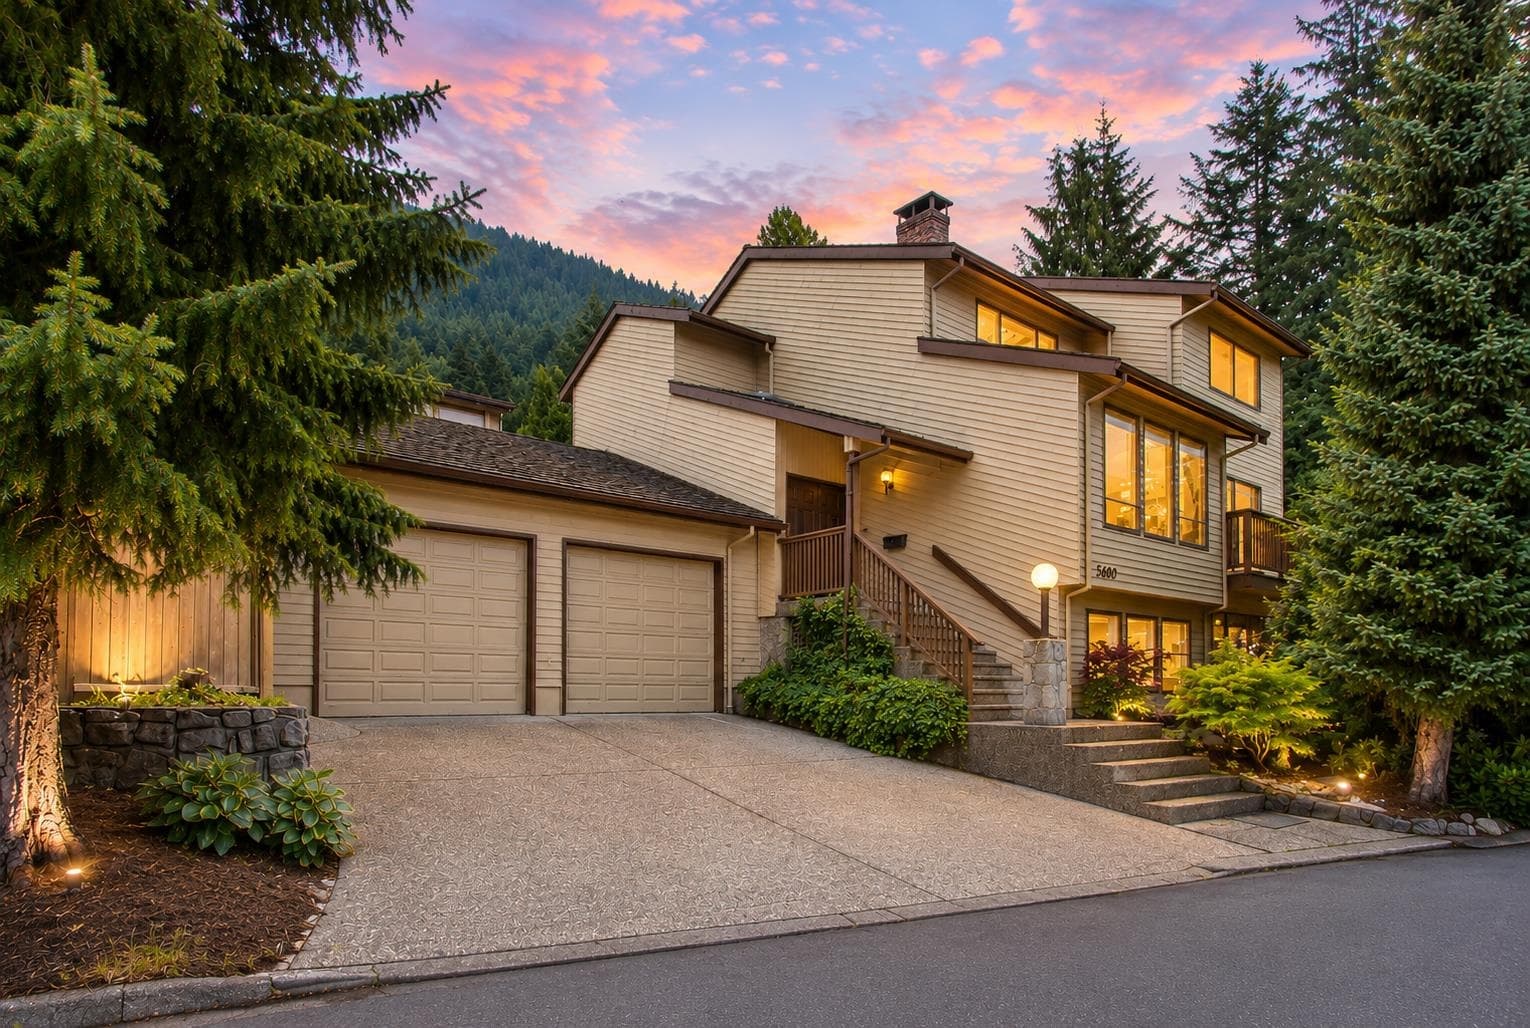
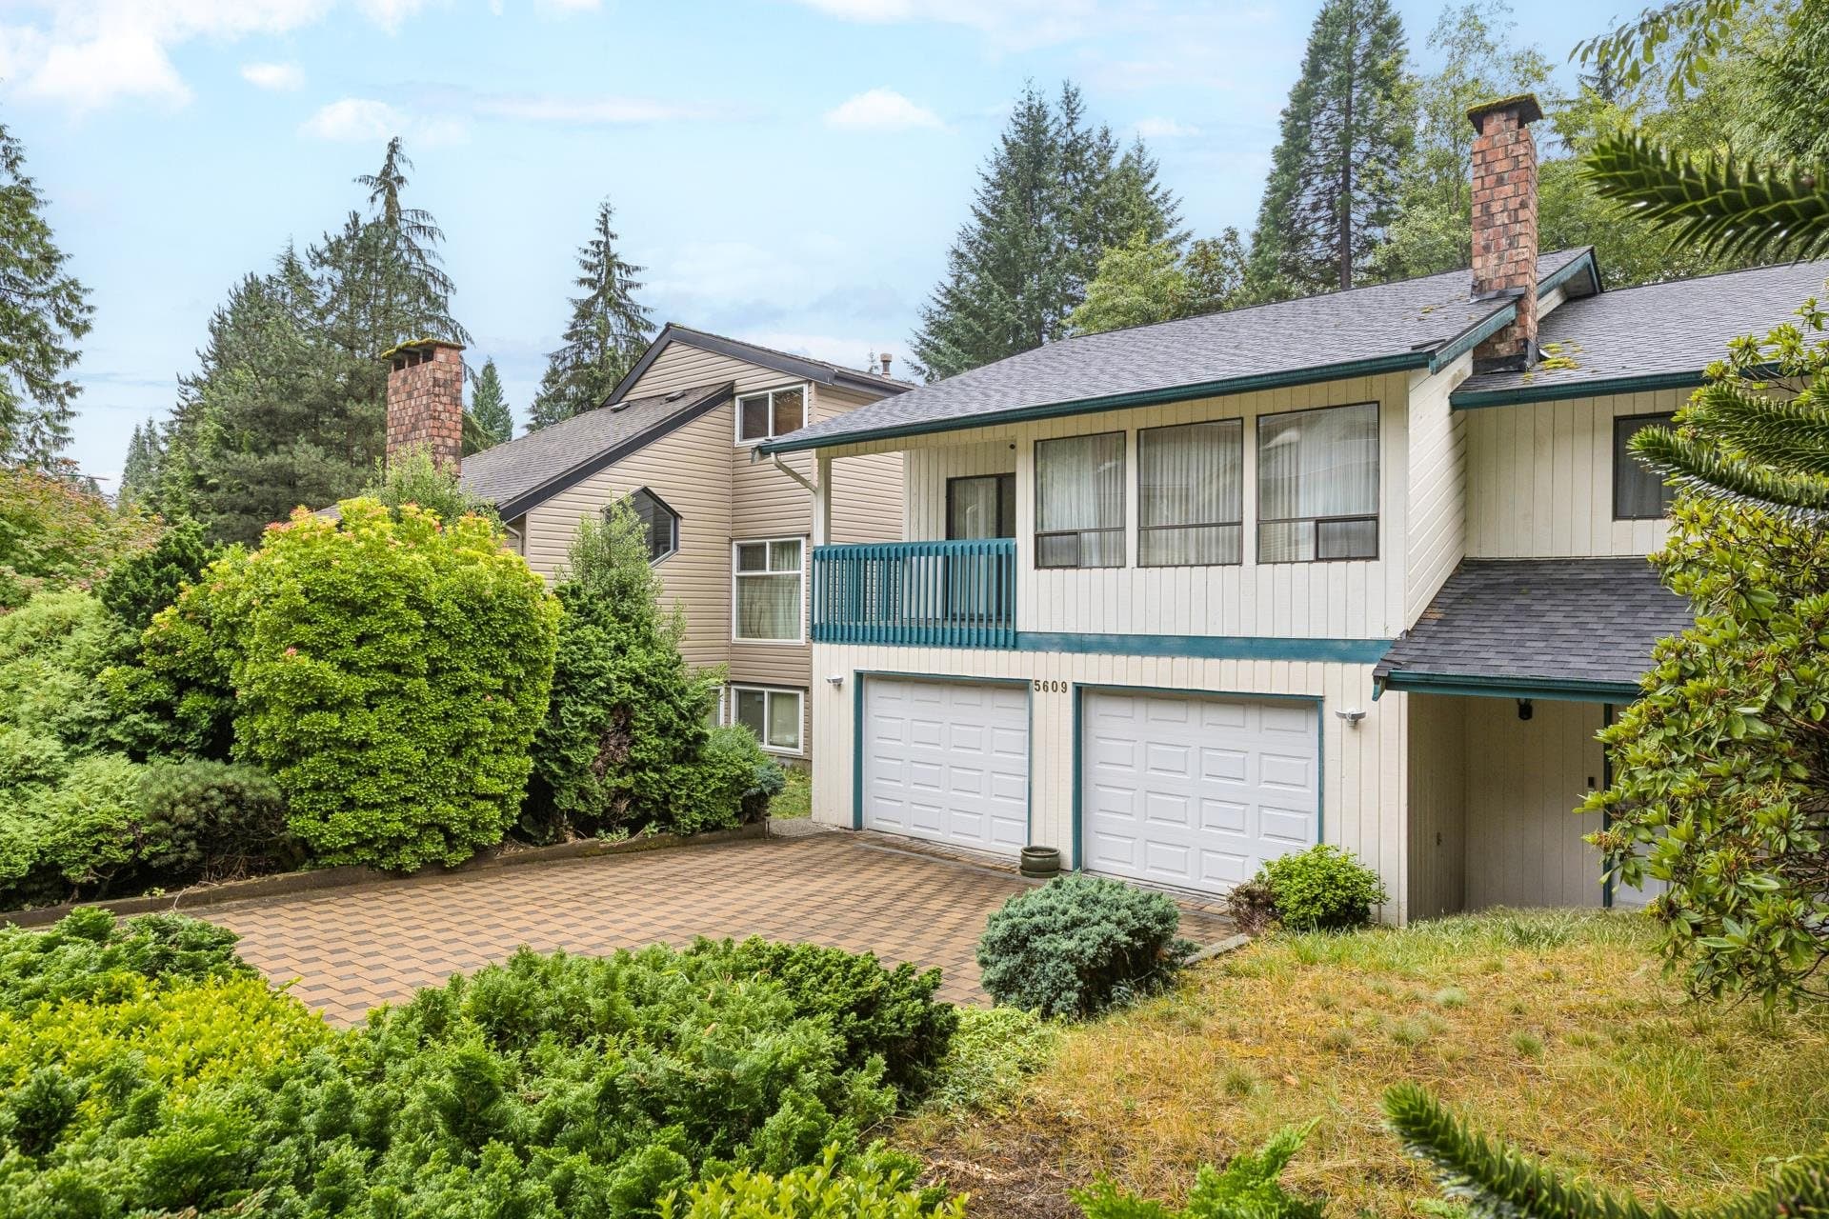
$2,100,000
Grouse Woods
MLS® R3153339 · Listed by RE/MAX Masters Realty
Building permit history is currently available for City of Vancouver properties only.