+35 more
$2,068,000
Listed by: Rossetti Realty Ltd. · MLS®
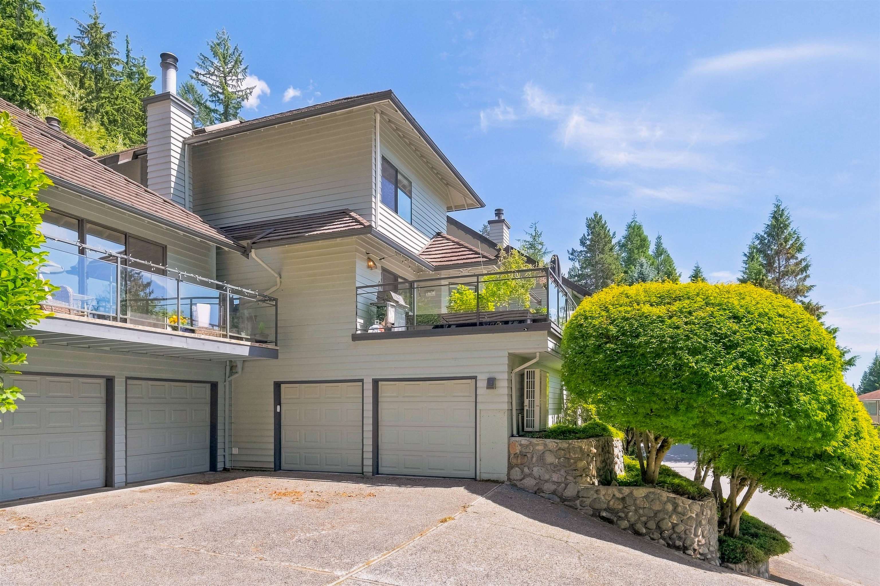
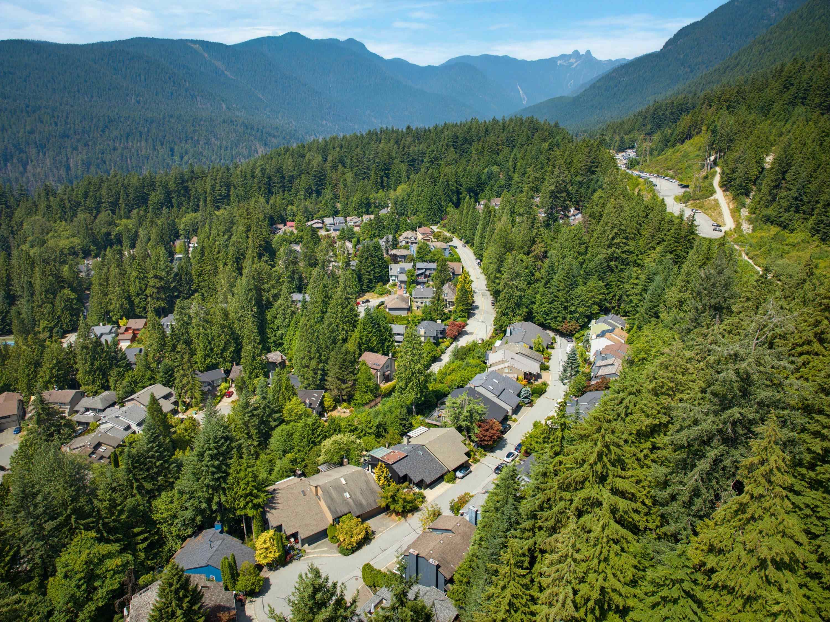
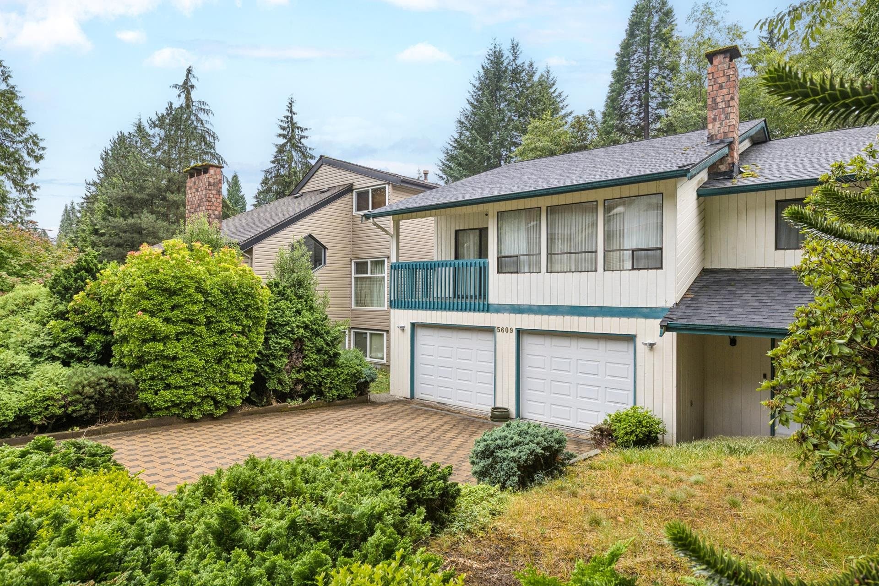
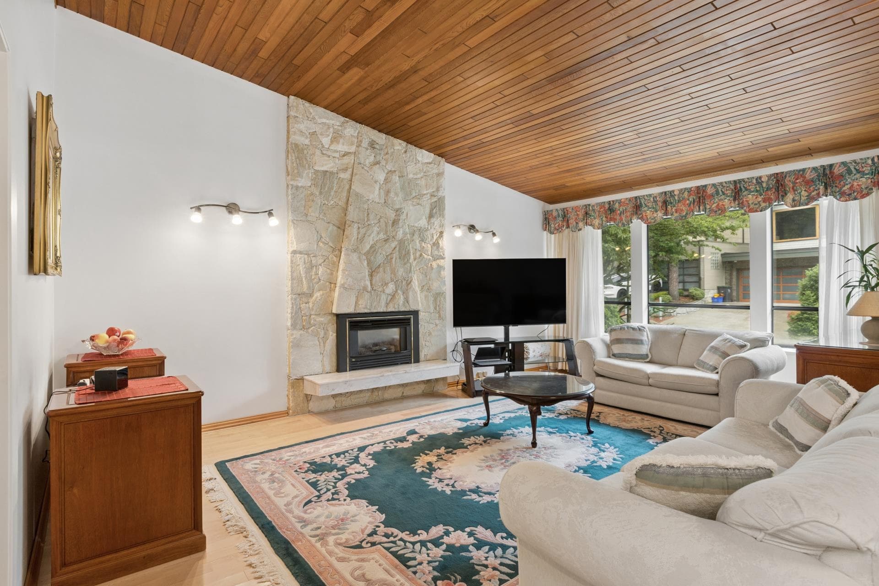
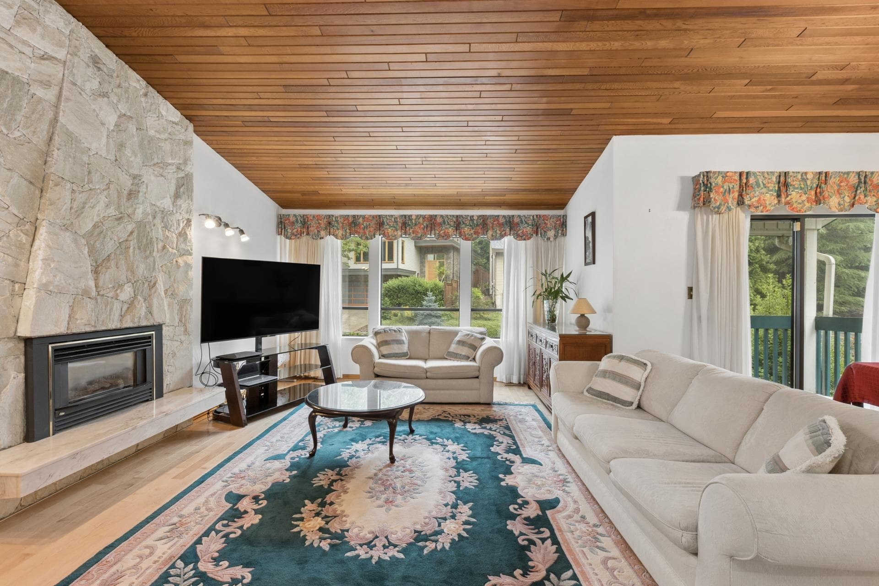
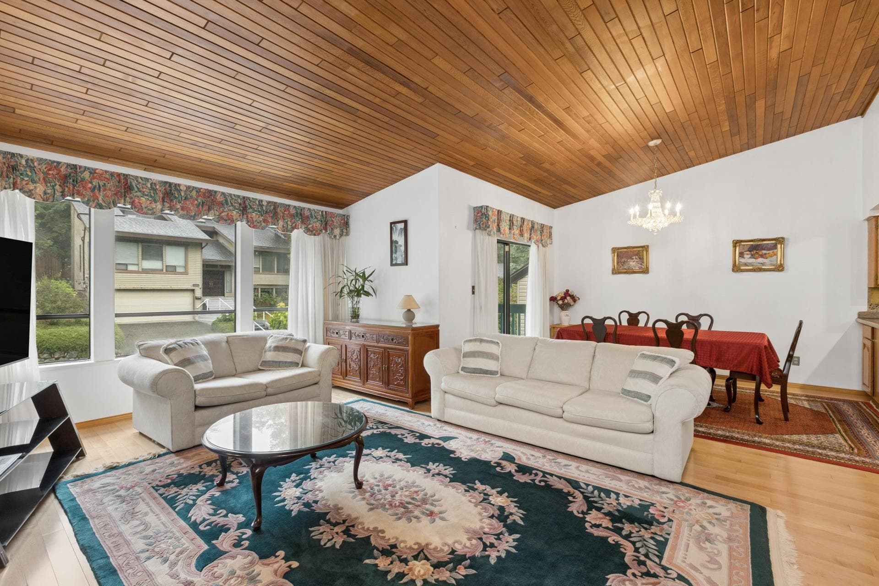
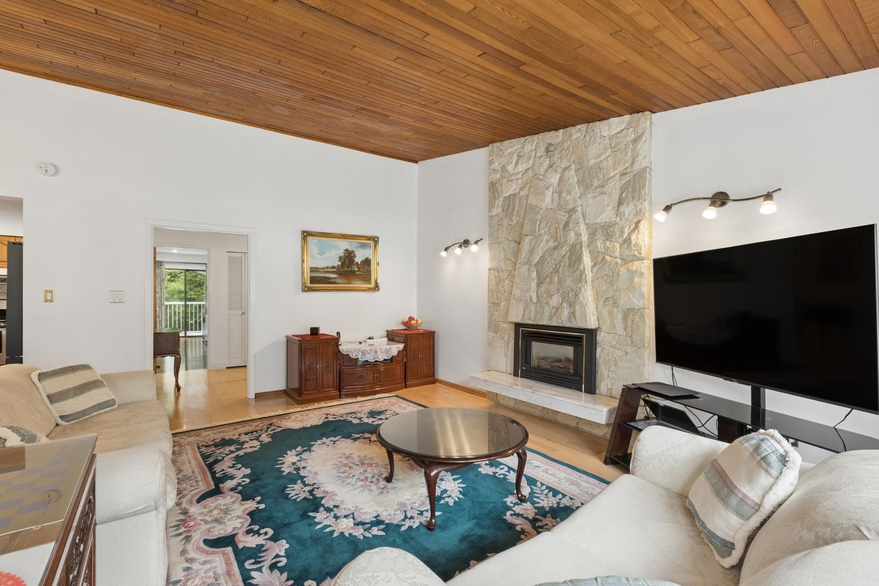
Grouse Woods West Coast Contemporary offering 3,000+ sq ft over two levels with excellent suite potential. The bright upper floor features an open-concept great room with vaulted cedar-lined ceilings, stone-faced gas fireplace, dining area, and kitchen with granite counters, stainless appliances, and ample workspace. A separate family room overlooks the private, fenced backyard backing onto greenbelt. Three bedrooms and two baths include a spacious primary with walk-in closet and 4-pce ensuite. The walk-out lower level is well designed for a future suite, with a kitchenette and separate rear entry. It includes a large rec room, den, 4th bdrm, 4-pce bath, laundry rm, storage, & direct access to dbl garage. Quiet cul-de-sac location close to Grouse Mountain, trails, Edgemont, & top schools.
MLS® #
R3153027
Status
Active
Type
Residential
Sub-type
Single Family Residence
Ownership
Freehold NonStrata
Bedrooms
4
Full Baths
3
Half Baths
0
Fireplaces
3
Living Area
3,160 sqft
Main Floor
1,837 sqft
Basement
Yes
Lot Size
6,622 sqft
Lot Dimensions
49.2 x 136.5
Frontage
49.2
Year Built
1979
Age
47 years
Structure
Residential Detached
Parking Stalls
4
Garage Spaces
2
Parking Type
Garage Double, Front Access
Taxes
$6,717.59/yr
MLS® Area
Grouse Woods
City
North Vancouver
Postal Code
V7R 4S1
Subdivision
Grouse Woods
Heating
Forced Air
Appliances
Washer/Dryer · Dishwasher · Refrigerator · Stove
Fireplace
Gas
Windows
Window Coverings
Interior Features
Central Vacuum
Exterior Features
Balcony
Coordinates: 49.366208, -123.100658 · Map data © Google
Building permit history is currently available for City of Vancouver properties only.