+5 more
$519,000
Listed by: Latitude Realty Inc. · MLS®
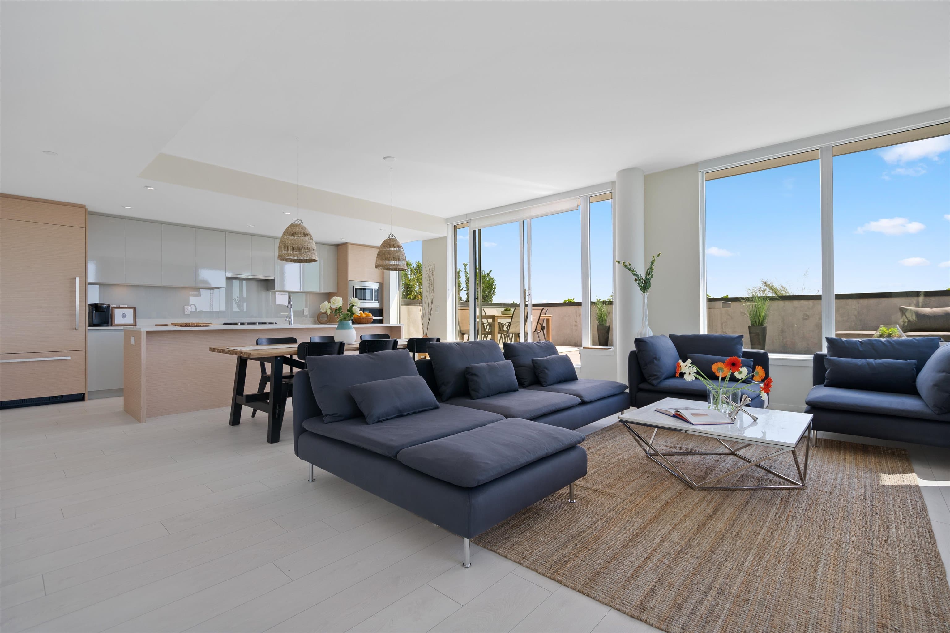
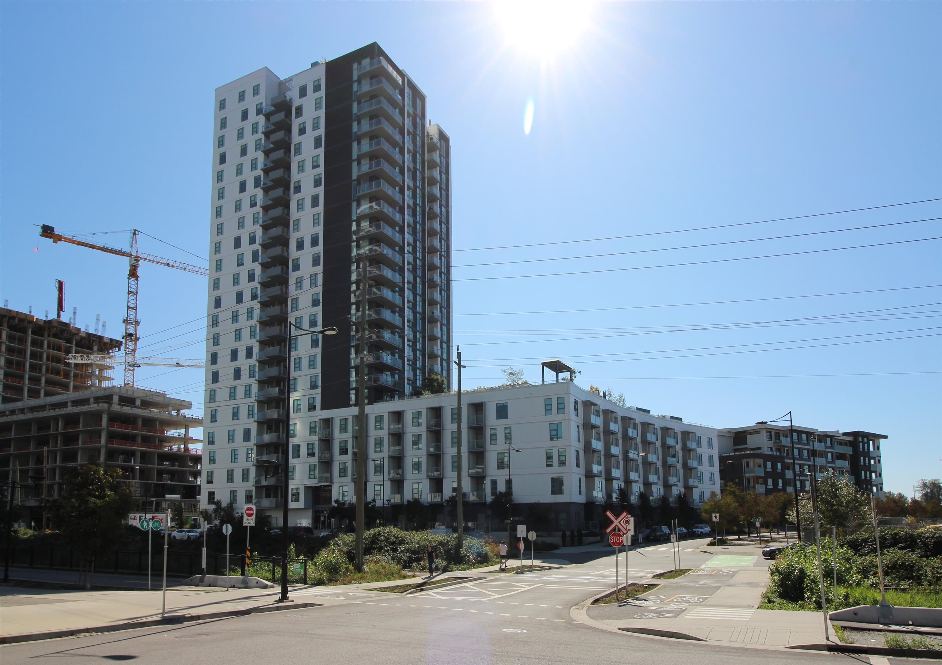
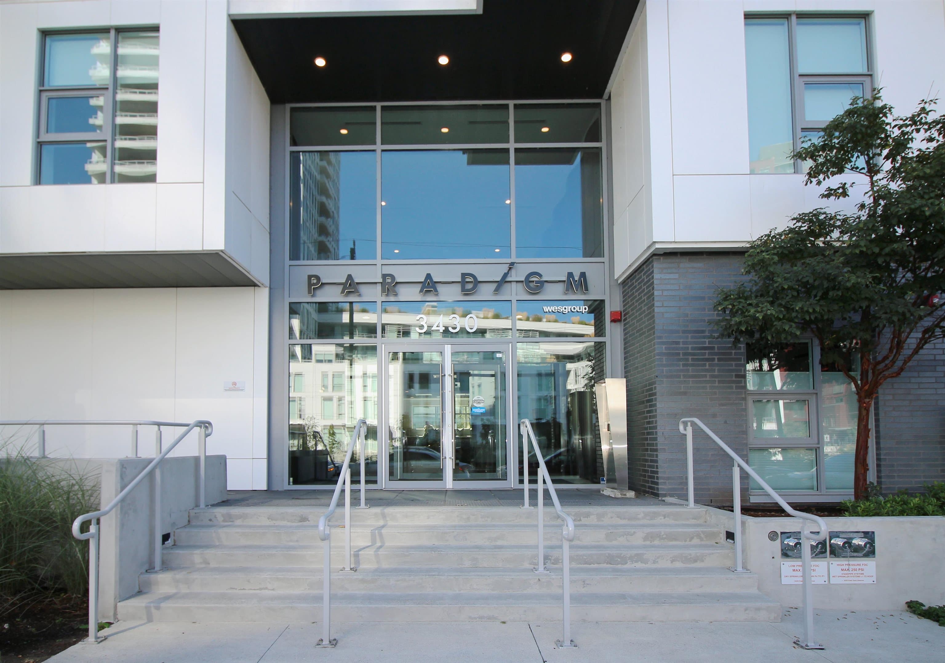
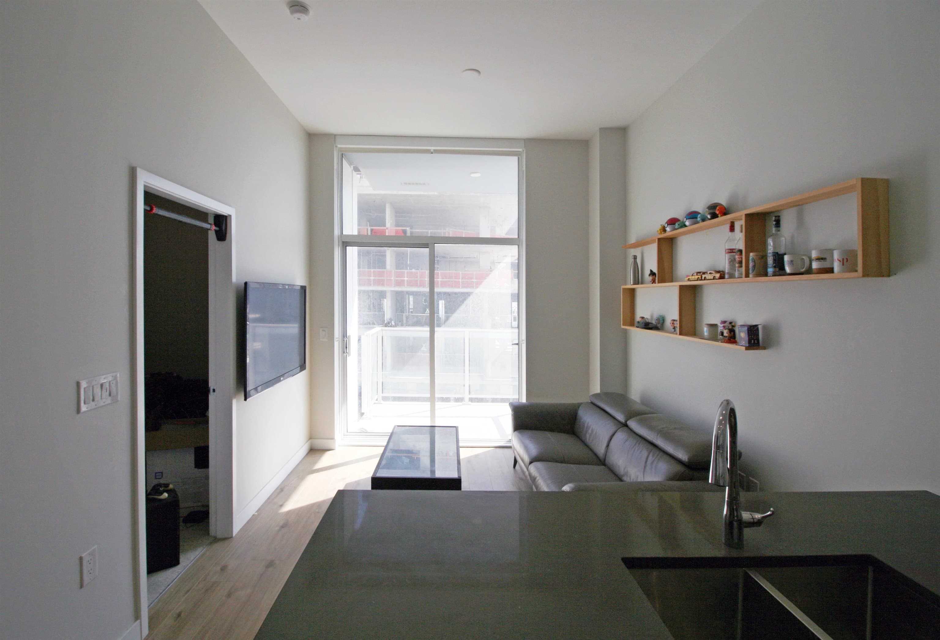
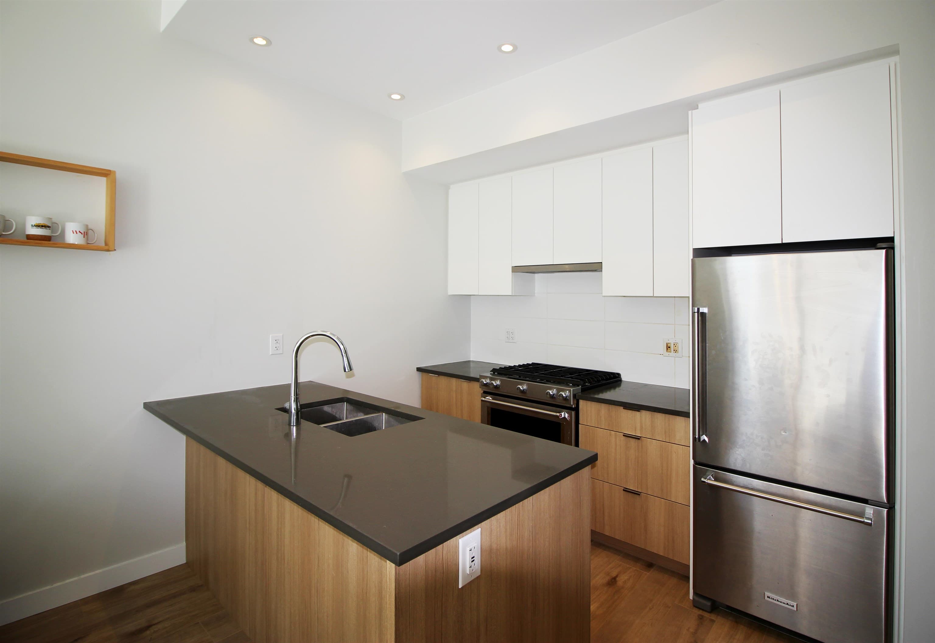
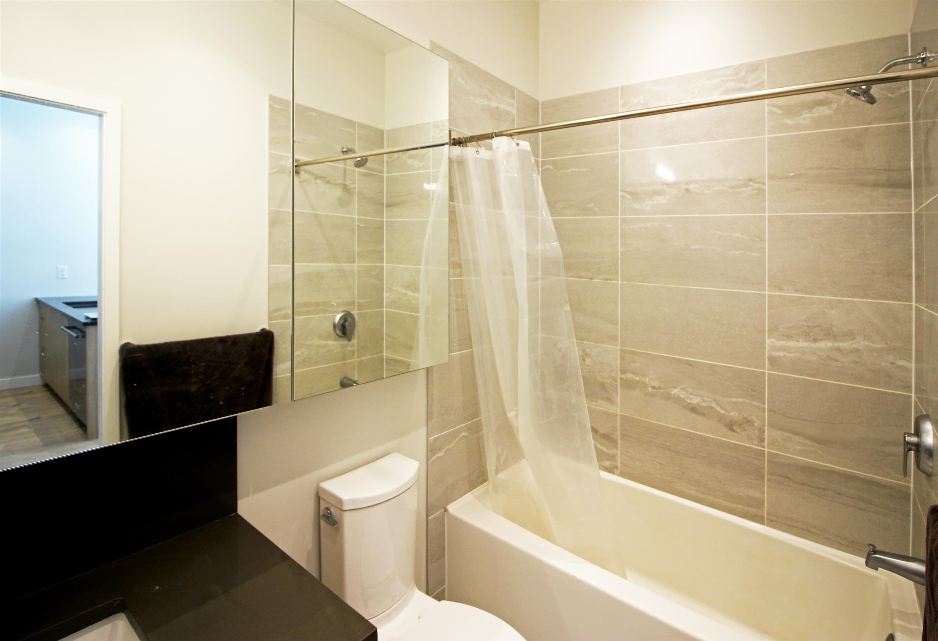
Welcome to Paradigm by Wesgroup in Vancouver's River District, a vibrant waterfront community along the Fraser River. This well-designed 1-bed + flex, 1-bath home offers modern comfort with AC, durable laminate flooring, full-sized washer/dryer, quartz countertops, stainless steel appliances, gas range and private balcony. Enjoy an impressive collection of indoor amenities, including a welcoming lobby lounge, multi-purpose room with ping pong table, workstations, media lounge and kitchen, fully equipped gym, yoga and TRX room, dog wash, bike repair area and workshop. Outdoors, relax in the courtyard garden, let kids enjoy the play area, or head to the rooftop terrace with BBQs. Ideally located close to shopping, banking, restaurants, the waterfront, and future community centre and school.
MLS® #
R3167776
Status
Active
Type
Residential
Sub-type
Apartment/Condo
Ownership
Freehold Strata
Bedrooms
1
Full Baths
1
Half Baths
0
Living Area
535 sqft
Main Floor
535 sqft
Stories
22
Year Built
2023
Age
3 years
Structure
Multi Family, Residential Attached
Parking Stalls
1
Parking Type
Garage Under Building, Side Access, Concrete
Strata Fee
$344.02/mo
Taxes
$1,712.25/yr
MLS® Area
South Marine
City
Vancouver
Postal Code
V5S 0G7
Subdivision
Paradigm
Heating
Heat Pump
Cooling / A/C
Central Air · Air Conditioning
Appliances
Washer/Dryer · Dishwasher · Refrigerator · Stove
Laundry
In Unit
Security
Smoke Detector(s) · Fire Sprinkler System
Windows
Window Coverings
Interior Features
Elevator · Storage
Exterior Features
Balcony
Pets
Cats OK, Dogs OK, Number Limit (Two), Yes With Restrictions
Lot Features
Recreation Nearby
Community
Shopping Nearby
Building Amenities
Clubhouse · Exercise Centre · Caretaker · Trash · Maintenance Grounds · Gas · Hot Water · Management · Sewer · Snow Removal · Water
Coordinates: 49.205153, -123.033143 · Map data © Google
2 bd · 2 ba · 924 sqft
MLS® R3139987 · Royal Pacific Realty Corp.
$799,000
Source: City of Vancouver Open Data
Certified Professional Program - New Building - This is permit has been issued for site work, below grade facilities and four levels common underground parking for the proposed development To construct a residential development consisting of three buildings: Building 1 - 23 storey tower with 6 level podium -258 units Building 2 - 2 storey -7 townhouse units Building 3 - 2 storey -3 townhouse units all over four levels of underground parking accessible from Oolichan Way. Note: Total number of market dwelling units is 268. Note: Permanent dewatering is provided by secant pile walls installed along entire perimeter of this site. On the south -west side secant pile wall is shared by both properties 8690 Jack Uppal St. (related to BP-2018-04844) and 3430 E Kent Ave South. 10-Jan-2020 - Stage 1 (to place the secant piles) issued. 09-Apr-2020 - Stage 2 (excavation and shoring) issued. 03-Sep-2020 - Stage 3 (full construction) issued - COVID19. 11-Jun-2020 - Revision#1 - COVID19. Changes to secant pile design . Effective May 8, 2020 M. Janes, P. Eng. assumed responsibilities for Sch B -Geotechnical - items 7.1 to 7.4. 27-Oct -2020 -Revision#2 Revised drawings from the incoming geotechnical engineer (temporary) prepared by Isherwood for Excavation and Shoring only. 7-Jan- 2022 - Revision#3 Changes to L22 and L23 to provide internal stair access to new private roof decks for Suites 2201 and 2203 as approved under DPMA - DP-2021-00518. A/M/E Revision Summary Letters and DP Compliance Letter on file. 10-Nov-2023 - Revision#4 To Add an Energy Transfer Station including Heat Exchanger, distribution - piping between ETS and the district energy service distribution, control valves, instrumentation and metering. 6-Sep-2023 - Revision#5 Changes to BP A/M/E/CC drawings following changes approved under a DPMA. Refer to Memos with changes by RPR of A/M/E/CC disciplines.
Multiple Dwelling · Parking Garage
$80,000,000
Sep 3, 2020
BP-2019-01108
Certified Professional Program - New Building - To construct a new 23 storey residential tower with six (6) level podium on the North/West side of this site containing 258 market residential units ( Building 1). Note: For full scope of work for entire development refer to BP-2019-01108 (Site Permit). 10-Jan-2020 - Stage 1 (to place the secant piles) issued. 09-Apr-2020 - Stage 2 (Excavation and Shoring) issued. 03-Sep-2020 - Stage 3 (Full Construction) issued. 7-Jan- 2022 - Revision#3 Changes to L22 and L23 to provide internal stair access to new private roof decks for Suites 2201 and 2203, as approved under DPMA - DP-2021-00518. 6-Sep-2023 - Revision#5 Refer to BP-2019-01108
Multiple Dwelling · Parking Garage
$0
Apr 9, 2020
BP-2019-01893