+30 more
$728,000
Listed by: RE/MAX Westcoast · MLS®
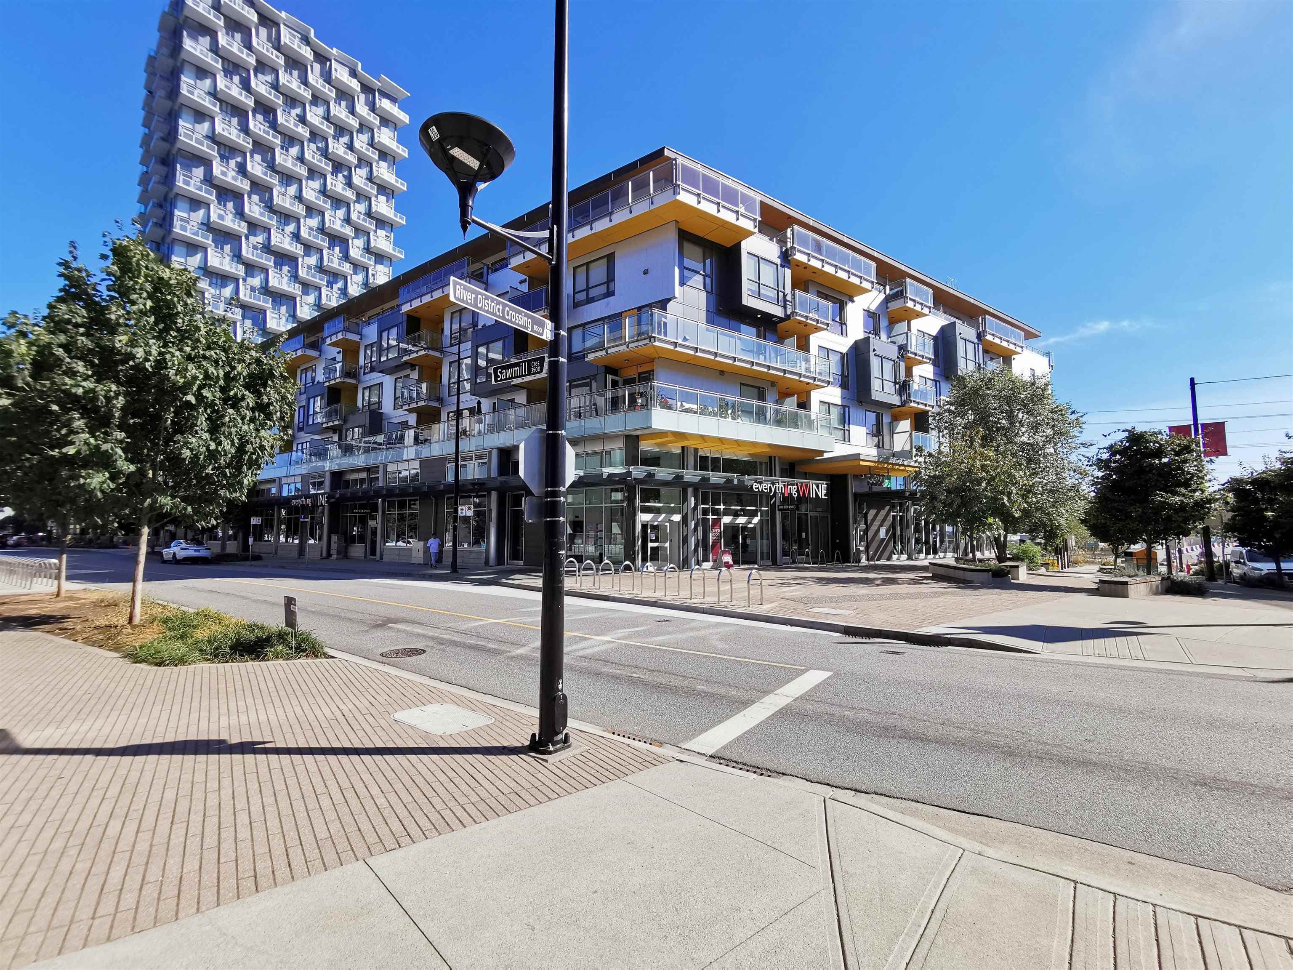
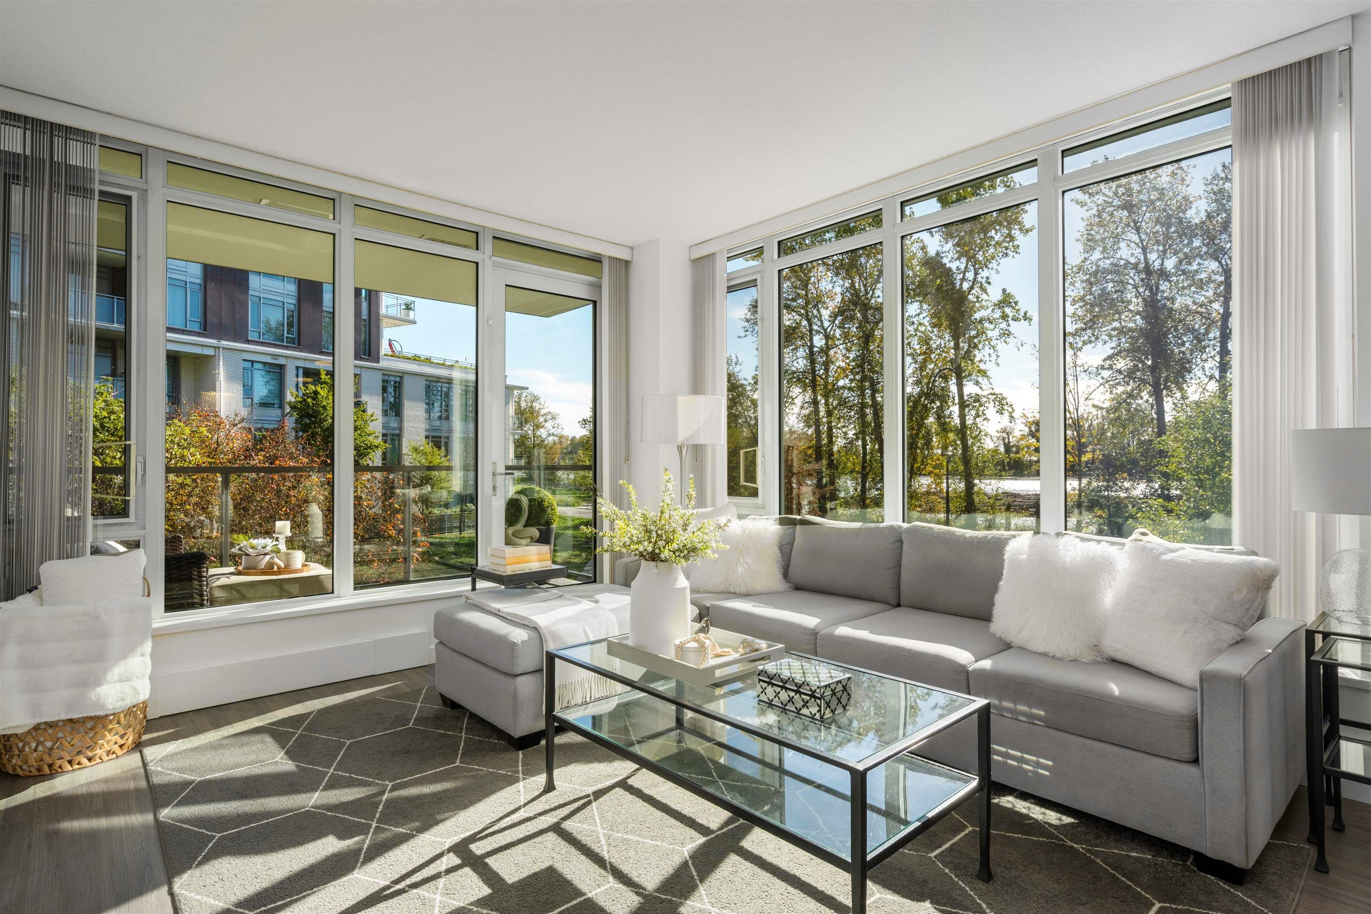
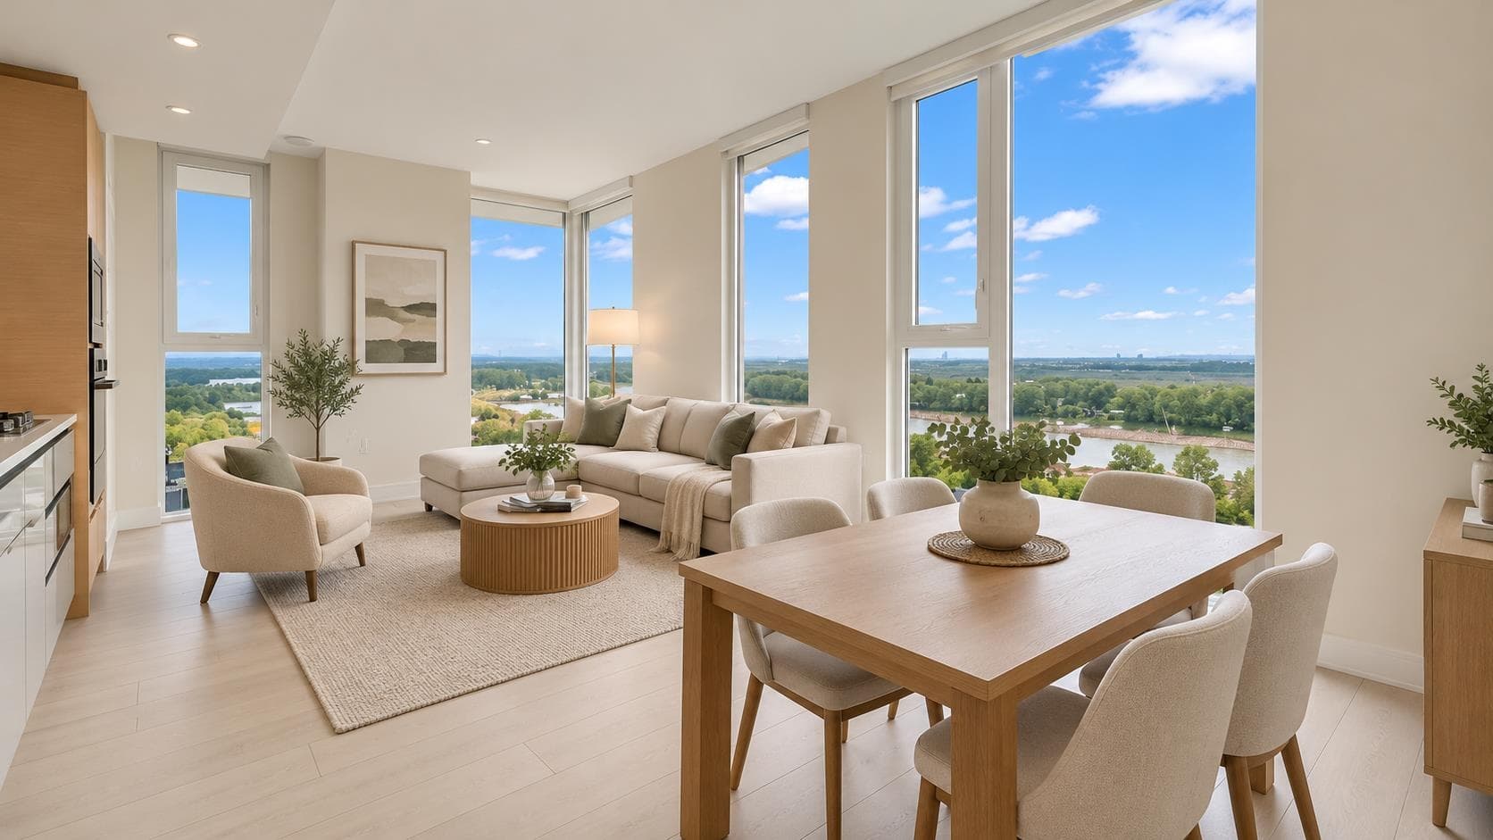
"Paradigm" by Wesgroup at River District! Incredible value for your lifestyle & investment. Efficient, 871sf, NE-corner 2-bedroom, 2-bath, + ~33sf flex room. Spacious 200sf, open living/dining area walks out to a 9’ x 7’ covered balcony; perfect for a super relaxing outdoor entertaining, BBQ, etc.. Large, open modern kitchen has ample quartz countertops, gas stoves & stainless-steel appliances. 9’ ceilings. Roomy, welcoming foyer. Efficient heat pump system provides heat & air-conditioning year-round. No neighbours parking beside you in your enviable, separated parking spot. Large, 5'1"W x 6'9"D x 6'3"H locker. Amazing amenities include: gym, 2 fully-furnished recreation rooms with full kitchen facilities, roof top garden, pet wash, car wash, bike repair/maintenance room & lockers, & more!
MLS® #
R3149936
Status
Active
Type
Residential
Sub-type
Apartment/Condo
Ownership
Freehold Strata
Bedrooms
2
Full Baths
2
Half Baths
0
Living Area
871 sqft
Main Floor
871 sqft
Year Built
2023
Age
3 years
Structure
Multi Family, Residential Attached
Parking Stalls
1
Parking Type
Underground, Side Access
Strata Fee
$596.55/mo
Taxes
$2,677.7/yr
MLS® Area
South Marine
City
Vancouver
Postal Code
V5S 0G7
Subdivision
Paradigm
Heating
Heat Pump
Cooling / A/C
Air Conditioning
Appliances
Washer/Dryer · Dishwasher · Refrigerator · Stove
Laundry
In Unit
Interior Features
Elevator
Exterior Features
Garden · Balcony
Pets
Cats OK, Dogs OK, Number Limit (Two), Yes With Restrictions
Lot Features
Central Location, Recreation Nearby
Community
Shopping Nearby
Building Amenities
Exercise Centre · Concierge · Trash · Maintenance Grounds · Gas · Hot Water · Management · Water
Coordinates: 49.205373, -123.033135 · Map data © Google
Watch this home
Get an email when the price changes, it sells, or a new unit lists in this building. Sign in or create a free account.
Strata fee / sqft (median)
$0.65/mo
1% below area median
Year built
2023
Listings on record
6
6 active now
Rules
Pets: Cats OK, Dogs OK, Number Limit (Two), Yes With Restrictions, Yes
Sale prices, sale-to-list ratio and time to sell for this building are available to registered users. Create a free account or sign in.
Based on MLS® listings at this address and active strata listings in the area. Keyword flags come from public listing remarks and aren’t a substitute for strata minutes, the depreciation report or a Form B.
2 bd · 2 ba · 877 sqft
MLS® R3147552 · Axford Real Estate
$749,000
$2,600
South Marine
MLS® R3178009 · Listed by Hope Street Management Corporation
Source: City of Vancouver Open Data
Certified Professional Program - New Building - To construct a new 23 storey residential tower with six (6) level podium on the North/West side of this site containing 258 market residential units ( Building 1). Note: For full scope of work for entire development refer to BP-2019-01108 (Site Permit). 10-Jan-2020 - Stage 1 (to place the secant piles) issued. 09-Apr-2020 - Stage 2 (Excavation and Shoring) issued. 03-Sep-2020 - Stage 3 (Full Construction) issued. 7-Jan- 2022 - Revision#3 Changes to L22 and L23 to provide internal stair access to new private roof decks for Suites 2201 and 2203, as approved under DPMA - DP-2021-00518. 6-Sep-2023 - Revision#5 Refer to BP-2019-01108
Multiple Dwelling · Parking Garage
$0
Apr 9, 2020
BP-2019-01893
Certified Professional Program - New Building - This is permit has been issued for site work, below grade facilities and four levels common underground parking for the proposed development To construct a residential development consisting of three buildings: Building 1 - 23 storey tower with 6 level podium -258 units Building 2 - 2 storey -7 townhouse units Building 3 - 2 storey -3 townhouse units all over four levels of underground parking accessible from Oolichan Way. Note: Total number of market dwelling units is 268. Note: Permanent dewatering is provided by secant pile walls installed along entire perimeter of this site. On the south -west side secant pile wall is shared by both properties 8690 Jack Uppal St. (related to BP-2018-04844) and 3430 E Kent Ave South. 10-Jan-2020 - Stage 1 (to place the secant piles) issued. 09-Apr-2020 - Stage 2 (excavation and shoring) issued. 03-Sep-2020 - Stage 3 (full construction) issued - COVID19. 11-Jun-2020 - Revision#1 - COVID19. Changes to secant pile design . Effective May 8, 2020 M. Janes, P. Eng. assumed responsibilities for Sch B -Geotechnical - items 7.1 to 7.4. 27-Oct -2020 -Revision#2 Revised drawings from the incoming geotechnical engineer (temporary) prepared by Isherwood for Excavation and Shoring only. 7-Jan- 2022 - Revision#3 Changes to L22 and L23 to provide internal stair access to new private roof decks for Suites 2201 and 2203 as approved under DPMA - DP-2021-00518. A/M/E Revision Summary Letters and DP Compliance Letter on file. 10-Nov-2023 - Revision#4 To Add an Energy Transfer Station including Heat Exchanger, distribution - piping between ETS and the district energy service distribution, control valves, instrumentation and metering. 6-Sep-2023 - Revision#5 Changes to BP A/M/E/CC drawings following changes approved under a DPMA. Refer to Memos with changes by RPR of A/M/E/CC disciplines.
Multiple Dwelling · Parking Garage
$80,000,000
Jan 10, 2020
BP-2019-01108