No photos available
$699,900
515 - 110 E 17th Street, North Vancouver, V7L 0K4
Listed by: Polygon Realty Limited · MLS®
1 Bedrooms 1 Bathrooms 624 sqft Built 2026 ResidentialNew Listing
About This Property
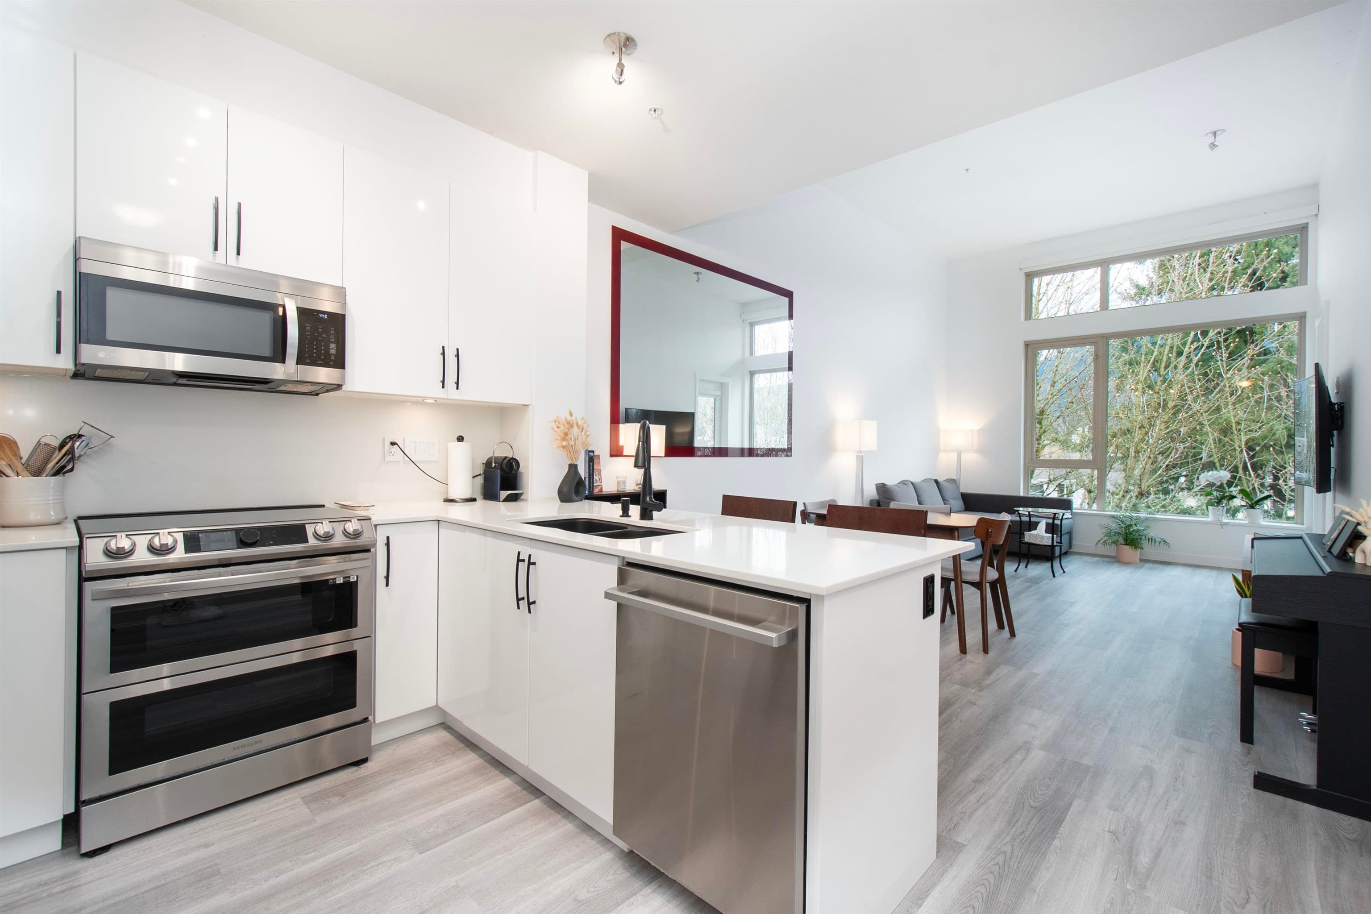
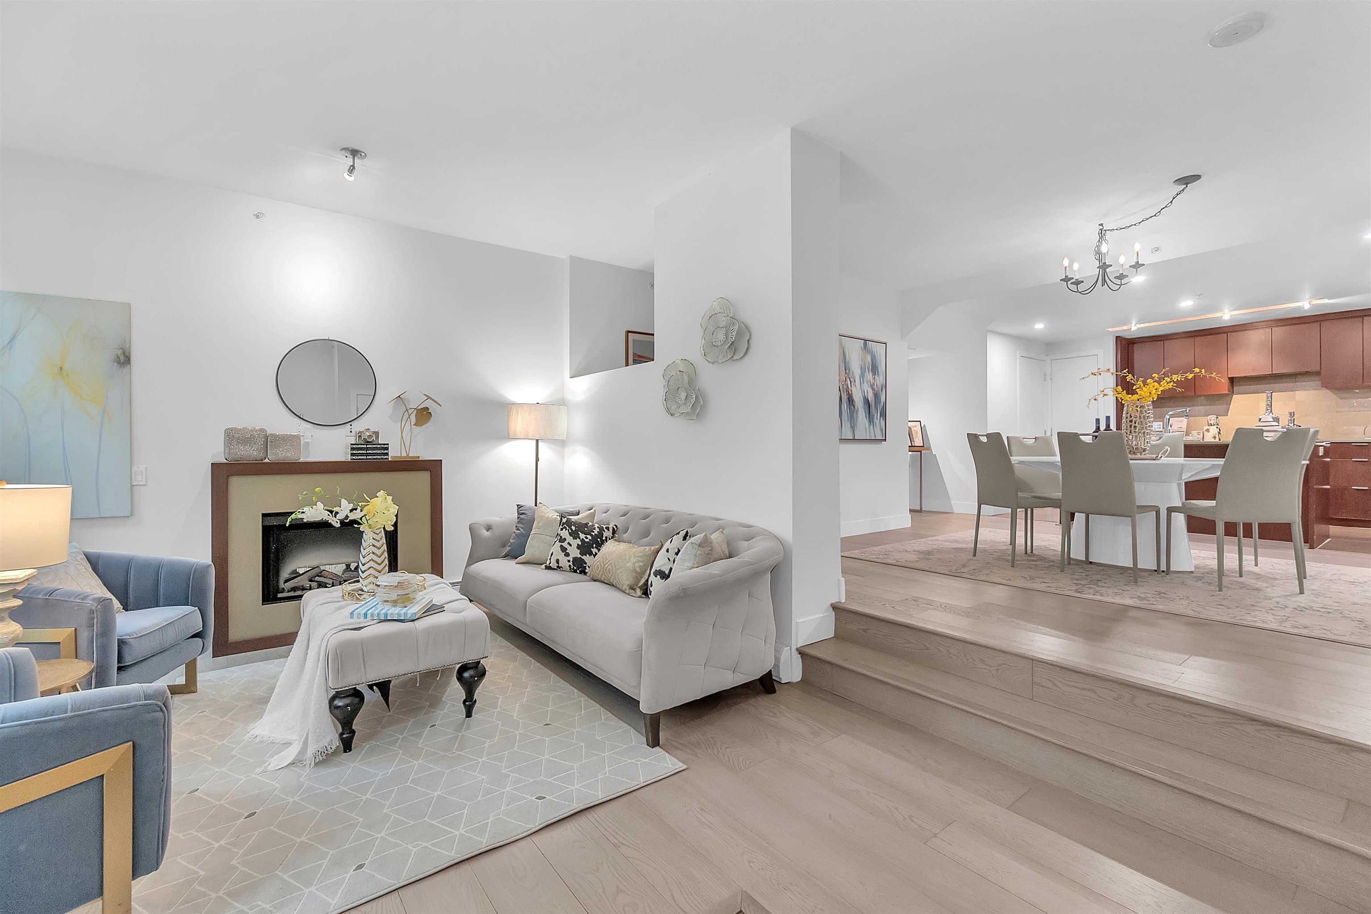
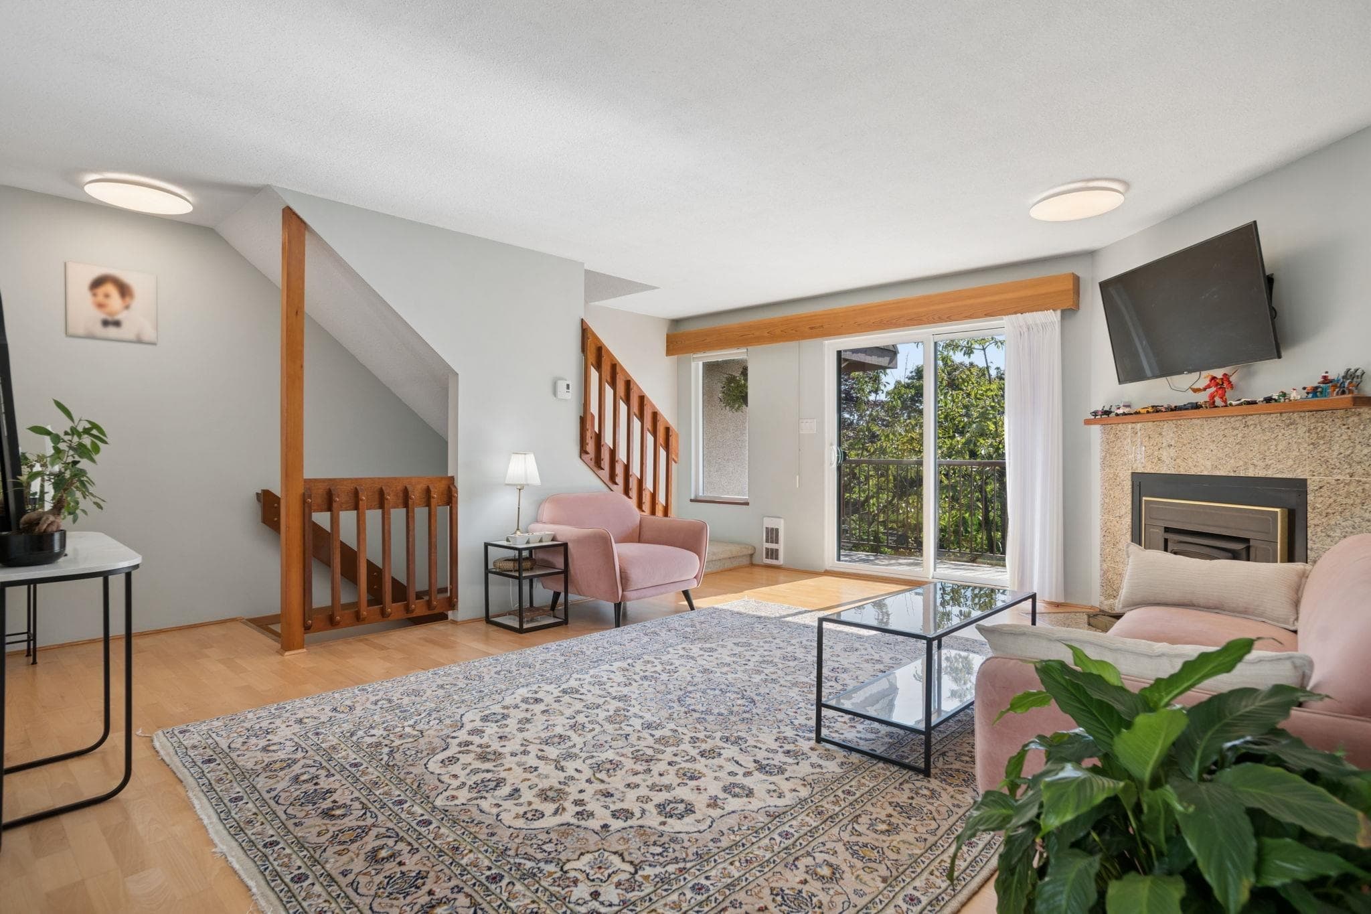
FINAL OPPORTUNITY! 1 BEDROOM + DEN WITH HEAT PUMP COOLING SYSTEM TO ENJOY IN THE SUMMER MONTHS! This 624 sq. ft. home features overheight main area ceilings, rich laminate wood flooring and a deck off the living area. The kitchen boasts sleek appliances, ample counter space and a large central island with overhang. The bedroom is complete with a walk-in closet and the ensuite offers porcelain tile flooring and a spa-inspired shower with integrated bench. Plus, take advantage of the residents-only fitness studio and access to a private terrace with fire pit.
Property Details
MLS® #
R3152648
Status
Active
Type
Residential
Sub-type
Apartment/Condo
Ownership
Freehold Strata
Bedrooms
1
Full Baths
1
Half Baths
0
Fireplaces
0
Living Area
624 sqft
Main Floor
624 sqft
Stories
6
Year Built
2026
Structure
Multi Family, Residential Attached
Parking Type
Guest
Strata Fee
$433.22/mo
Features & Finishes
Heating
Heat Pump
Appliances
Washer/Dryer · Dishwasher · Refrigerator · Stove · Microwave · Range Top
Laundry
In Unit
Security
Smoke Detector(s) · Fire Sprinkler System
Windows
Window Coverings
Interior Features
Elevator
Exterior Features
Balcony
Building & Community
Pets
Cats OK, Dogs OK, Number Limit (Two), Yes With Restrictions
Lot Features
Central Location, Lane Access, Recreation Nearby
Building Amenities
Exercise Centre · Trash · Maintenance Grounds · Gas · Hot Water · Management · Sewer · Snow Removal · Water
Location
Open in Google MapsCoordinates: 49.324217, -123.071902 · Map data © Google
Draft CPS Offer