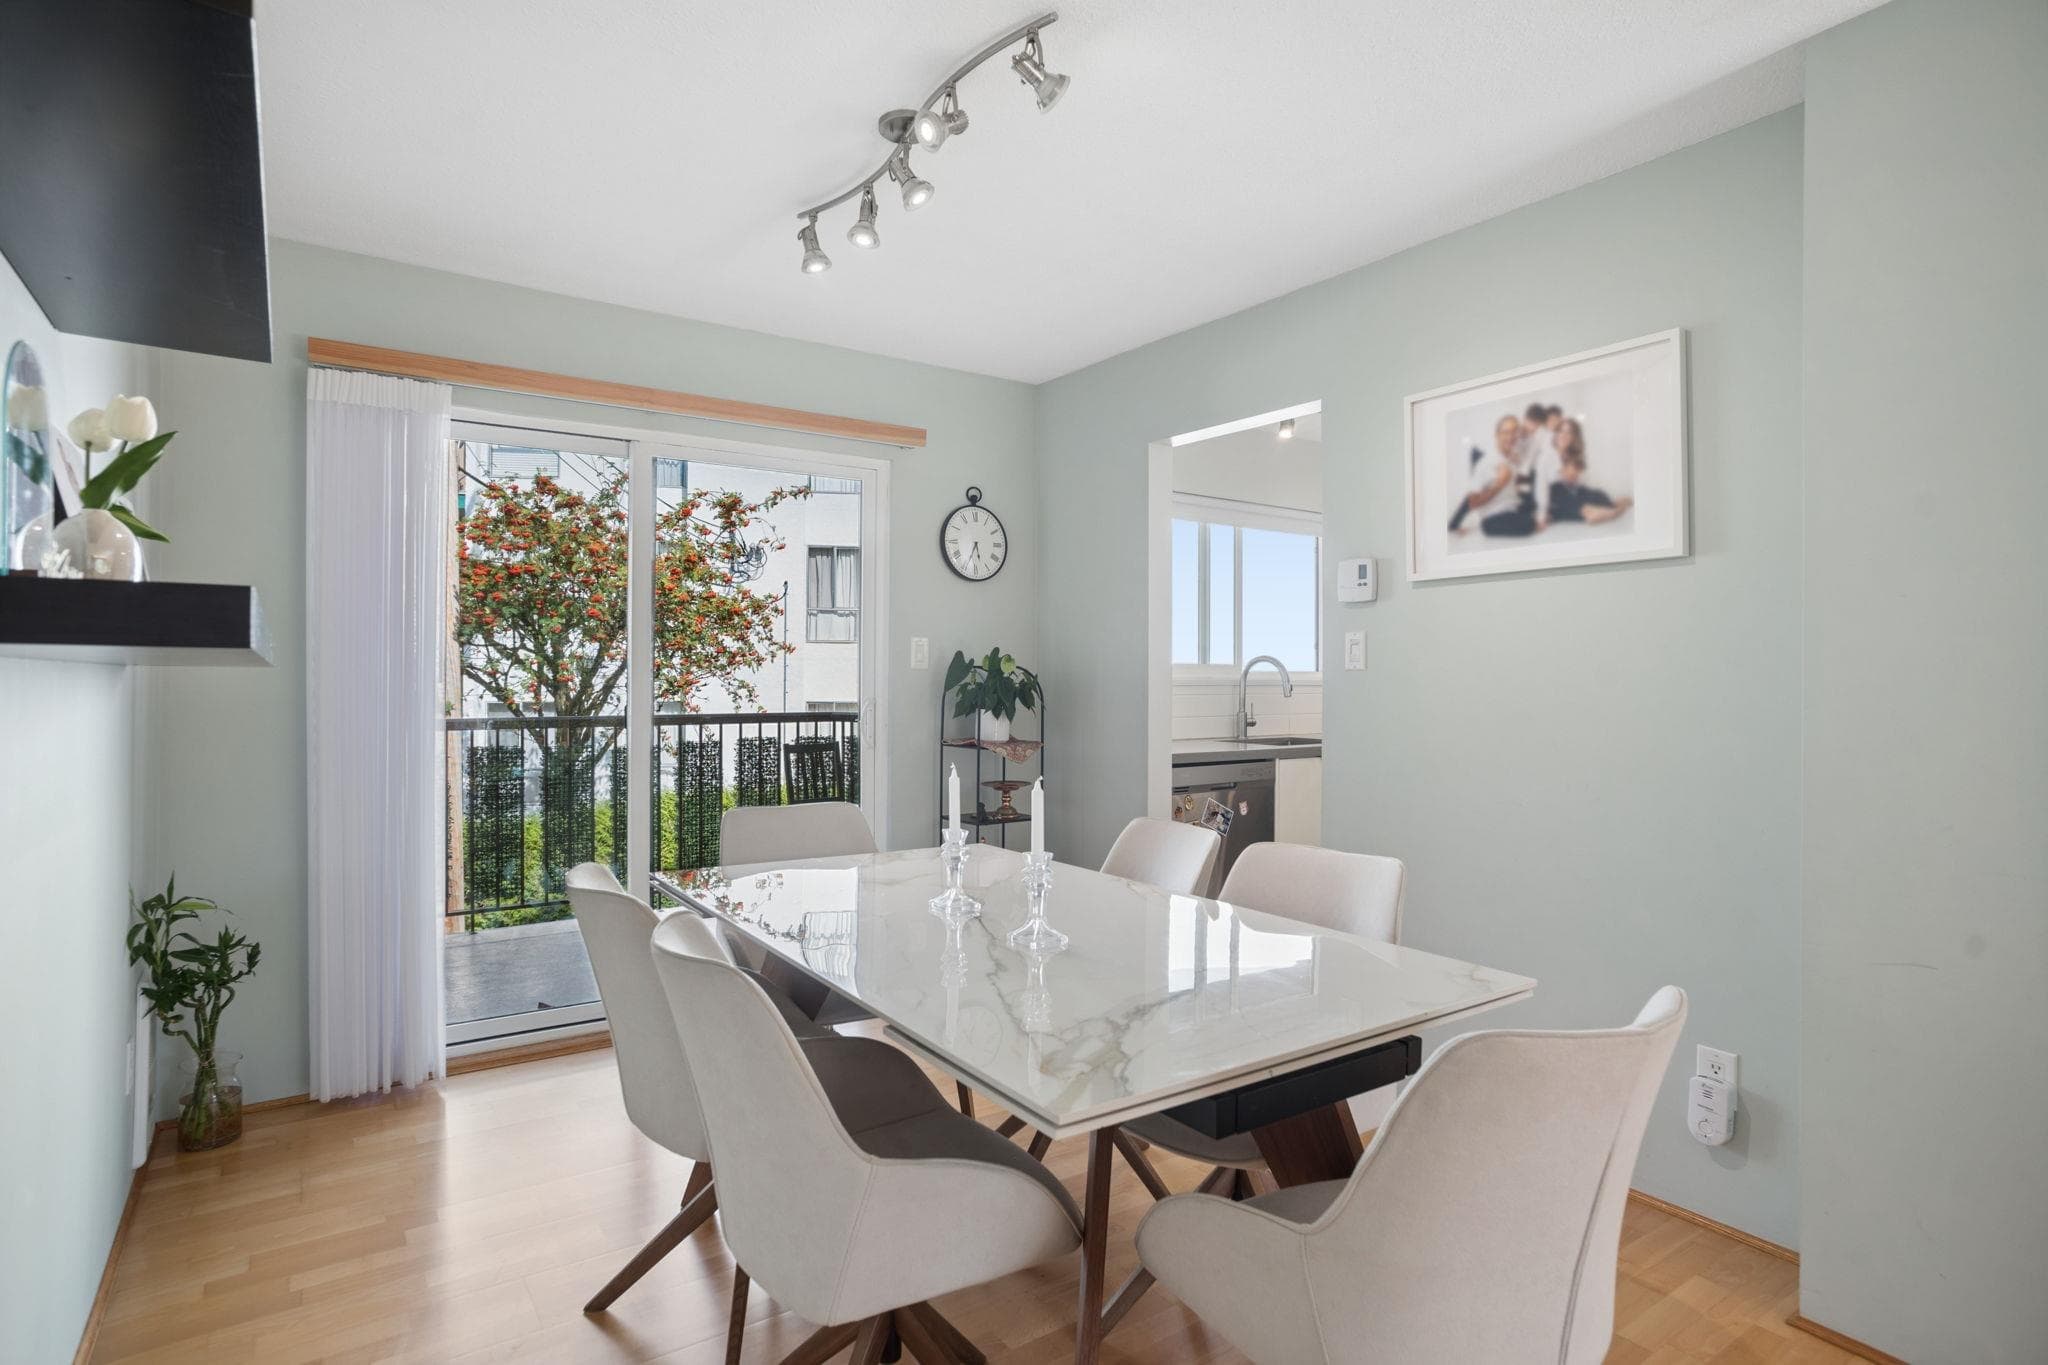
+35 more
$1,099,000
Listed by: Sutton Group-West Coast Realty · MLS®
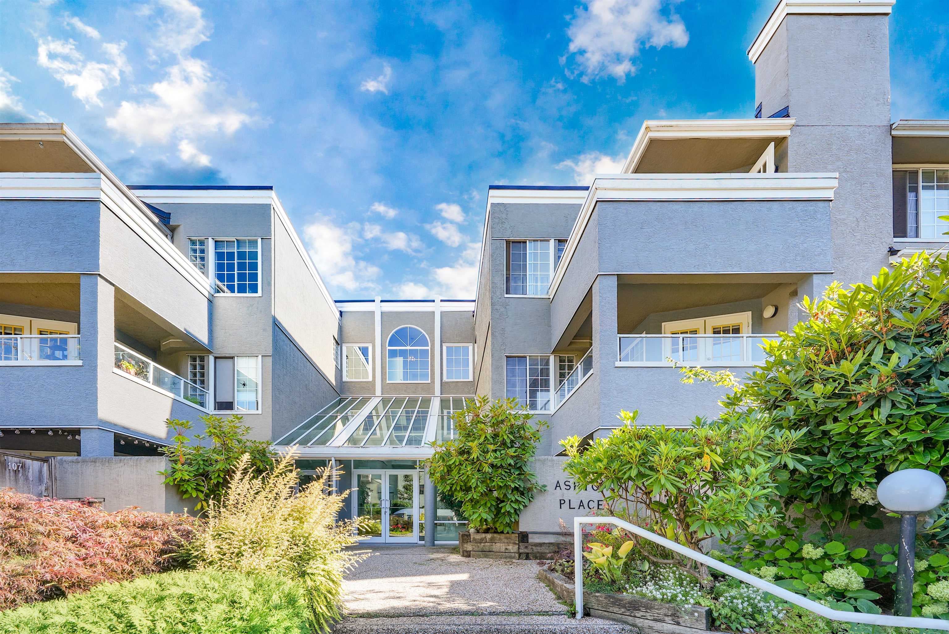
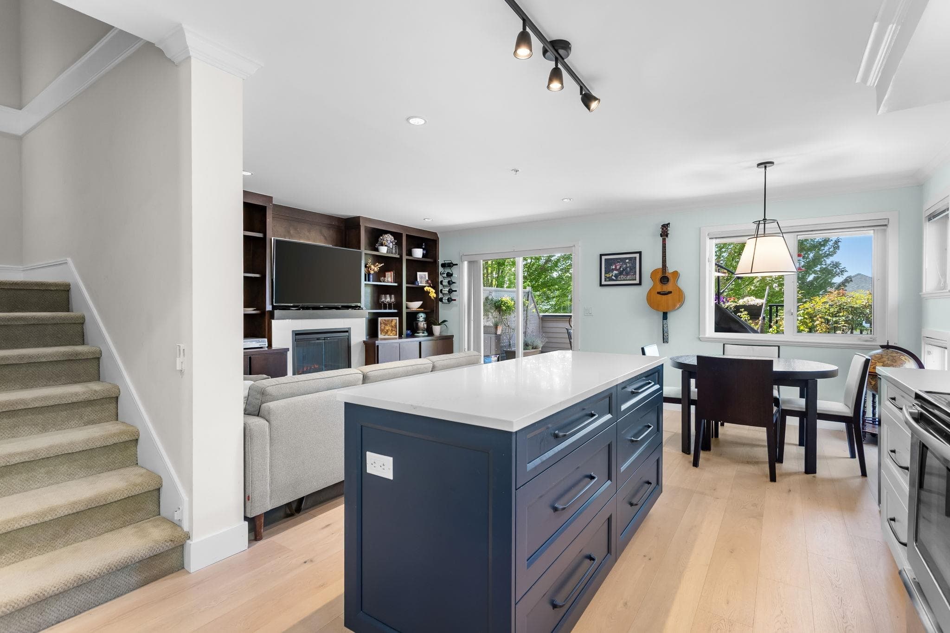
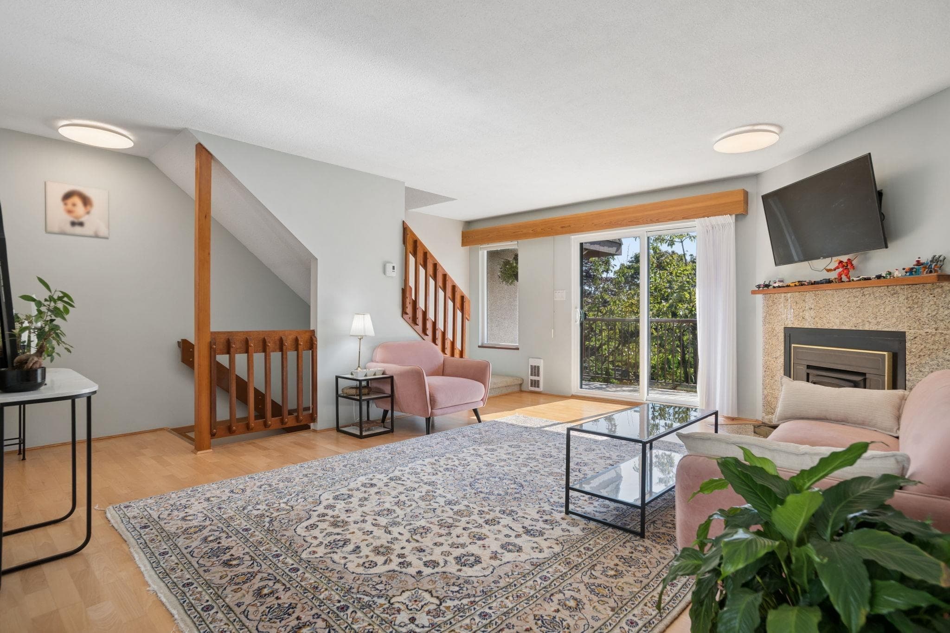
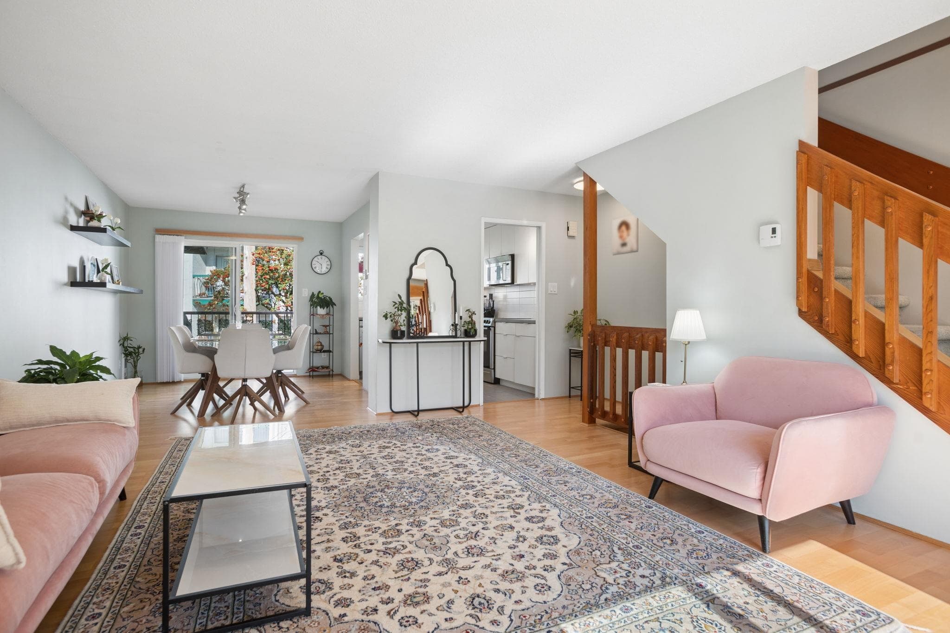
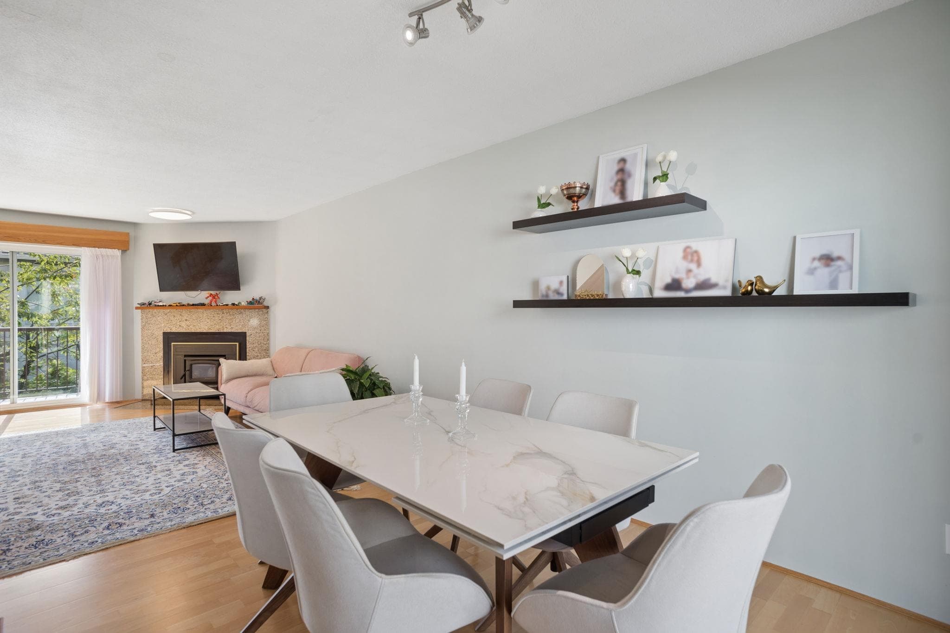
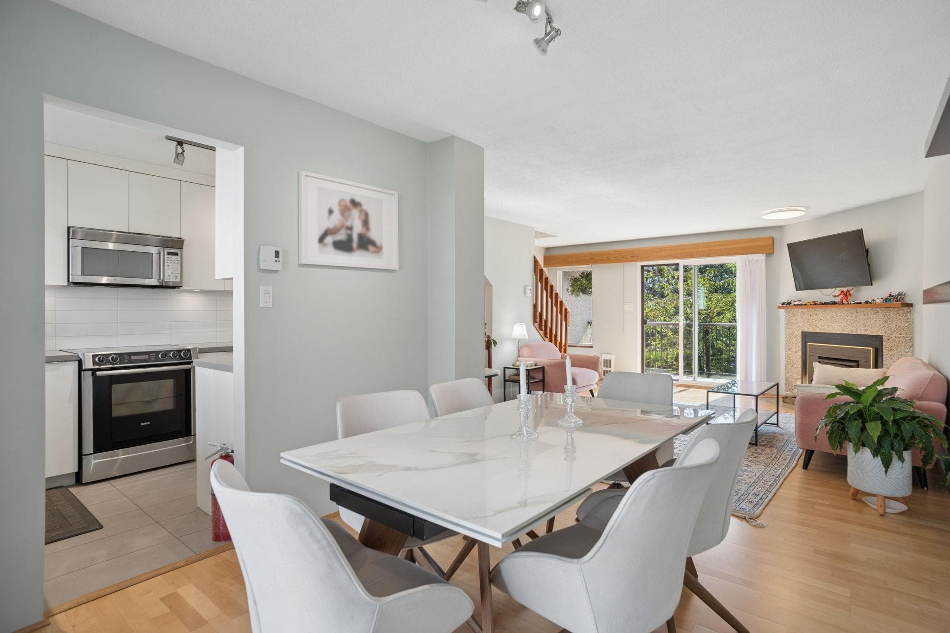
Incredible Central Lonsdale location! Bright Southwest-facing 3 bed + 2 bath townhouse offering seamless open-concept living with a spacious patio and 2 large balconies, perfect for entertaining or relaxing. The updated kitchen features quartz countertops, tile backsplash, NuHeat heated floors and SS appliances. Spacious living and dining areas showcase engineered hardwood flooring and a cozy wood-burning fireplace. Recent upgrades include a fully renovated bathroom, updated bedroom, new patio pavers and double-pane windows. Complete with carport, storage and a pet- and rental-friendly strata. Boasting an impressive 86 Walk Score, you're just steps to Lonsdale's cafés, restaurants, shopping, parks, schools, transit and more! OPEN HOUSE SUNDAY SEPT 13TH 2-4PM.
MLS® #
R3152064
Status
Active
Type
Residential
Sub-type
Townhouse
Style
3 Storey
Ownership
Freehold Strata
Bedrooms
3
Full Baths
1
Half Baths
1
Fireplaces
1
Living Area
1,361 sqft
Main Floor
534 sqft
Stories
3
Year Built
1981
Age
45 years
Structure
Residential Attached
Parking Stalls
1
Carport
1 spaces
Parking Type
Carport Single, Front Access, Concrete
Strata Fee
$200/mo
Taxes
$3,412.99/yr
MLS® Area
Central Lonsdale
City
North Vancouver
Postal Code
V7M 1T6
Subdivision
Lonsdale Townhomes
Heating
Electric · Radiant
Appliances
Washer/Dryer · Dishwasher · Refrigerator · Stove · Microwave
Laundry
In Unit
Fireplace
Wood Burning
Windows
Window Coverings
Interior Features
Storage
Exterior Features
Balcony
Pets
Cats OK, Dogs OK, Number Limit (Two), Yes
View
Peek-a-boo City
Lot Features
Central Location, Recreation Nearby
Community
Shopping Nearby
Building Amenities
Trash · Maintenance Grounds · Sewer
Coordinates: 49.323394, -123.076419 · Map data © Google
Building permit history is currently available for City of Vancouver properties only.