$699,900
403 - 110 E 17th Street, North Vancouver, V7L 0K4
Listed by: Polygon Realty Limited · MLS®
1 Bedrooms 1 Bathrooms 614 sqft Built
$699,900
Listed by: Polygon Realty Limited · MLS®
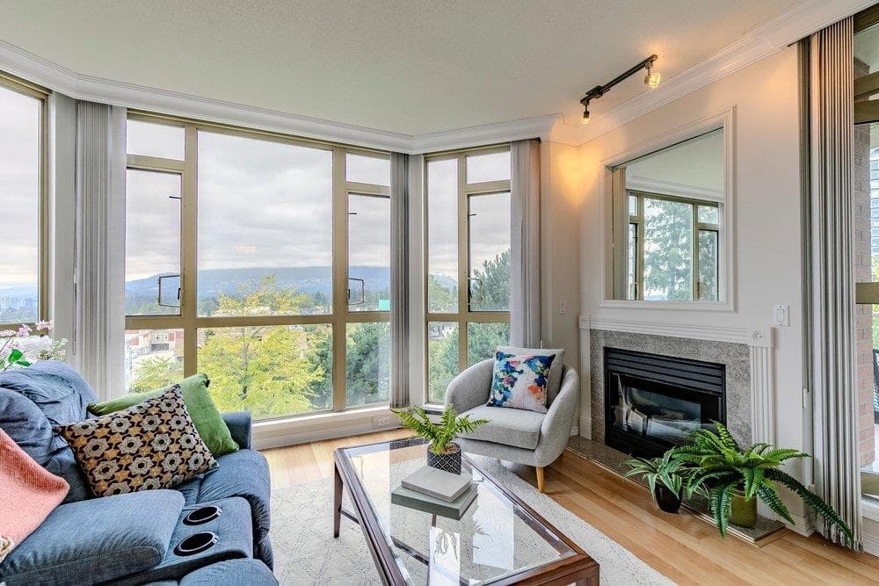
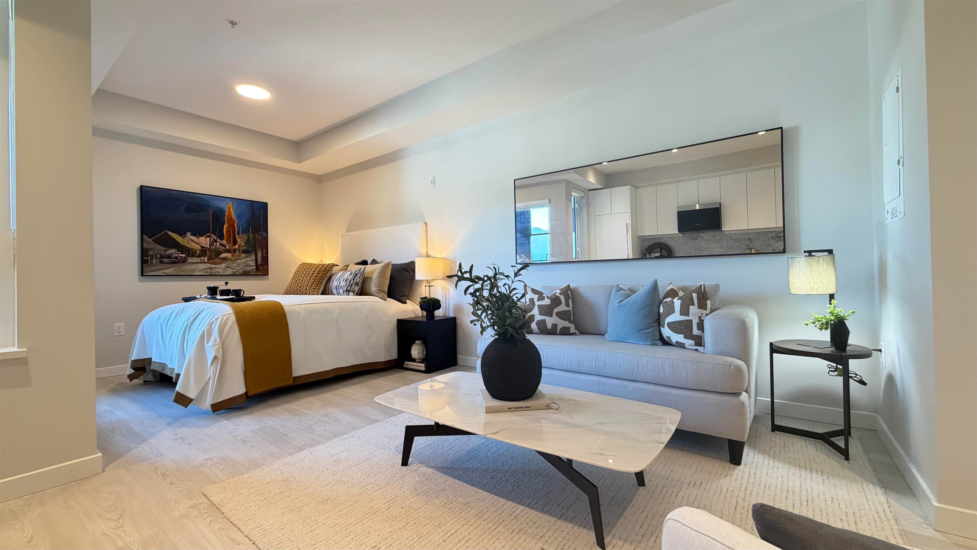
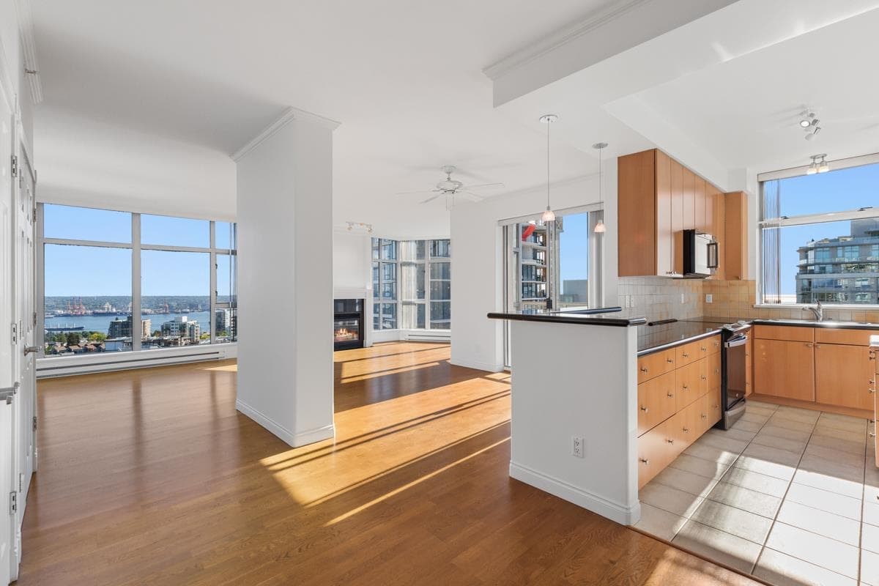
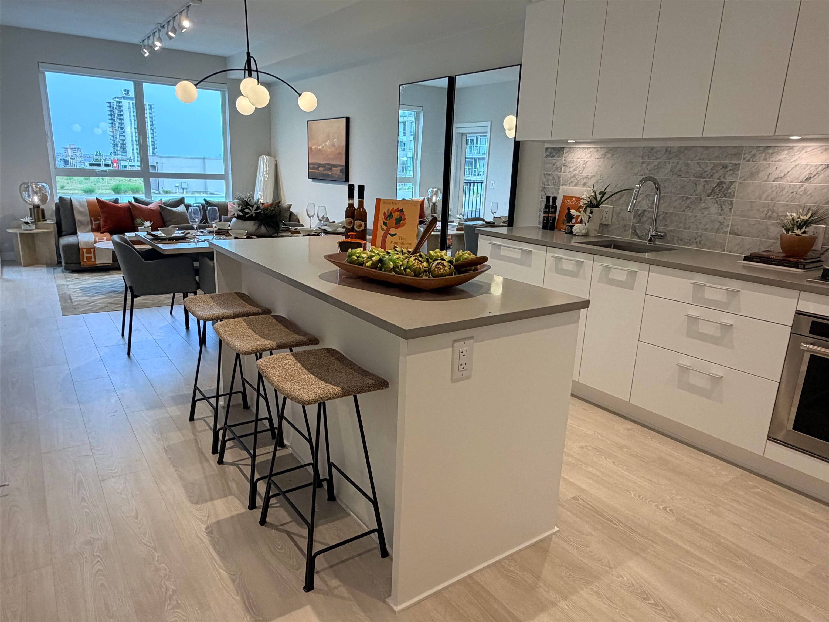
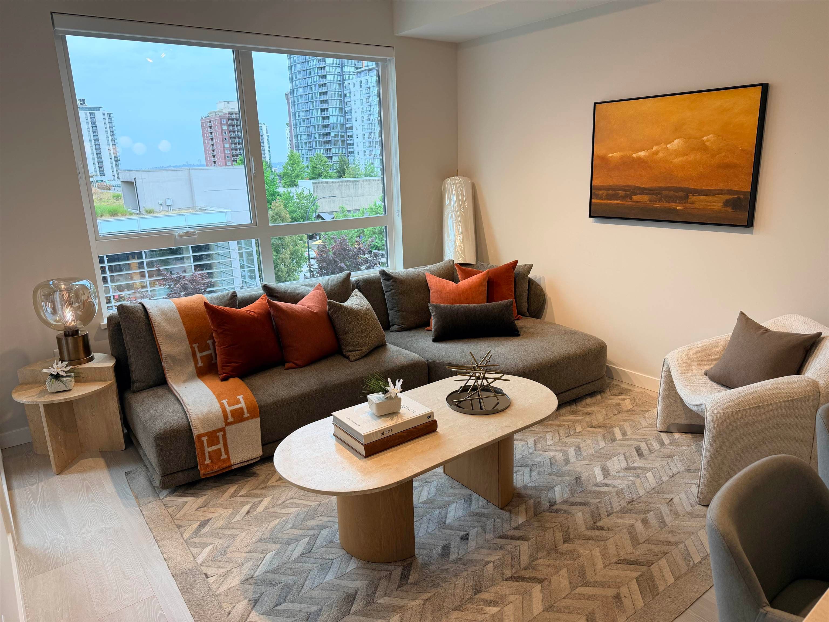
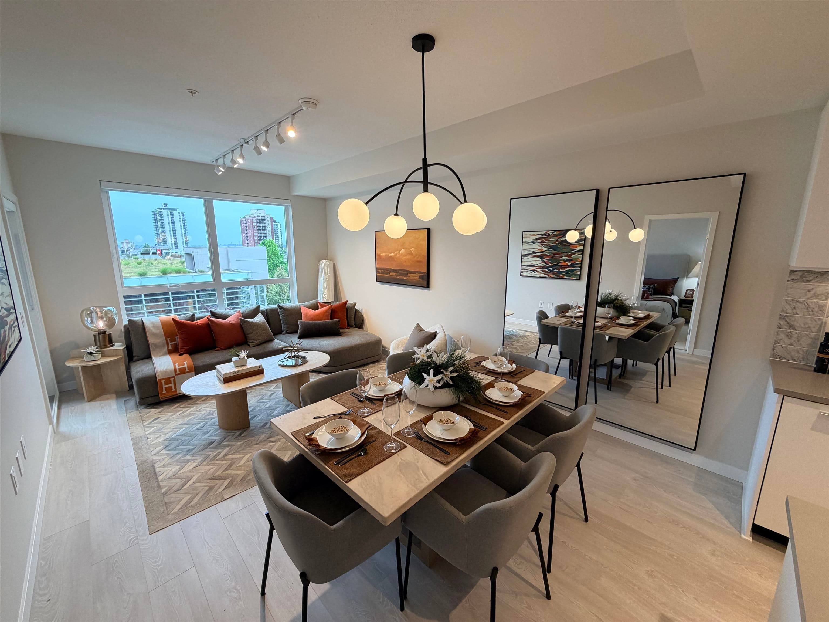
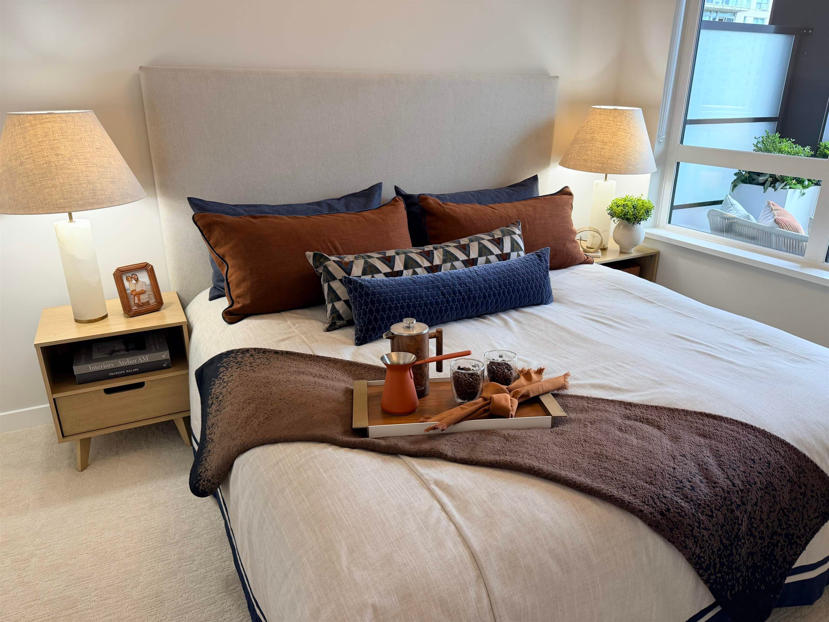
FINAL OPPORTUNITY! TOP FLOOR 1 BEDROOM + DEN WITH HEAT PUMP COOLING SYSTEM TO ENJOY IN THE SUMMER MONTHS! This 614 sq. ft. home features overheight main area ceilings, rich laminate wood flooring and a deck off the living area. The kitchen boasts sleek appliances, ample counter space and a large central island with overhang. The bedroom is complete with a spacious closet and the ensuite offers porcelain tile flooring and a spa-inspired shower with integrated bench. Plus, take advantage of the residents-only fitness studio and access to a private terrace with fire pit, bicycle racks and dog wash station.
MLS® #
R3149165
Status
Active
Type
Residential
Sub-type
Apartment/Condo
Ownership
Freehold Strata
Bedrooms
1
Full Baths
1
Half Baths
0
Fireplaces
0
Living Area
614 sqft
Main Floor
614 sqft
Stories
6
Year Built
2026
Structure
Multi Family, Residential Attached
Parking Stalls
1
Parking Type
Guest
Strata Fee
$433.22/mo
MLS® Area
Central Lonsdale
City
North Vancouver
Postal Code
V7L 0K4
Subdivision
Lennox By Polygon
Heating
Heat Pump
Cooling / A/C
Central Air · Air Conditioning
Appliances
Washer/Dryer · Dishwasher · Refrigerator · Stove · Microwave · Range Top
Laundry
In Unit
Security
Smoke Detector(s) · Fire Sprinkler System
Windows
Window Coverings
Interior Features
Elevator
Exterior Features
Balcony
Pets
Cats OK, Dogs OK, Number Limit (Two), Yes With Restrictions
Lot Features
Central Location, Lane Access, Recreation Nearby
Community
Restaurant, Shopping Nearby
Building Amenities
Exercise Centre · Trash · Maintenance Grounds · Gas · Hot Water · Management · Sewer · Snow Removal · Water
Coordinates: 49.324217, -123.071906 · Map data © Google
0 bd · 1 ba · 441 sqft
MLS® R3135531 · Polygon Realty Limited
$499,900
$999,900
Central Lonsdale
MLS® R3161594 · Listed by Polygon Realty Limited
Building permit history is currently available for City of Vancouver properties only.