+30 more
$1,509,900
Listed by: Sutton Group Seafair Realty · MLS®
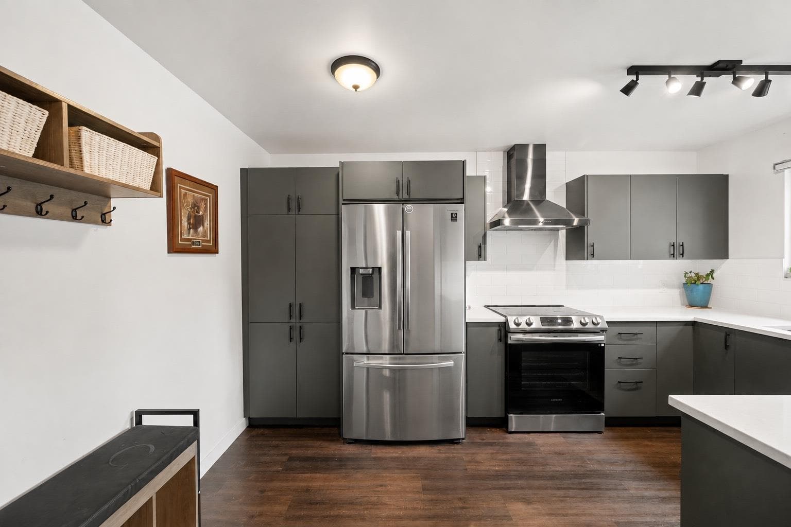
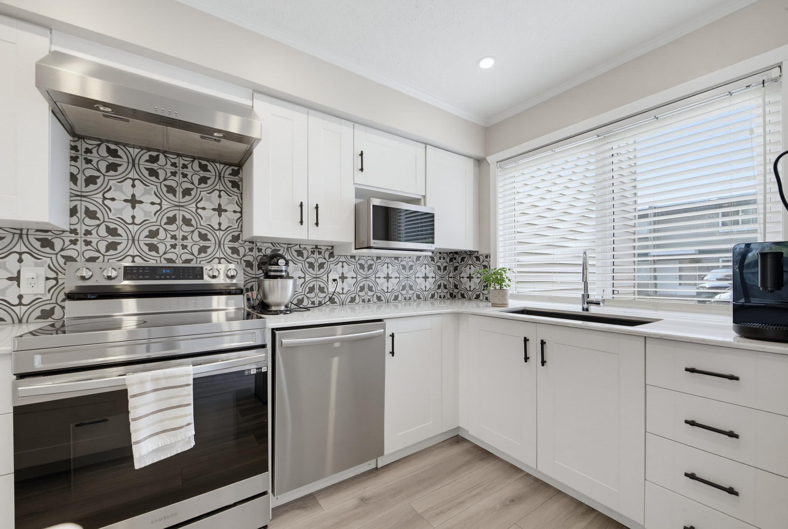
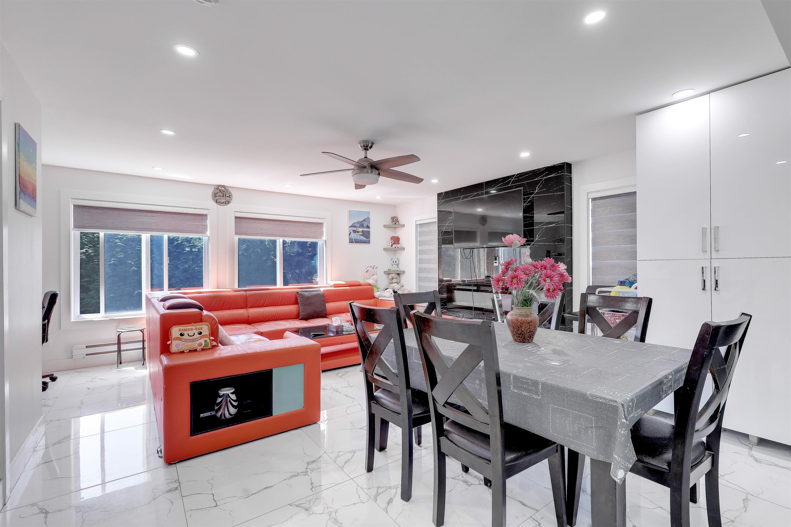
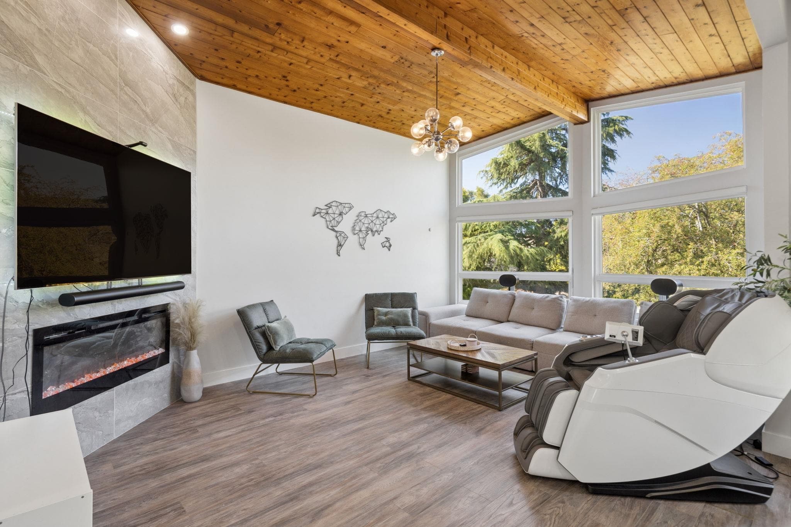
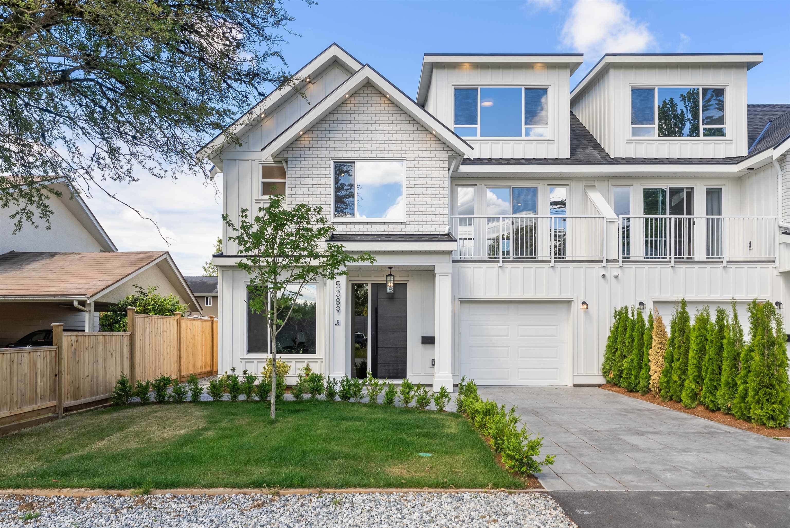
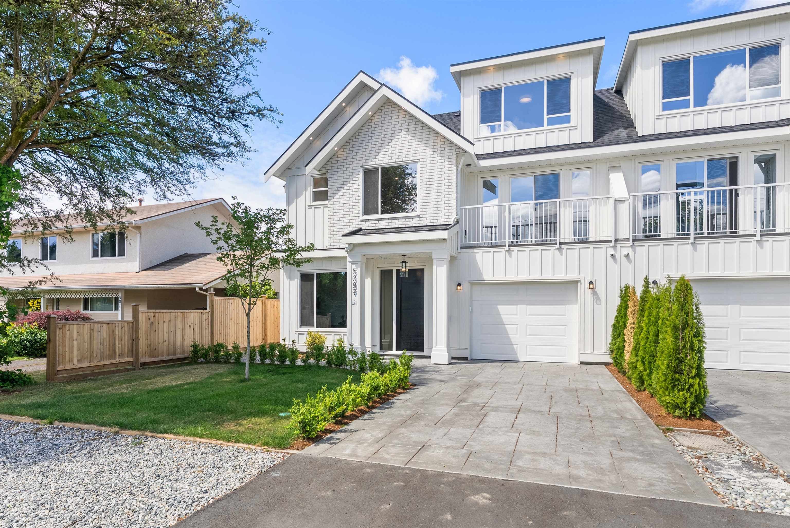
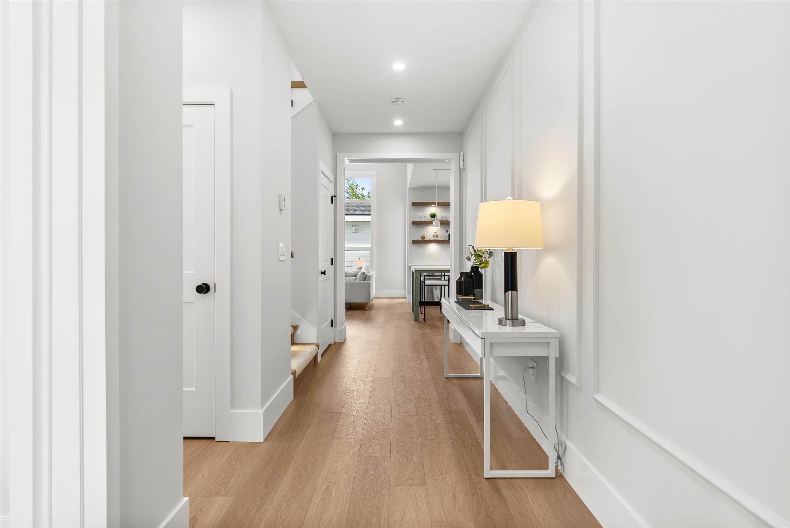
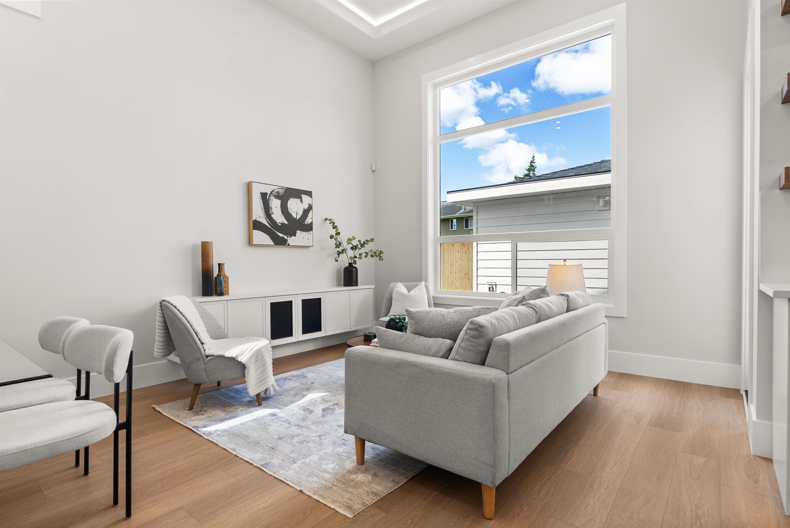
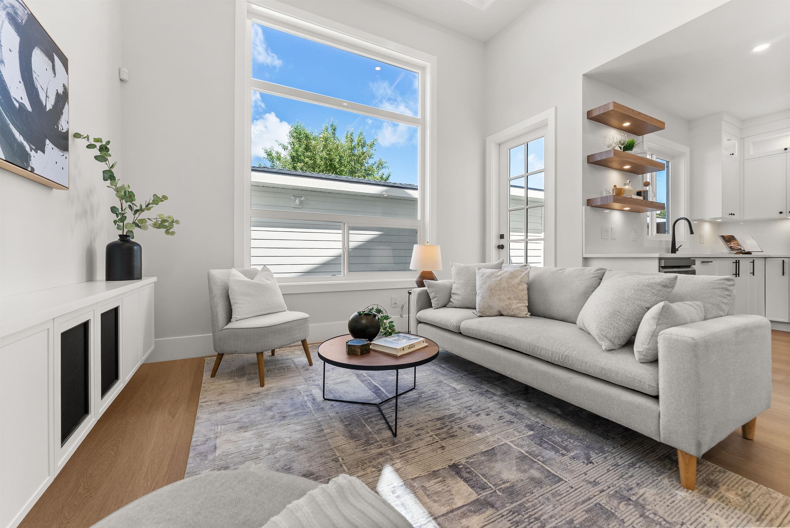
There’s a lovely sense of possibility in a brand new Ladner home, especially one designed to give young families more room as life grows. This 1/2 duplex offers a main home with an open-concept layout made for easy everyday connection, anchored by a great room with 13’ vaulted ceilings. The kitchen feels stylish and practical, with quartz counters, shaker cabinetry, stainless steel appliances and a 36" gas range for cooking and gathering. Spacious bedrooms give everyone room to settle in, while the primary suite offers a huge walk-in closet and spa-like ensuite. A/C, radiant heat and heat pump, and quality vinyl plank flooring add comfort throughout the seasons. Complete with a detached 1 bedroom garden suite, this elevated Ladner home offers modern living with smart long-term flexibility.
MLS® #
R3136467
Status
Active
Type
Residential
Sub-type
Half Duplex
Style
3 Storey
Ownership
Freehold Strata
Bedrooms
5
Full Baths
4
Half Baths
1
Fireplaces
0
Living Area
2,766 sqft
Main Floor
875 sqft
Lot Size
3,750 sqft
Lot Dimensions
37.5 x 100
Frontage
37.5
Year Built
2026
Structure
Duplex, Residential Attached
Parking Stalls
4
Garage Spaces
1
Parking Type
Garage Single
MLS® Area
Hawthorne
City
Delta
Postal Code
V4K 3K1
Heating
Radiant
Cooling / A/C
Air Conditioning
Appliances
Washer/Dryer · Dishwasher · Refrigerator · Stove · Microwave
Security
Security System
Interior Features
Central Vacuum
Lot Features
Central Location, Recreation Nearby
Community
Shopping Nearby
Building permit history is currently available for City of Vancouver properties only.