+35 more
$1,650,000
Listed by: Planet Group Realty Inc. · MLS®
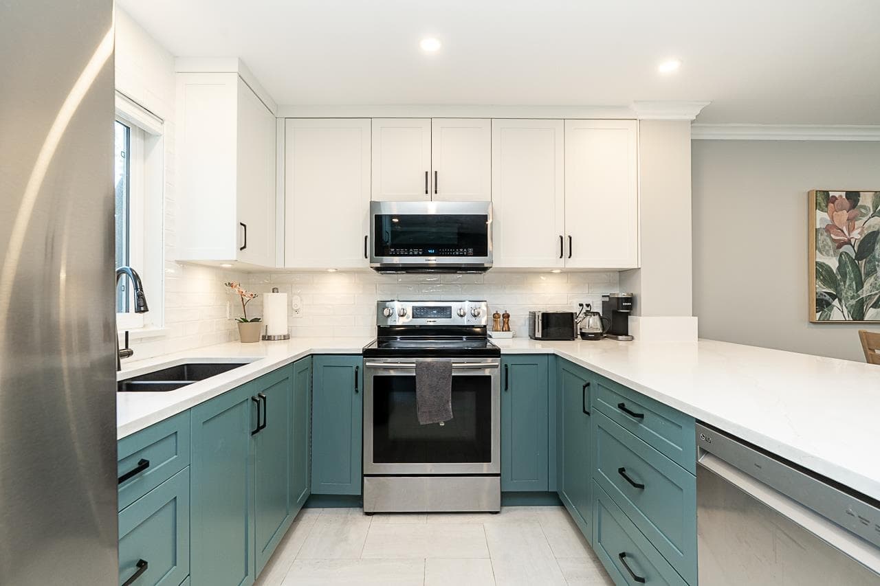
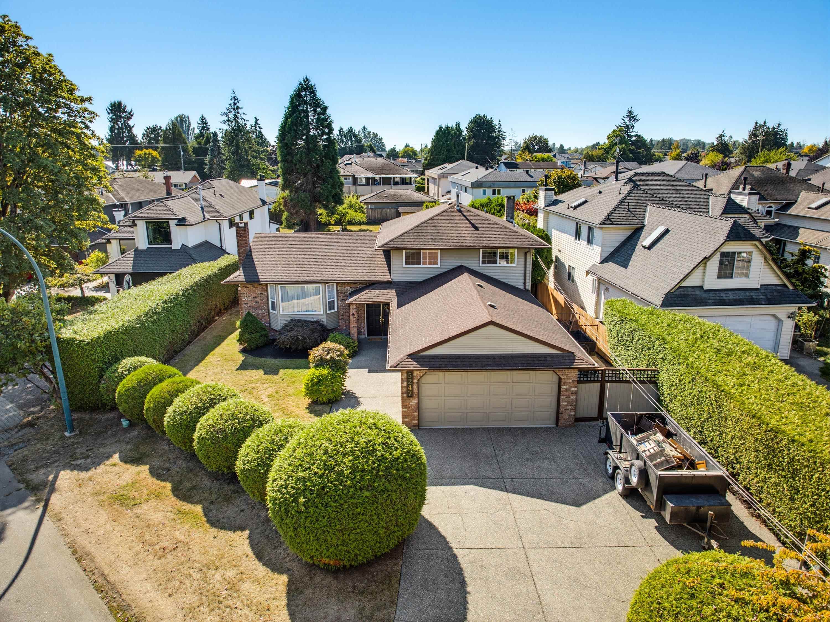
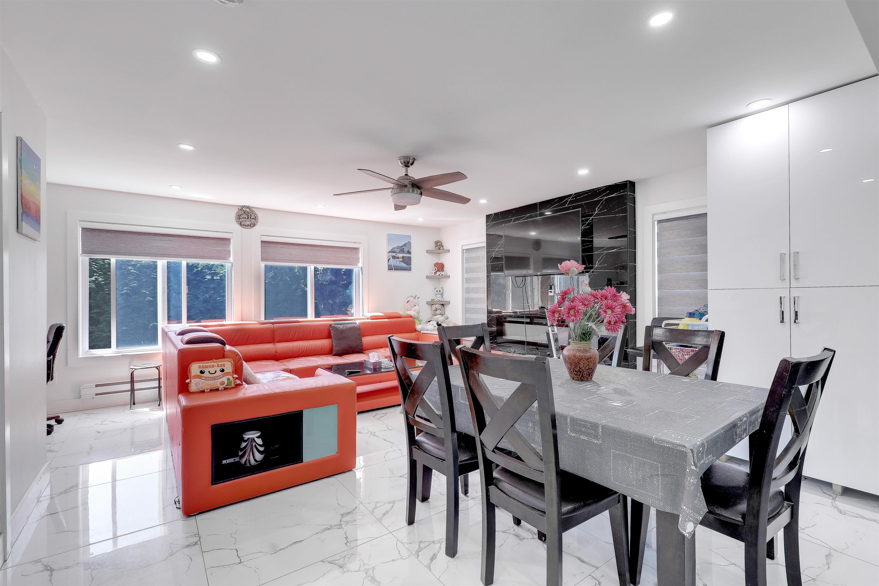
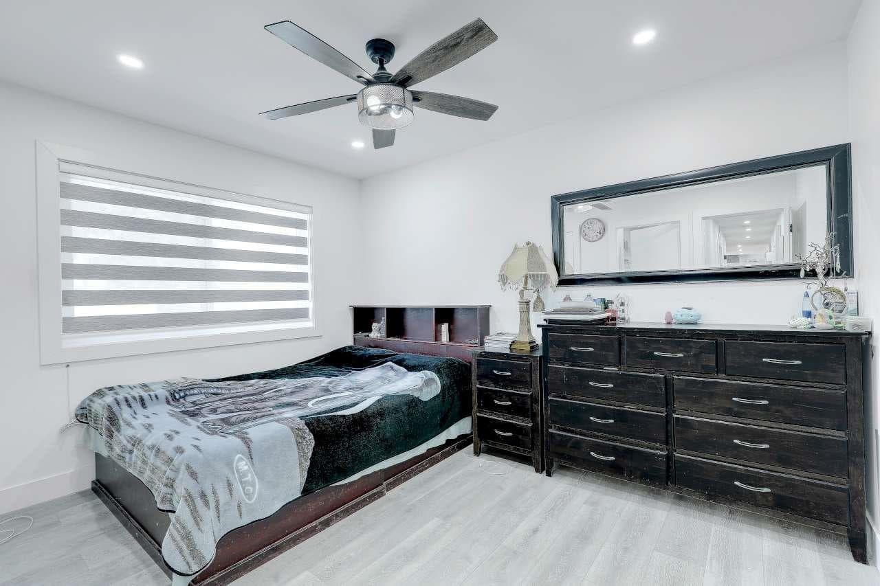
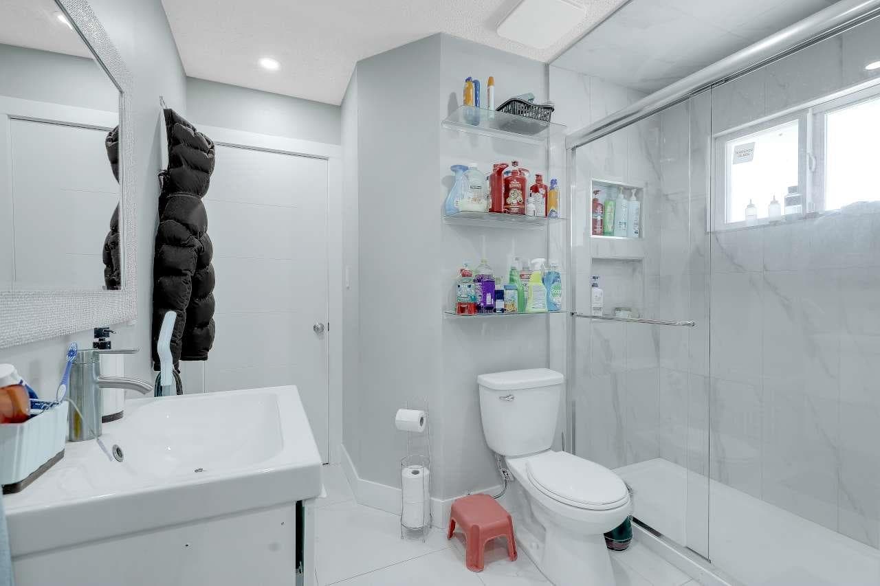
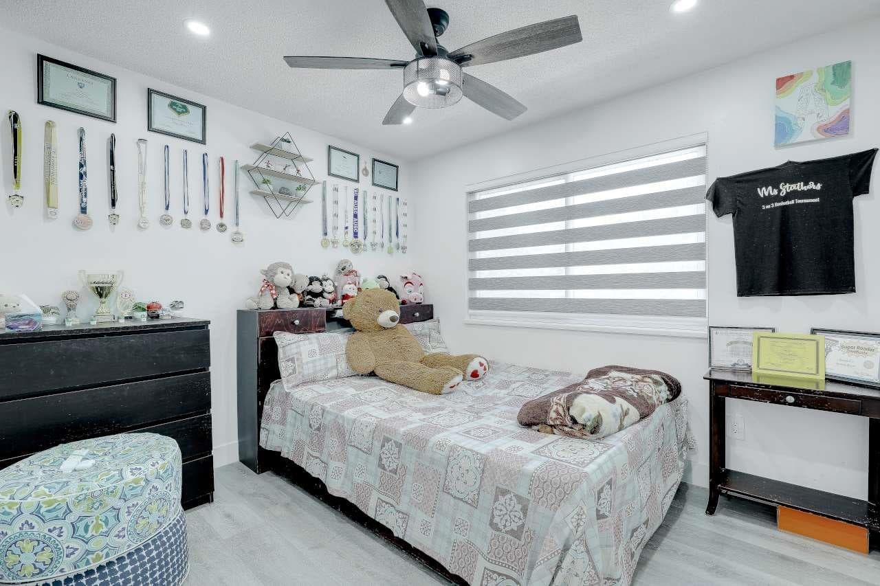
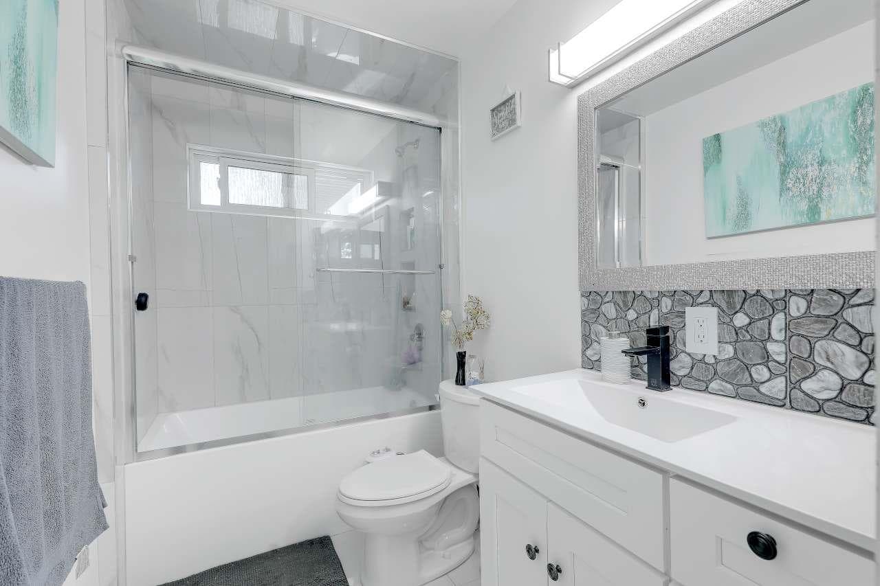
Opportunity awaits in Ladner! This spacious 2,916sq.ft. move-in ready home offers 5 bedrooms, 5bathrooms, and a fantastic layout for family living. The main floor features bright, generous living spaces and an updated kitchen that opens onto an deck overlooking the private backyard - perfect for kids, pets, summer BBQ's, and entertaining. The lower level offers two bedroom legal suite plus rec room and play room, and laundry room, giving everyone room to spread out. All renovation and upgrades are done in 2023 with permit from city of delta. HWT & roof replaced in 2023. Situated on a spacious 6600sq.ft. lot in a quiet, convenient Ladner location close to parks, schools, shops, and amenities. Hair Salon business permitted on premises.
MLS® #
R3154260
Status
Active
Type
Residential
Sub-type
Single Family Residence
Style
Basement Entry
Ownership
Freehold NonStrata
Bedrooms
5
Full Baths
5
Half Baths
0
Fireplaces
2
Living Area
2,916 sqft
Main Floor
1,647 sqft
Basement
Yes
Lot Size
6,600 sqft
Lot Dimensions
66 x 100
Frontage
66
Year Built
1973
Age
53 years
Structure
Residential Detached
Parking Stalls
6
Garage Spaces
2
Parking Type
Garage Double
Taxes
$5,333.11/yr
MLS® Area
Hawthorne
City
Ladner
Postal Code
V4K 2G4
Heating
Electric · Forced Air
Appliances
Washer/Dryer · Dishwasher · Refrigerator · Stove
Fireplace
Electric
Coordinates: 49.101008, -123.069224 · Map data © Google
Building permit history is currently available for City of Vancouver properties only.