+17 more
$799,000
Listed by: Royal LePage Regency Realty · MLS®
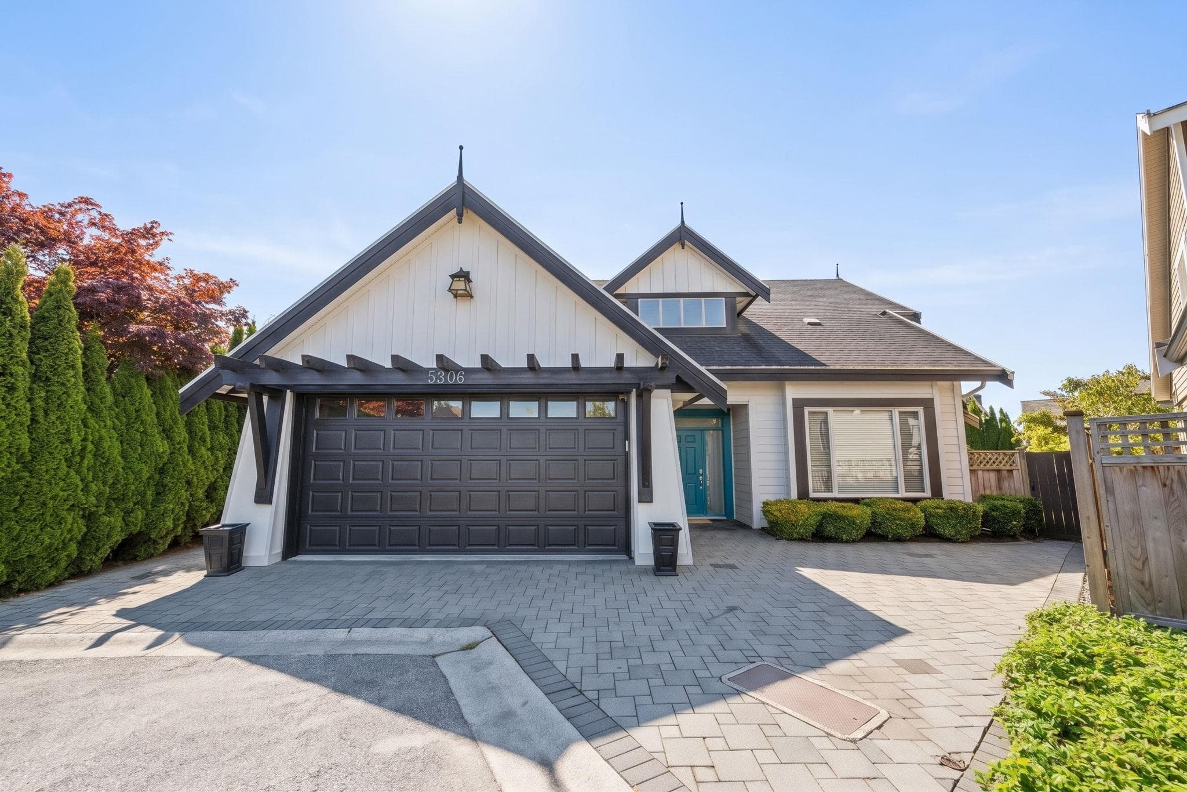
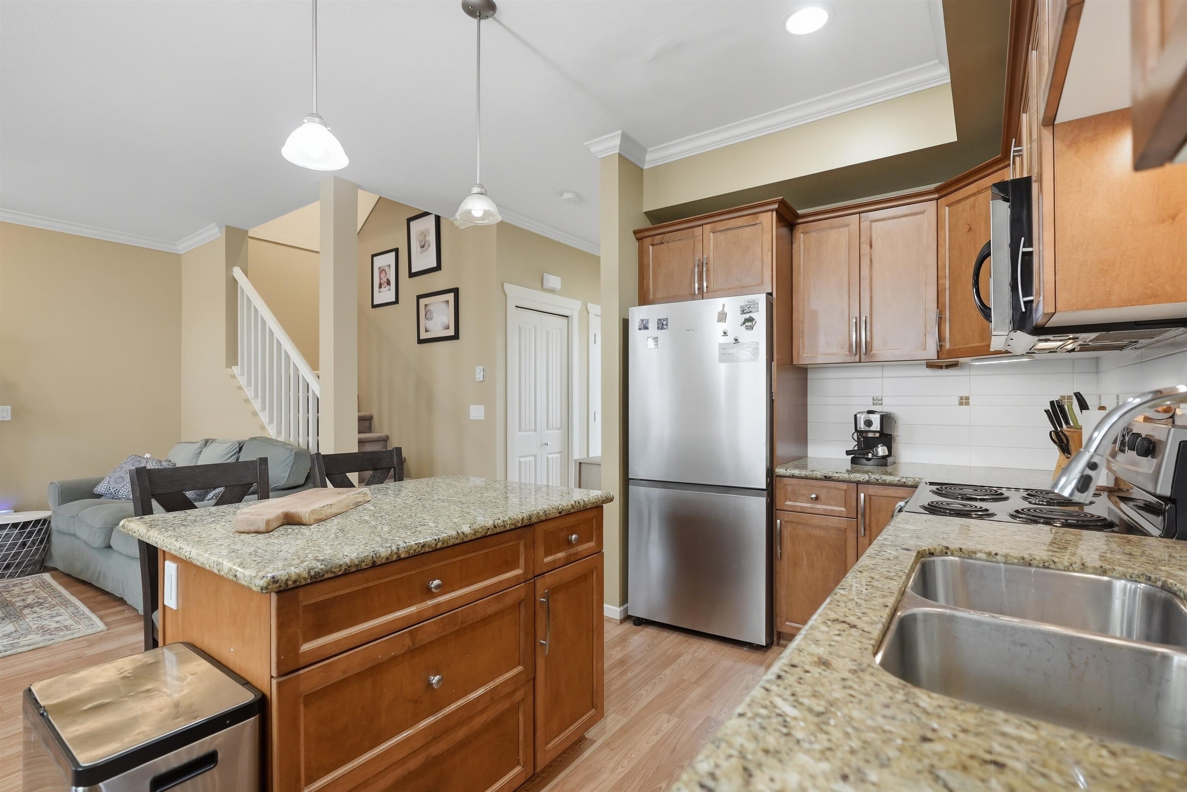
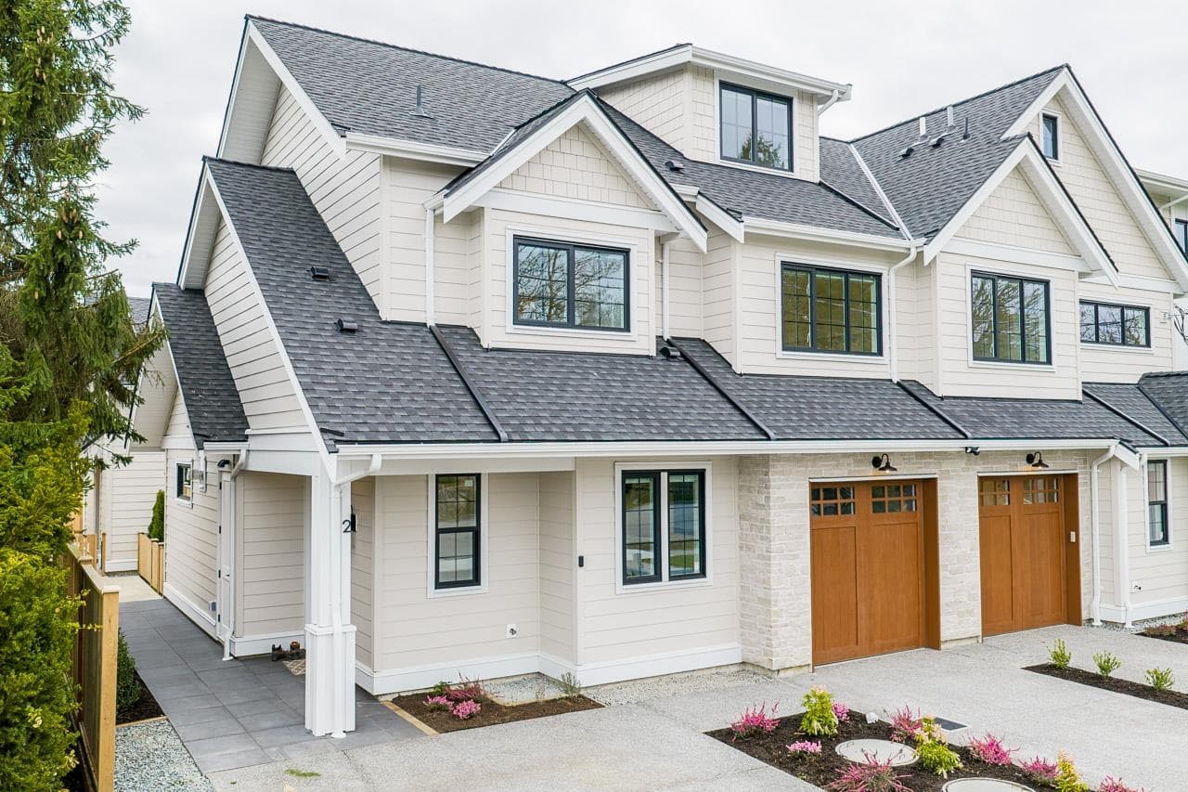
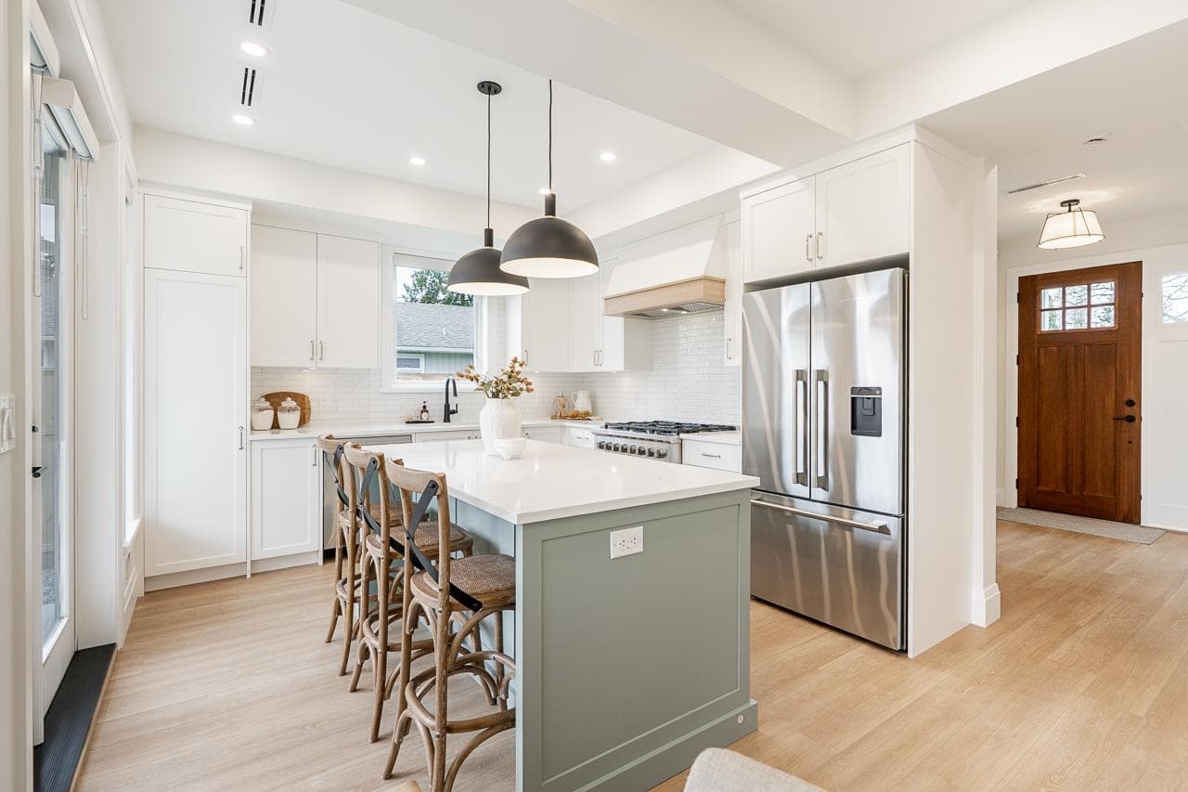
Welcome to Greenroad Village! Rarely available end/duplex-style, 2 level townhouse set in a peaceful, park-like setting. This beautifully updated 3 bedroom townhome has been thoughtfully renovated throughout, featuring new flooring, an updated kitchen, newer appliances, designer paint, renovated bathrooms, and a spacious primary bedroom. Additional upgrades include a furnace, on-demand hot water, & laundry room. Step outside to a private, fully fenced oversized backyard featuring a covered patio. A separate fully finished 90 sqft. STUDIO w/ recessed lighting & French doors, perfect for an office, gym or creative space. Fantastic location close to schools, Ladner Village, shopping, restaurants, parks and transit. A truly special move-in ready home! OPEN HOUSE: Sunday, Sept 13 from 2-4pm
MLS® #
R3160685
Status
Active
Type
Residential
Sub-type
Townhouse
Ownership
Freehold Strata
Bedrooms
3
Full Baths
1
Half Baths
1
Fireplaces
1
Living Area
1,262 sqft
Main Floor
647 sqft
Lot Size
3,539 sqft
Year Built
1977
Age
49 years
Structure
Residential Attached
Parking Stalls
1
Carport
1 spaces
Parking Type
Carport Single, Guest, Front Access
Strata Fee
$358/mo
Taxes
$3,290.34/yr
MLS® Area
Hawthorne
City
Ladner
Postal Code
V4K 3E7
Subdivision
Greenroad Village
Heating
Forced Air
Appliances
Washer/Dryer · Dishwasher · Refrigerator · Stove · Microwave
Fireplace
Electric
Windows
Window Coverings
Interior Features
Storage
Exterior Features
Garden · Playground · Private Yard
Pets
Yes With Restrictions
Lot Features
Central Location, Near Golf Course, Marina Nearby, Private
Community
Shopping Nearby
Building Amenities
Trash · Maintenance Grounds · Snow Removal
Coordinates: 49.094023, -123.066007 · Map data © Google
Watch this home
Get an email when the price changes, it sells, or a new unit lists in this building. Sign in or create a free account.
Not in the Agricultural Land Reserve.
The listing’s flood plain disclosure is available to registered users. Create a free account or sign in.
ALR from the Agricultural Land Commission via DataBC (point check at the listing’s mapped location). Flood plain is the listing brokerage’s disclosure. Confirm both with the municipality and your lawyer.
Building permit history is currently available for City of Vancouver properties only.