+26 more
$579,000
Listed by: Angell, Hasman & Associates Realty Ltd. · MLS®
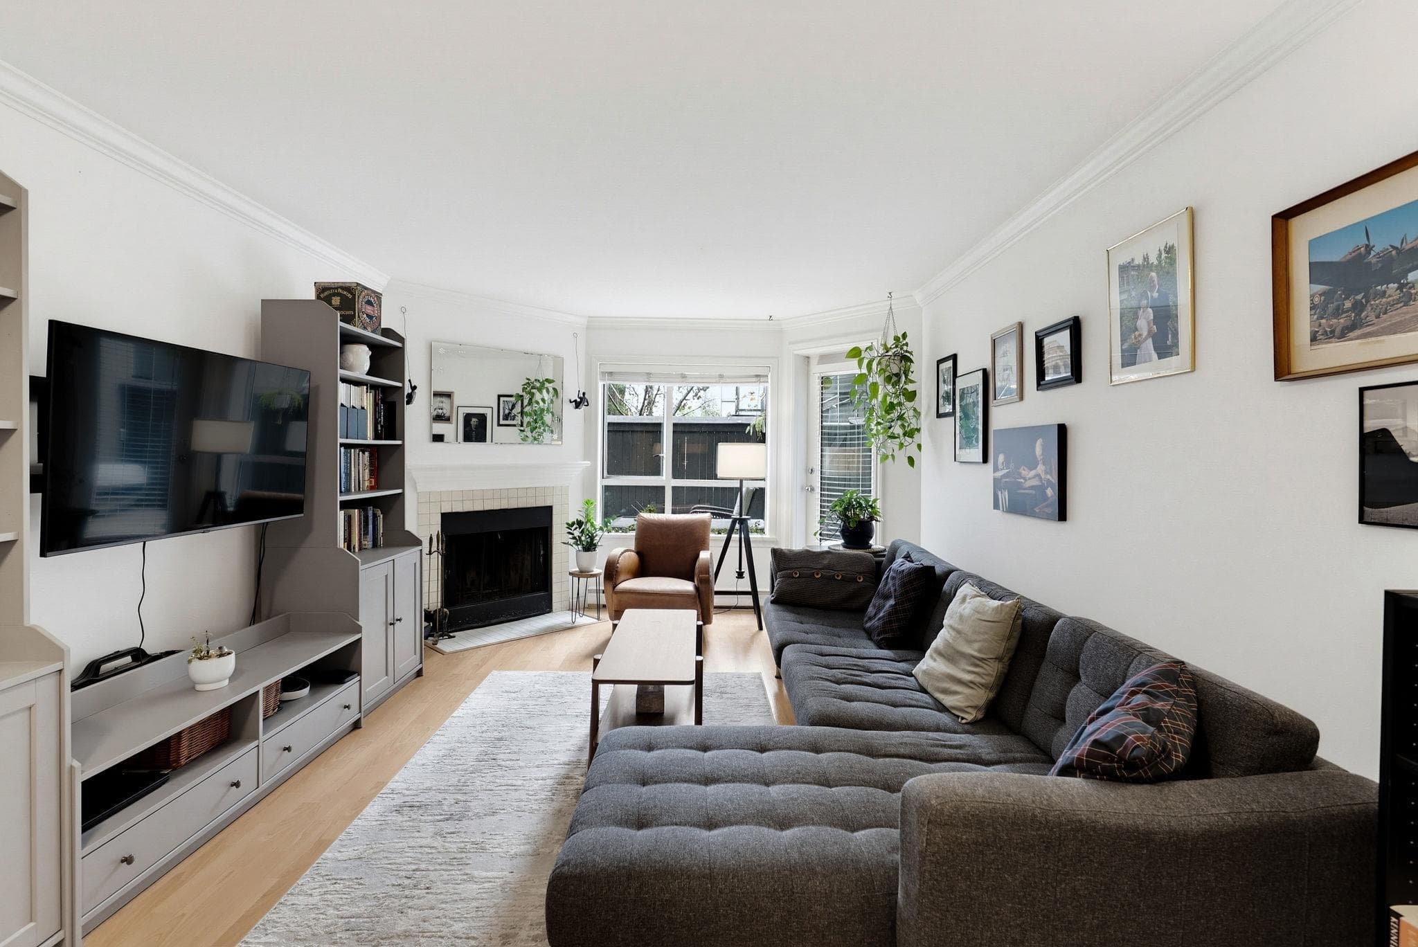
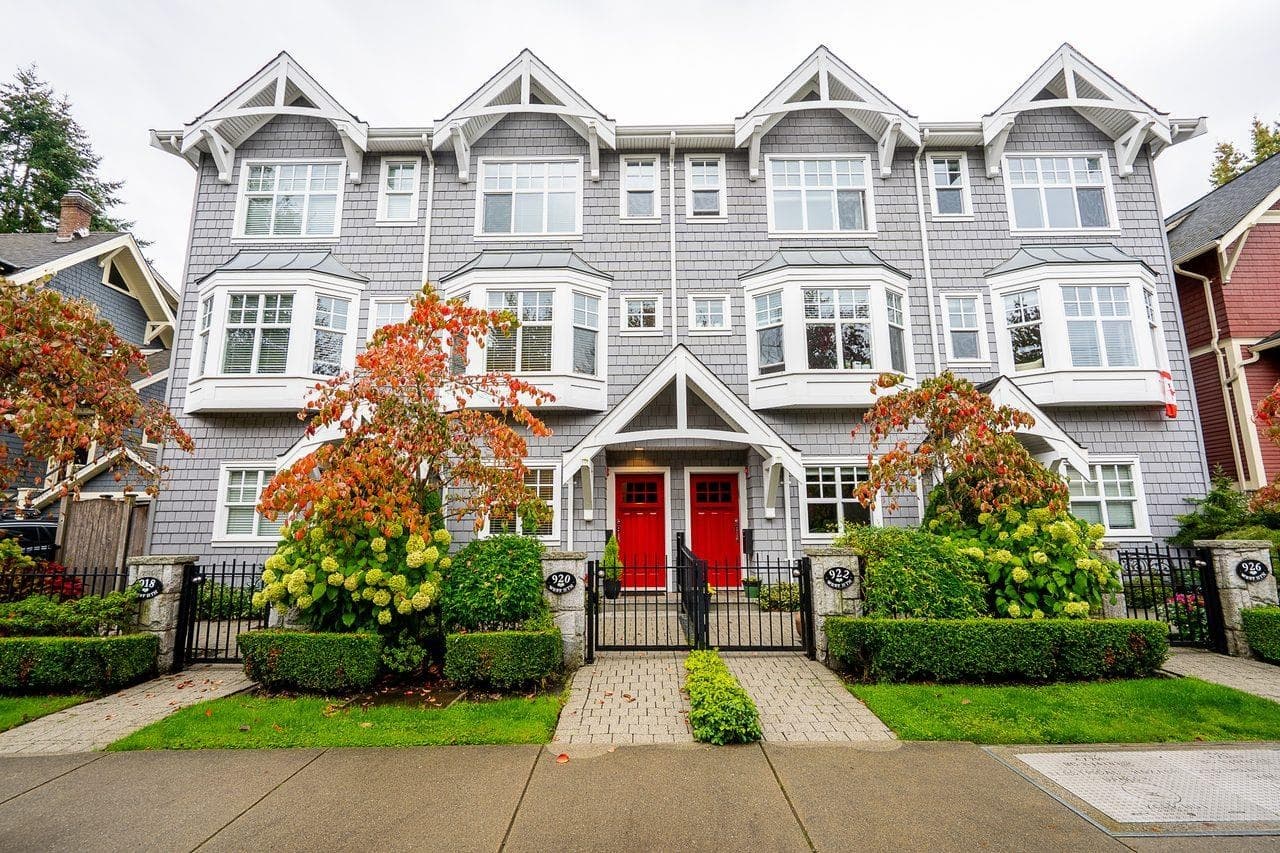
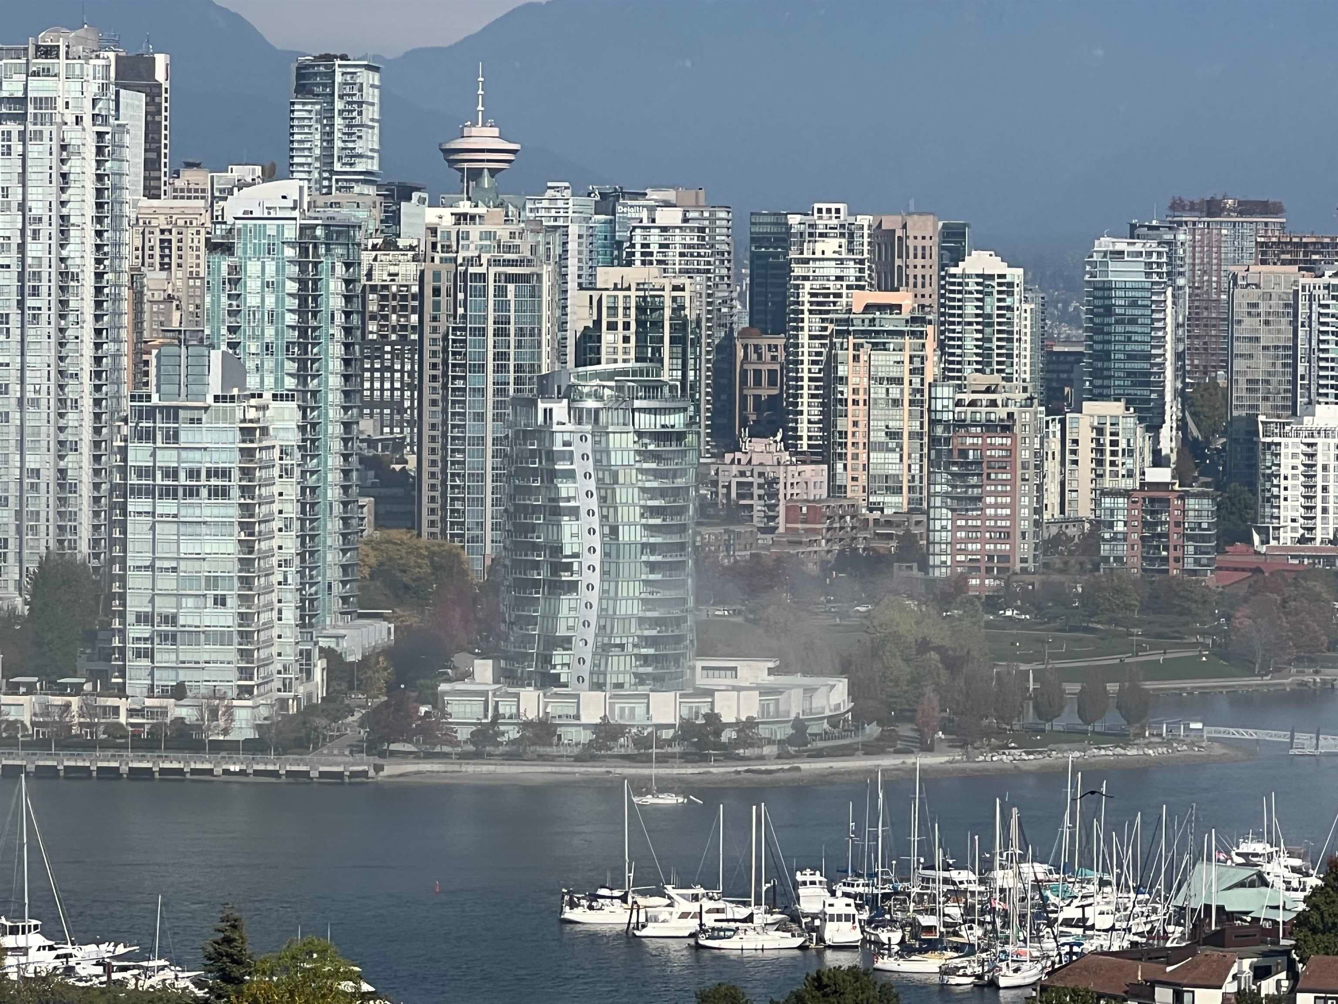
Beautifully renovated and full of charm! This bright 1 bedroom plus den corner unit in Fairview showcases thoughtful updates throughout, including quartz kitchen counters, updated flooring, an upgraded fridge, a larger sink, updated blinds, a full interior repaint and an updated washer and dryer. Enjoy an inviting open layout, peekaboo mountain and city views, and a separate den perfect for a home office. Your own entrance and a sunny shared courtyard just outside add to the townhouse feel. Includes covered parking and a large storage locker in a rainscreened complex with a fully paid roof replacement in 2025. Walk to Granville Island, the seawall, parks and local cafés. A home with personality, beautiful updates and a neighbourhood you will love. Come see it for yourself!
MLS® #
R3174650
Status
Active
Type
Residential
Sub-type
Apartment/Condo
Ownership
Freehold Strata
Bedrooms
1
Full Baths
1
Half Baths
0
Living Area
653 sqft
Main Floor
653 sqft
Stories
2
Year Built
1985
Age
41 years
Structure
Multi Family, Residential Attached
Parking Stalls
1
Parking Type
Underground, Garage Door Opener
Strata Fee
$384.35/mo
Taxes
$1,914.08/yr
MLS® Area
Fairview VW
City
Vancouver
Postal Code
V6H 1C5
Subdivision
San Franciscan Ii
Heating
Baseboard · Electric
Appliances
Washer/Dryer · Dishwasher · Refrigerator · Stove · Microwave
Laundry
In Unit
Windows
Window Coverings
Interior Features
Storage
Exterior Features
Garden · No Outdoor Area · Private Yard
Pets
Cats OK, Dogs OK, Yes With Restrictions
Lot Features
Central Location, Marina Nearby, Private, Recreation Nearby
Community
Shopping Nearby
Building Amenities
Caretaker · Trash · Maintenance Grounds · Hot Water · Management · Sewer · Water
Coordinates: 49.264479, -123.129209 · Map data © Google
Watch this home
Get an email when the price changes, it sells, or a new unit lists in this building. Sign in or create a free account.
Transit-Oriented Area — Tier 2
~360 m from Oak — VGH SkyTrain station (under construction)
Provincial law requires the city to allow at least 4.0 FAR and 12 storeys for residential here — well above typical single-family zoning. Potential land-assembly interest from developers.
~360 m straight-line to Oak — VGH SkyTrain (under construction)
Screening estimate from provincial regulations (TOA station points, B.C. Reg. 263/2023 & 265/2023; small-scale multi-unit housing rules). Distances are straight-line; actual TOA maps are set by municipal bylaw and some parcels (heritage, ALR, exempt areas) are excluded. Confirm with the municipality before relying on it.
Source: City of Vancouver Open Data
Field Review - Addition / Alteration - #2 - 1101 W 8th Av Interior alterations to provide improvements for this existing dwelling in unit #2 on the ground floor of this multiple dwelling building on this site. Scope of work: remove kitchen wall, relocate kitchen sink, stove, and fridge, install new kitchen cabinet and counter top, construct new wall in bathroom to separate laundry and create a closet, re-position washer/dryer, install a new tub, shower valve and toilet, replace bathroom finishing, create new broom closet and other electrical, plumbing and gas work. OK for field review per W.Wong, November 15, 2019 Energy upgrade selected: L2 - Appliances - Upgrade to an Energuide/Energy Star appliance (fridge; dishwasher) DBI to determine if P. Eng required to remove interior wall. Building Not Sprinklered – No sprinkler inspection or permit required.
Multiple Dwelling
$10,000
Jan 7, 2020
BP-2019-05245