$549,900
Listed by: Oakwyn Realty Ltd. · MLS®
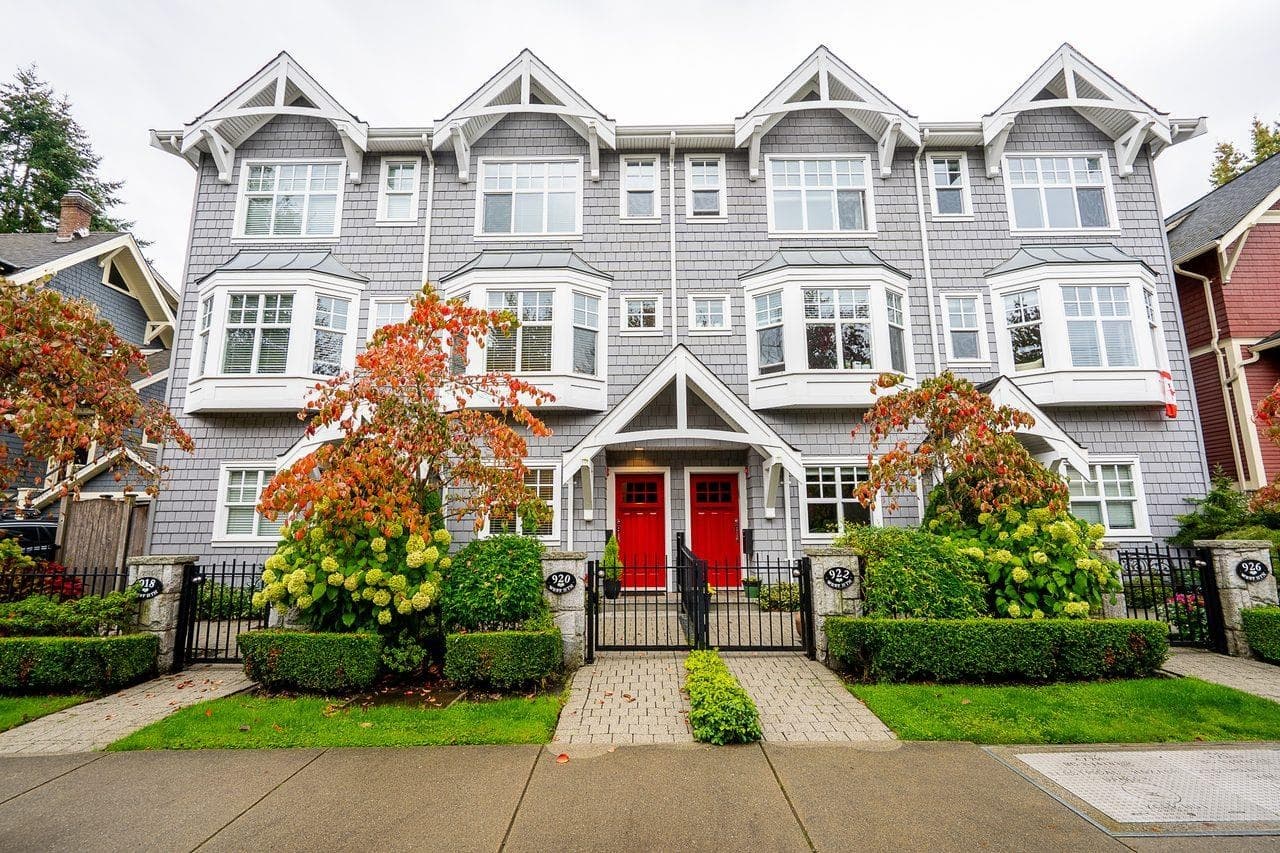
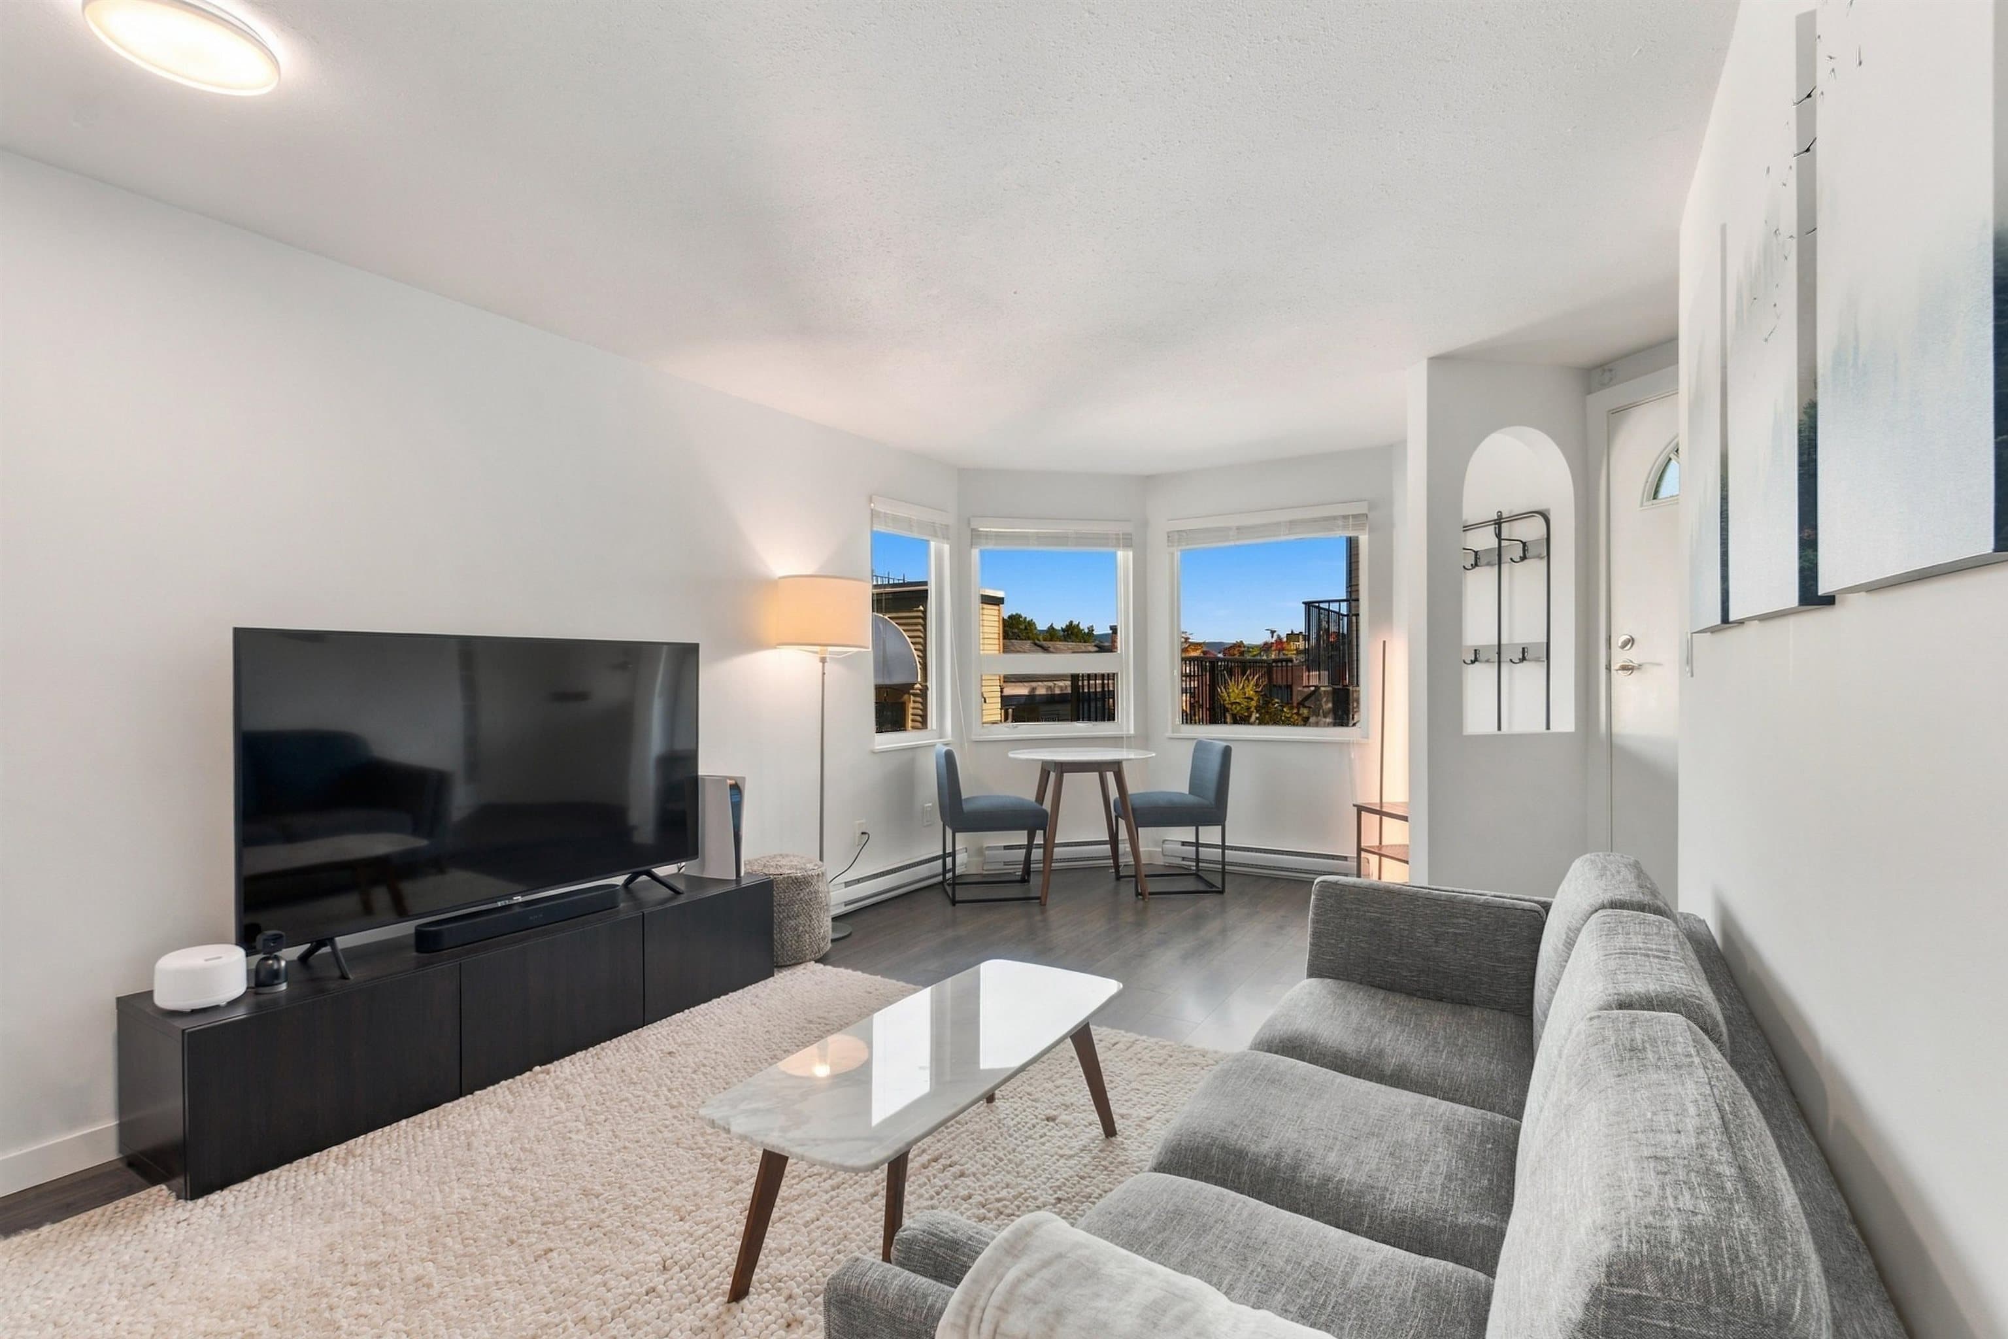
Your first step into homeownership starts here! This 1bed garden suite offers an incredible 221sf east-facing patio - perfect for morning coffee, entertaining guests & soaking up the sun. Inside, enjoy a functional layout w/ generous room sizes, updated kitchen cabinets, countertops & appliances, plus in-suite laundry. Located in a well-run, pet/rental-friendly building w/ a proactive strata. Building updates incl the roof, windows, balconies, decks, rainscreening & plumbing. 1 parking & 1 locker are also incl. Situated in the heart of Cambie Village w/ shops, cafes, restaurants, & all forms of transit at your doorstep, & downtown only a quick trip over the bridge. An ideal opportunity for first-time buyers looking to get their foot in the door and enjoy the best of Vancouver living!
MLS® #
R3174599
Status
Active
Type
Residential
Sub-type
Apartment/Condo
Style
Ground Level Unit
Ownership
Freehold Strata
Bedrooms
1
Full Baths
1
Half Baths
0
Fireplaces
1
Living Area
667 sqft
Main Floor
667 sqft
Stories
4
Year Built
1984
Age
42 years
Structure
Multi Family, Residential Attached
Parking Stalls
1
Parking Type
Underground, Rear Access
Strata Fee
$348.84/mo
Taxes
$2,197/yr
MLS® Area
Fairview VW
City
Vancouver
Postal Code
V5Z 4G8
Subdivision
Cambridge Place
Heating
Baseboard · Electric
Appliances
Washer/Dryer · Dishwasher · Refrigerator · Stove
Laundry
In Unit
Fireplace
Wood Burning
Windows
Window Coverings
Interior Features
Elevator · Storage
Exterior Features
Garden · Private Yard
Pets
Cats OK, Dogs OK, Number Limit (Two), Yes With Restrictions
Lot Features
Central Location, Recreation Nearby
Community
Shopping Nearby
Building Amenities
Caretaker · Trash · Maintenance Grounds · Hot Water · Management · Sewer · Water
Coordinates: 49.259070, -123.116786 · Map data © Google
Watch this home
Get an email when the price changes, it sells, or a new unit lists in this building. Sign in or create a free account.
Strata fee / sqft (median)
$0.52/mo
12% below area median
Year built
1984
Listings on record
3
3 active now
Rules
Pets: Cats OK, Dogs OK, Number Limit (Two), Yes With Restrictions, Yes
Sale prices, sale-to-list ratio and time to sell for this building are available to registered users. Create a free account or sign in.
Based on MLS® listings at this address and active strata listings in the area. Keyword flags come from public listing remarks and aren’t a substitute for strata minutes, the depreciation report or a Form B.
Transit-Oriented Area — Tier 3
~480 m from Broadway — City Hall SkyTrain station
Provincial law requires the city to allow at least 3.0 FAR and 8 storeys for residential here — well above typical single-family zoning. Potential land-assembly interest from developers.
~480 m straight-line to Broadway — City Hall SkyTrain
Screening estimate from provincial regulations (TOA station points, B.C. Reg. 263/2023 & 265/2023; small-scale multi-unit housing rules). Distances are straight-line; actual TOA maps are set by municipal bylaw and some parcels (heritage, ALR, exempt areas) are excluded. Confirm with the municipality before relying on it.
Source: City of Vancouver Open Data
Field Review - Addition / Alteration - #314 - Interior alterations to provide residential improvements to unit #314 on the 3rd floor of this existing multiple dwelling building on this site. Scope of work includes: remove non-load bearing wall, updates to washroom, kitchen, fireplace, and work related to plumbing and electrical. OK for field review as per C.Yue on 10/30/20 Schedule B (Structural) - Andrew Vizer, 604-221-8411 This permit was reviewed under the 2019 VBBL during the Covid 19 pandemic. NOTES: 1. Energy Upgrade: L2 - Appliances - Upgrade to an Energuide/Energy Star appliance (fridge; dishwasher) 2. Building inspector to determine on site if a separate sprinkler permit is required.
Multiple Dwelling
$12,000
Dec 17, 2020
BP-2020-03368