+22 more
$1,650,000
Listed by: Macdonald Realty (Surrey/152) · MLS®
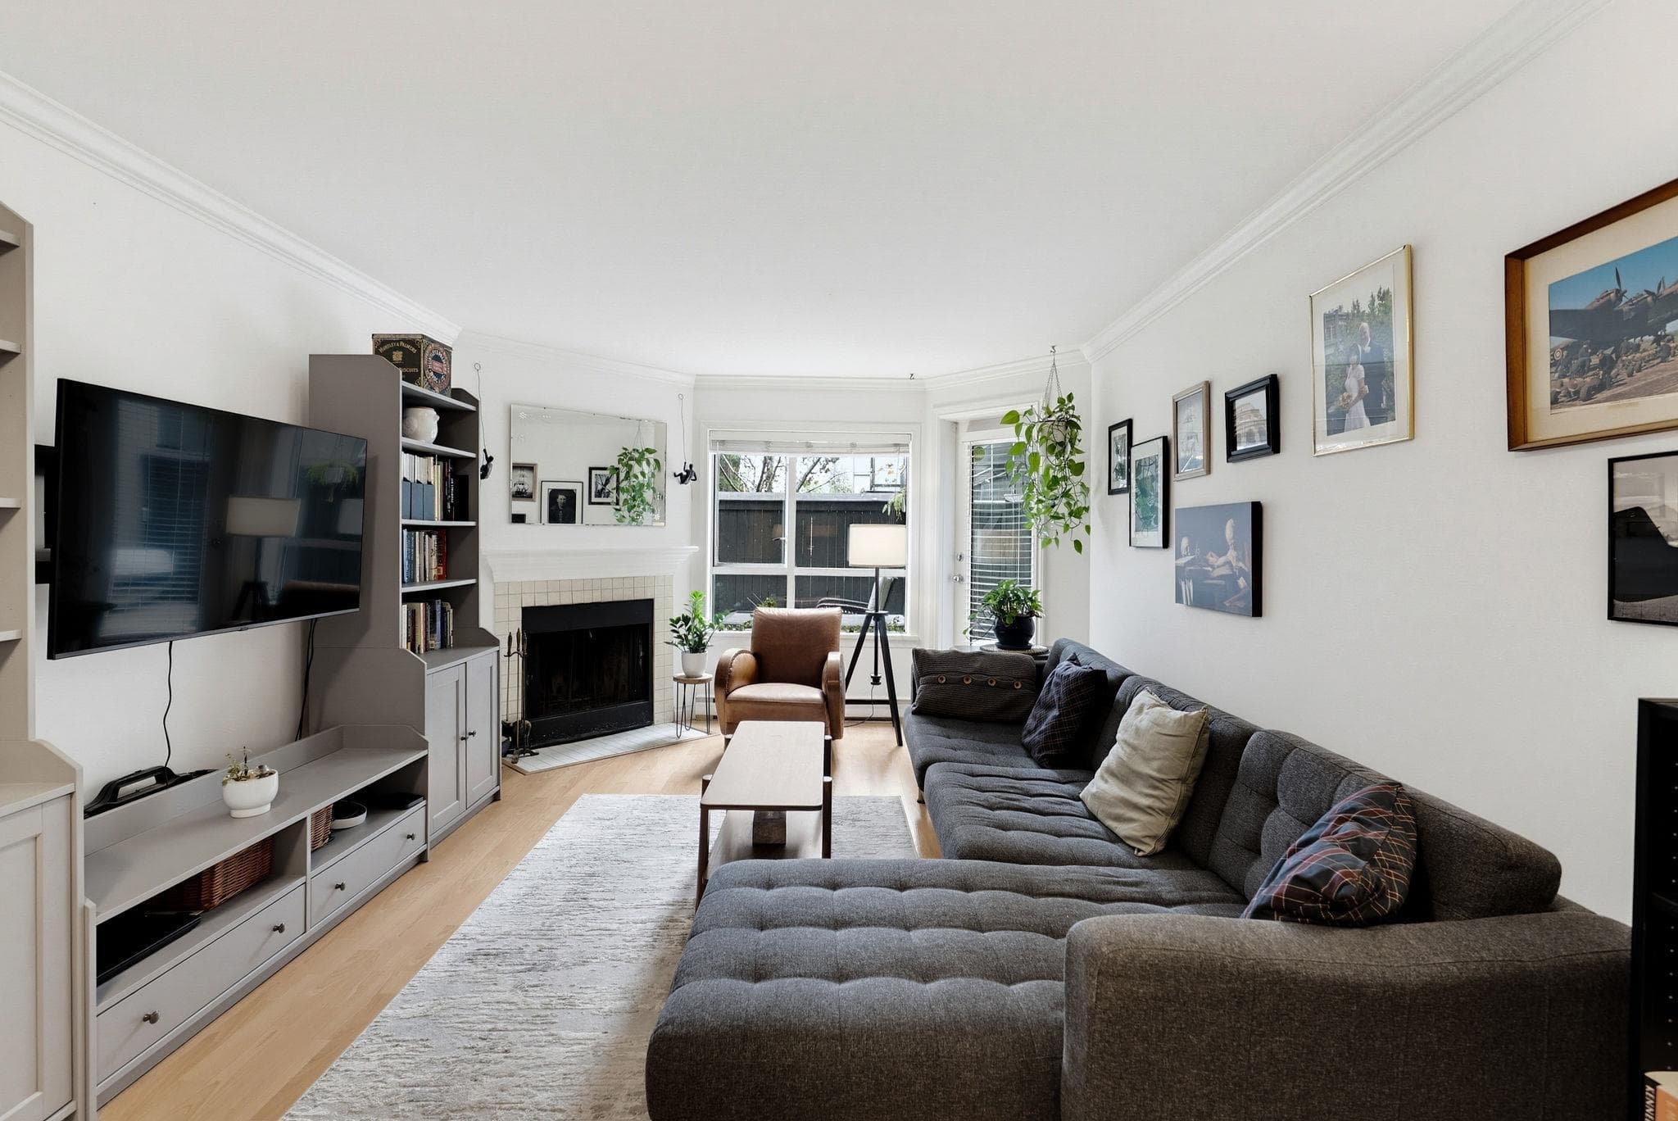
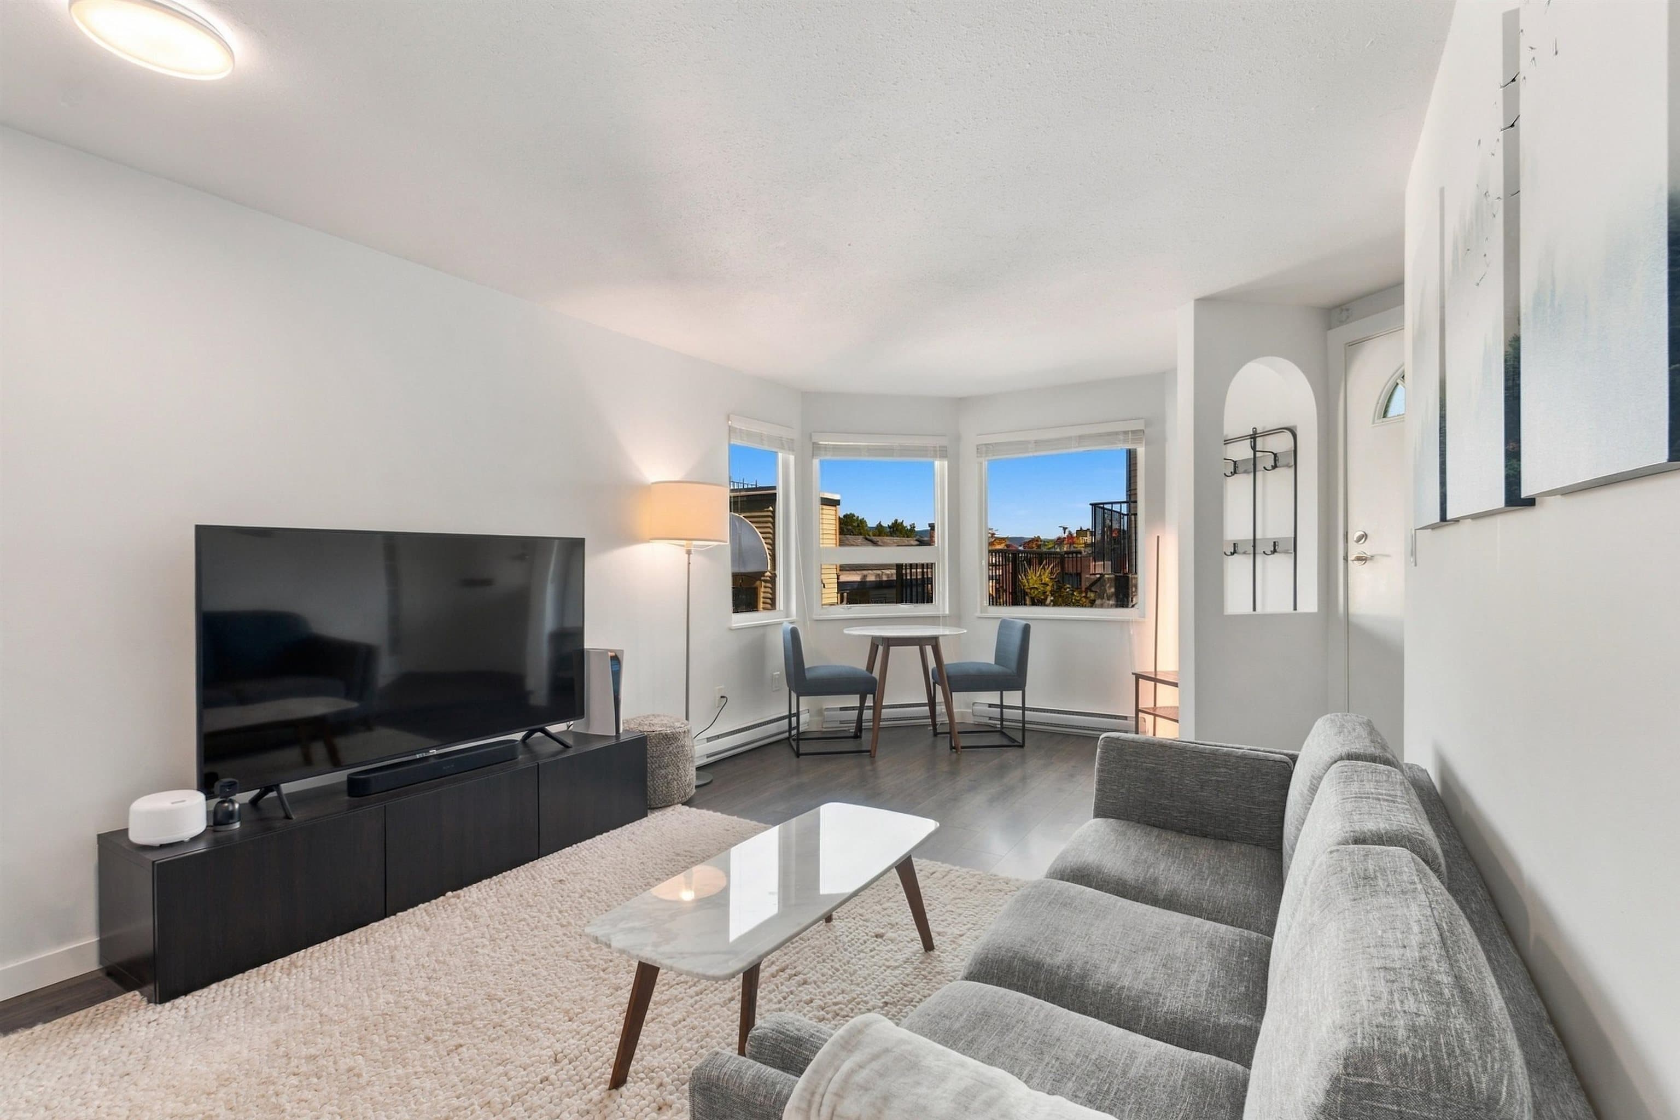
A RARE OFFERING — NEVER BEFORE ON THE MARKET! Discover this remarkable concrete penthouse offering over 1,600 sq. ft. of spacious living and breathtaking panoramic city views from every room. This unique corner unit occupies one entire side of the building, offering exceptional privacy and spectacular views. Features include 2 generous bedrooms, 2 full baths, an office, recreation room, 2 parking spaces, expansive rooms, select 10-foot ceilings, and beautiful oak flooring throughout. Enjoy an unbeatable location just a 5-minute walk to Granville Island and steps from Granville Street. Experience the best of Vancouver living, where space, privacy, convenience, and incredible views come together in this truly exceptional home.
MLS® #
R3174305
Status
Active
Type
Residential
Sub-type
Apartment/Condo
Style
Penthouse
Ownership
Freehold Strata
Bedrooms
2
Full Baths
2
Half Baths
0
Fireplaces
1
Living Area
1,610 sqft
Main Floor
1,610 sqft
Stories
10
Year Built
1988
Age
38 years
Structure
Multi Family, Residential Attached
Parking Stalls
2
Garage Spaces
2
Parking Type
Garage Double, Garage Door Opener
Strata Fee
$910/mo
Taxes
$4,712/yr
MLS® Area
Fairview VW
City
Vancouver
Postal Code
V6H 1G8
Subdivision
The Broadway
Heating
Electric · Hot Water · Natural Gas
Appliances
Washer/Dryer · Dishwasher · Refrigerator · Stove
Laundry
In Unit
Fireplace
Insert · Gas
Windows
Window Coverings
Interior Features
Elevator · Storage
Exterior Features
Garden · Balcony
Pets
Cats OK, No Dogs, Number Limit (One), Yes With Restrictions
View
Ocean View and Coast Mountains
Lot Features
Central Location, Near Golf Course, Marina Nearby, Private, Ski Hill Nearby
Community
Shopping Nearby
Building Amenities
Bike Room · Caretaker · Trash · Maintenance Grounds · Hot Water · Management
Coordinates: 49.263721, -123.134974 · Map data © Google
Watch this home
Get an email when the price changes, it sells, or a new unit lists in this building. Sign in or create a free account.
Transit-Oriented Area — Tier 2
~250 m from South Granville SkyTrain station (under construction)
Provincial law requires the city to allow at least 4.0 FAR and 12 storeys for residential here — well above typical single-family zoning. Potential land-assembly interest from developers.
~250 m straight-line to South Granville SkyTrain (under construction)
Screening estimate from provincial regulations (TOA station points, B.C. Reg. 263/2023 & 265/2023; small-scale multi-unit housing rules). Distances are straight-line; actual TOA maps are set by municipal bylaw and some parcels (heritage, ALR, exempt areas) are excluded. Confirm with the municipality before relying on it.
Source: City of Vancouver Open Data
High Density Housing / Commercial - Addition / Alteration - Elevator modernization Interior alterations to provide elevator modernization to the existing addressable single stage fire alarm system to incorporate emergency recall of elevator #3 to meet the requirements of CSA-B44 in this existing 10-storey mixed-use commercial residential building, over 3 levels of underground parking. Scope of work: - Reprogram existing addressable single stage fire alarm control panel to suite the automatic emergency elevator recall function. - Add/upgrade existing addressable smoke detectors, heat detectors, relays and reprogram existing addressable FAS initiation devices to allow for activation of the automatic emergency elevator recall sequence. ******THIS PERMIT HAS BEEN REVIEWED AND ISSUED UNDER THE REQUIREMENTS OF VBBL 2019 ******** Building Review Branch Notes: 1. Elevator 1 & 2 are not part of scopes. 2. Arch. B & Elec. B submitted by S. J. F. Jacob, P. Eng. 3. Automatic emergency recall (main - ground floor, alternate - P1 level) 4.Fire Safety Plan must be updated to reflect any changes and must be submitted to VFRS for review and approval.
General Office · Multiple Dwelling
$12,000
Sep 20, 2022
BP-2022-03726
Enquiry Centre - Addition / Alteration - #602 Interior/exterior alterations to provide a new gas fireplace including a new exhaust vent at this existing residential dwelling unit #602 at this existing mixed-use commercial and residential building. Energy Upgrade Selected: L2 - HVAC - Replace gas fireplace with sealed combustion unit with electronic ignition - Energuide rating 60 or greater. Notes: Schedule A rcvd H. Kao 604.805.8933 Schedule B (architectural) rcvd H. Kao 604.805.8933 Schedule D-1 rcvd H. Kao 604.678.5638 OK to process a BP only since there are was an existing exhaust vent as per Howie Chow, June 18, 2018. OK for SIPS processing as per Ian Mackie, June 18, 2018. OK to apply IA-2018-00446 to BP-2018-03312 as per Phil White, June 18, 2018.
Multiple Dwelling
$8,000
Jul 6, 2018
BP-2018-03312
Field Review - Addition / Alteration - (#602) Interior alterations to provide improvements to the existing kitchen and bathrooms for unit #602 in this existing multiple dwelling building. Scope includes some interior demolition and new cabinets and counter-tops. Okay for field review per S.Dugaro, Feb.21/2017 Energy Upgrade: L2 - Appliances - Upgrade to an Energuide/Energy Star appliance (fridge; dishwasher)
Multiple Dwelling
$60,000
Mar 17, 2017
BP-2017-00968