$749,900
Listed by: RE/MAX Treeland Realty · MLS®
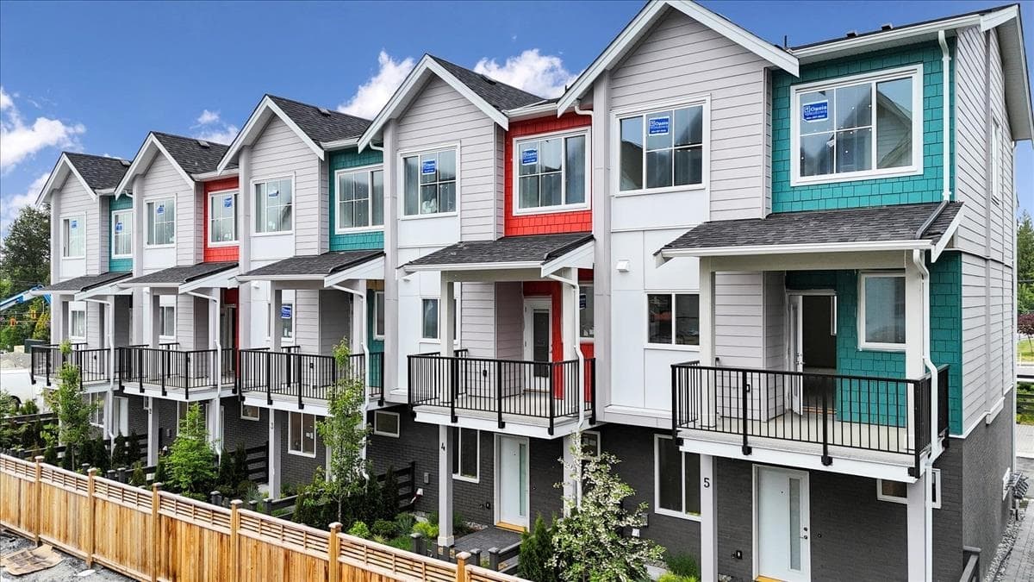
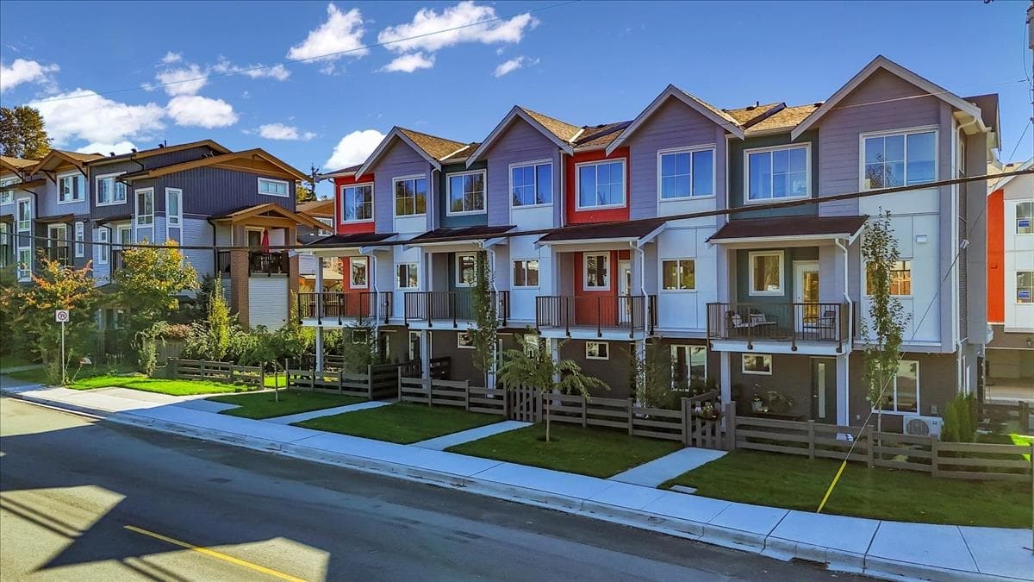
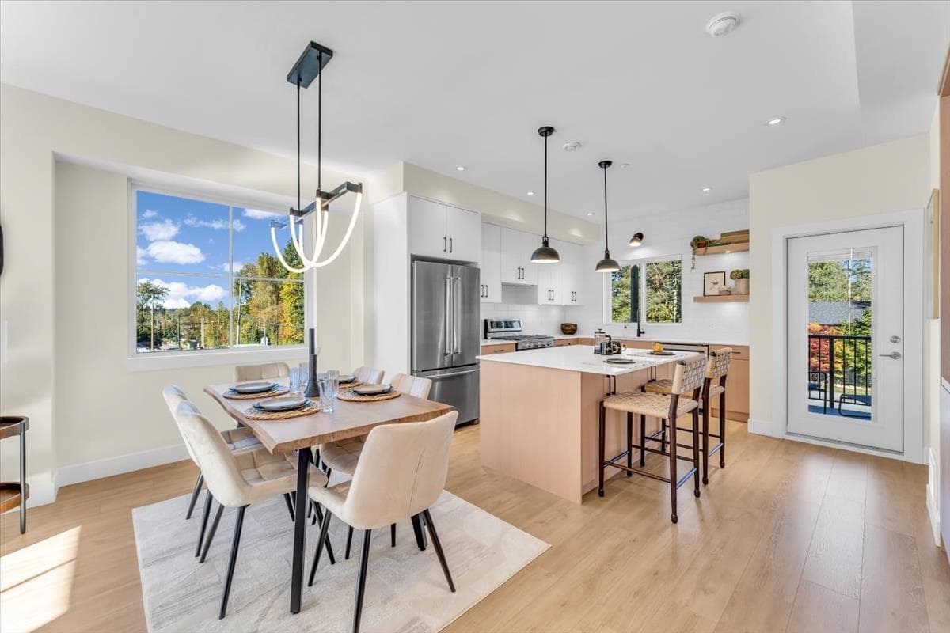
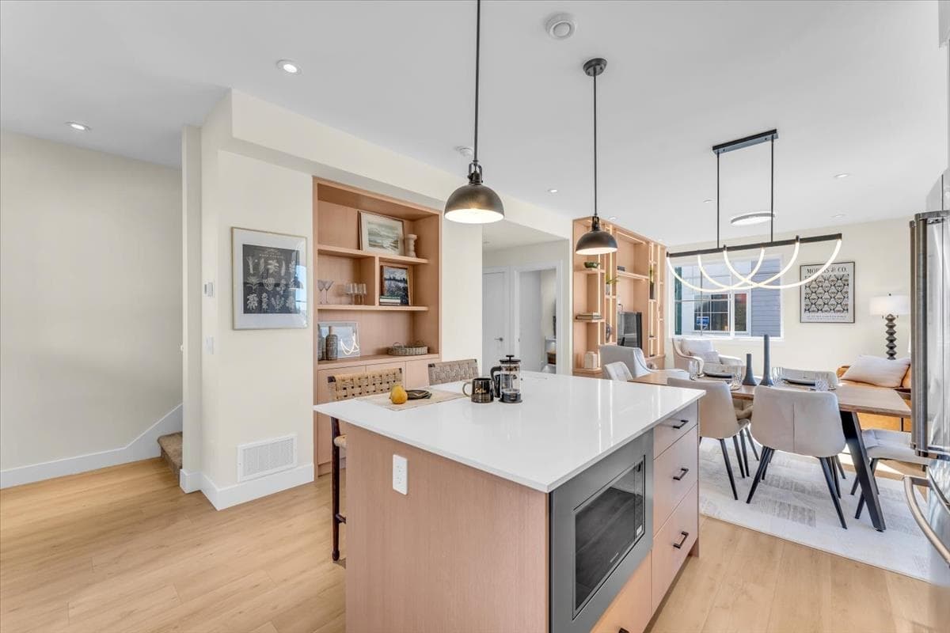
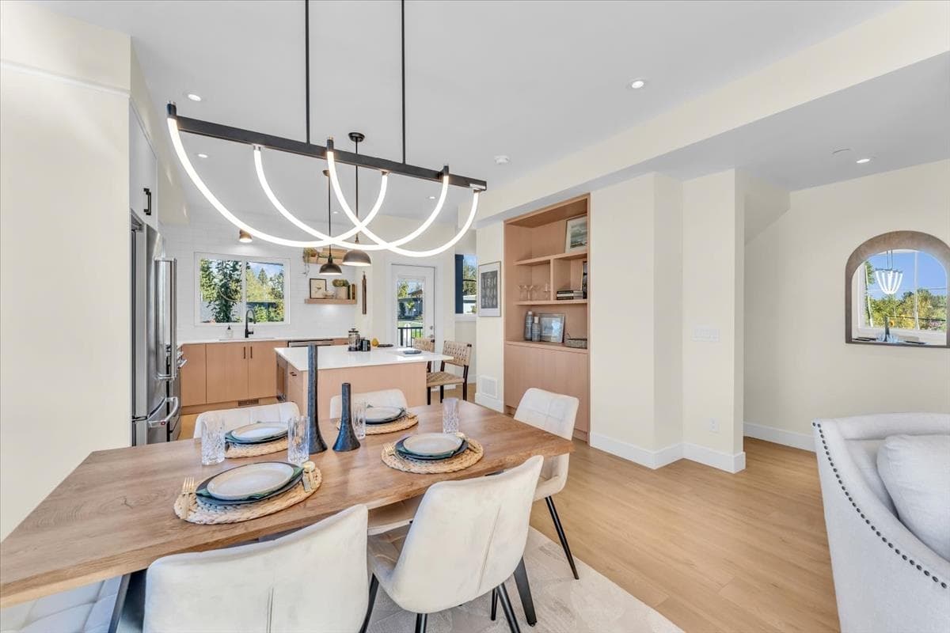
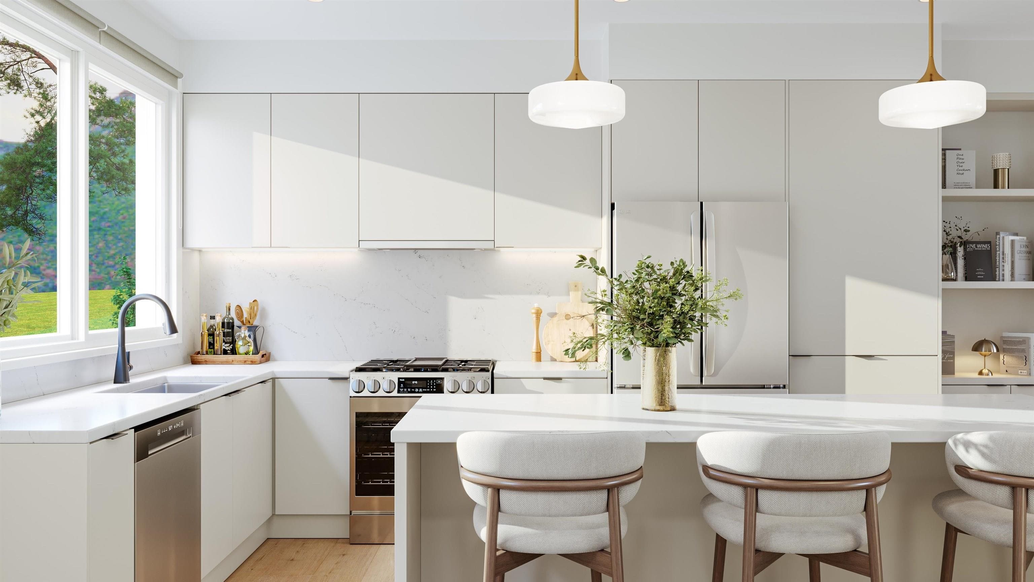
31 spacious three-bedroom single-family homes offering four meticulously designed layouts. Experience refined living with thoughtfully curated interiors that blend modern elegance and timeless appeal. Features include entertainment-sized kitchens, stunning bathrooms, 9-foot ceilings on the main, high-efficiency gas furnace, on-demand hot water, and optional upgrades like shiplap feature fireplace wall, central A/C, and roughed-in central vacuum. Located in family-friendly Albion, enjoy access to top schools, parks, trails, and everyday amenities. Show home open Saturday–Monday, 12–4 PM. Qualified first-time buyers may be eligible for a GST rebate.
MLS® #
R3148229
Status
Active
Type
Residential
Sub-type
Townhouse
Style
3 Storey
Ownership
Freehold Strata
Bedrooms
3
Full Baths
2
Half Baths
1
Living Area
1,362 sqft
Main Floor
596 sqft
Year Built
2025
Age
1 years
Structure
Residential Attached
Parking Stalls
2
Garage Spaces
2
Parking Type
Garage Double, Front Access
Strata Fee
$318.25/mo
MLS® Area
Albion
City
Maple Ridge
Postal Code
V2W 1G3
Subdivision
The Warwick
Heating
Forced Air · Natural Gas
Cooling / A/C
Air Conditioning
Appliances
Washer/Dryer · Dishwasher · Refrigerator · Stove
Laundry
In Unit
Fireplace
Insert · Electric
Security
Prewired · Smoke Detector(s)
Interior Features
Central Vacuum Roughed In · Vaulted Ceiling(s)
Exterior Features
Playground
Pets
Yes With Restrictions
Lot Features
Central Location, Recreation Nearby
Community
Shopping Nearby
Building Amenities
Maintenance Grounds · Gas · Management · Snow Removal
3 bd · 3 ba · 1,351 sqft
MLS® R3115713 · RE/MAX Treeland Realty
$799,900
Building permit history is currently available for City of Vancouver properties only.