+23 more
$949,888
Listed by: Royal LePage West Real Estate Services · MLS®
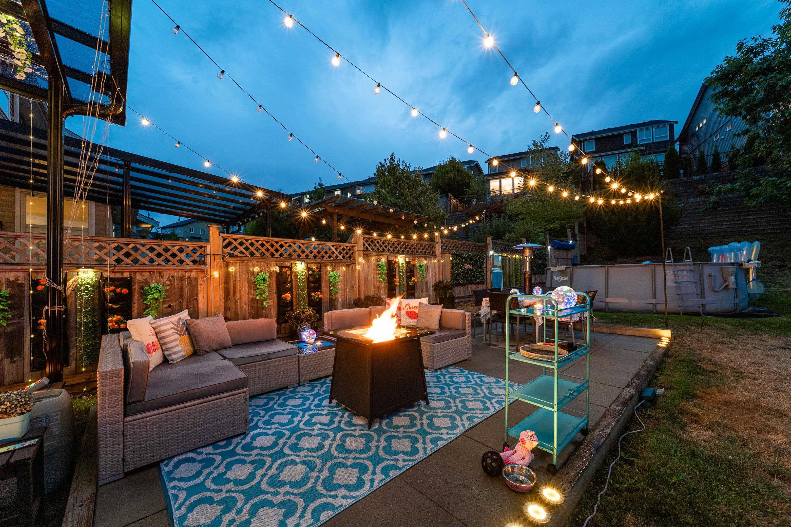
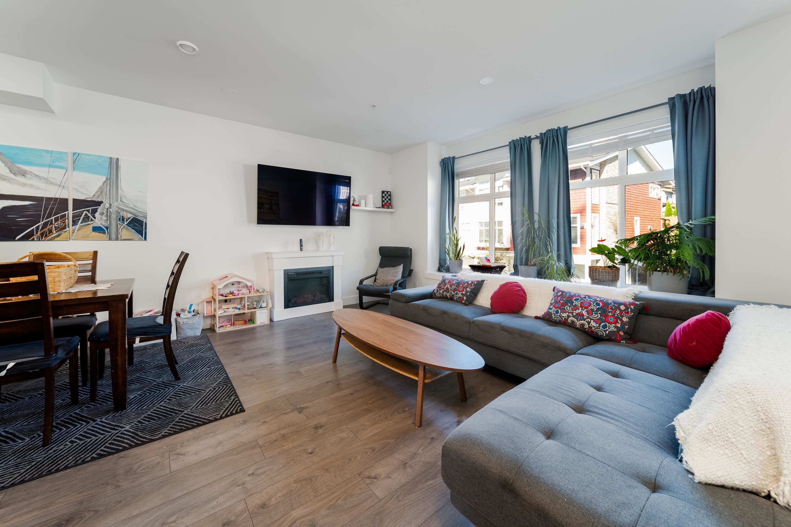
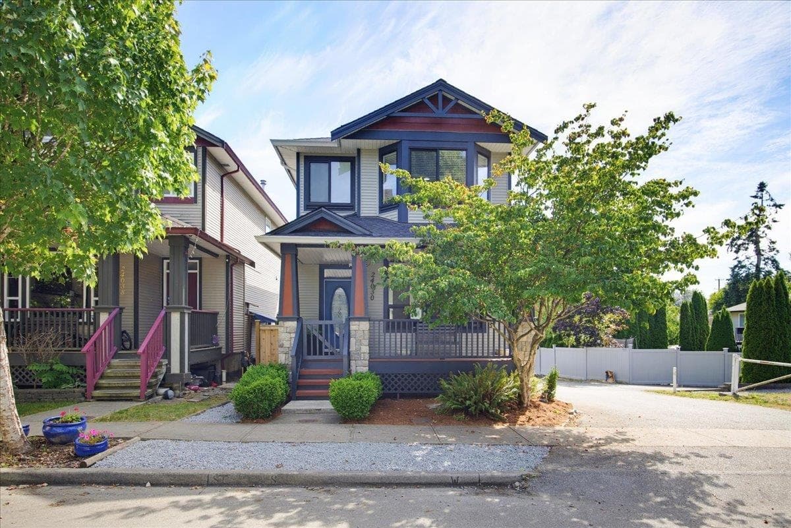
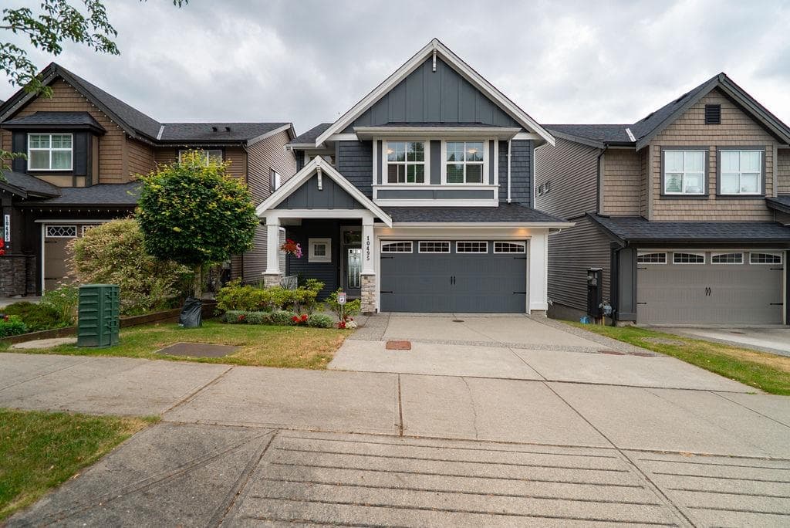
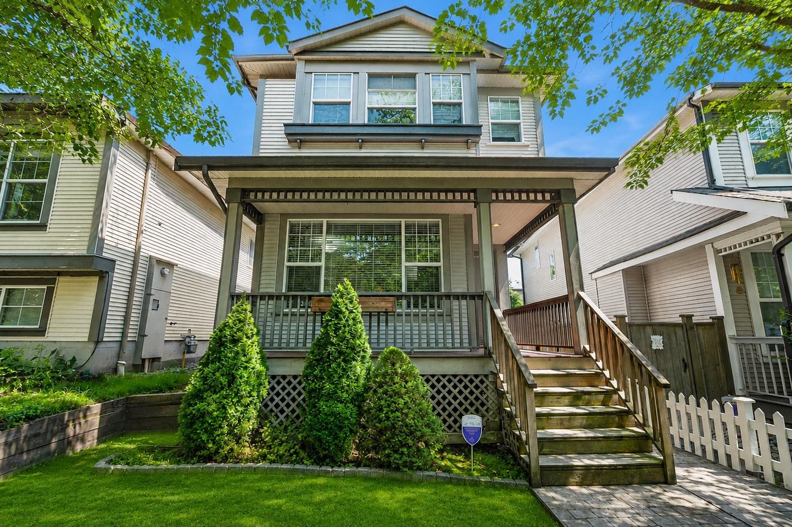
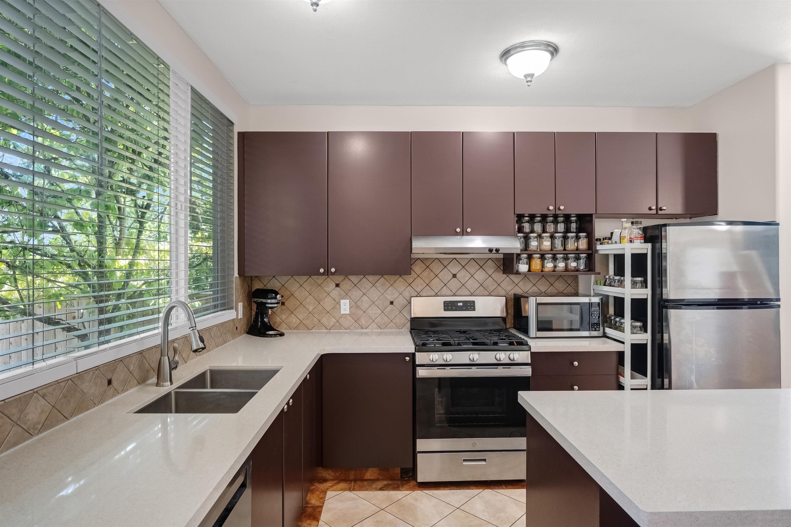
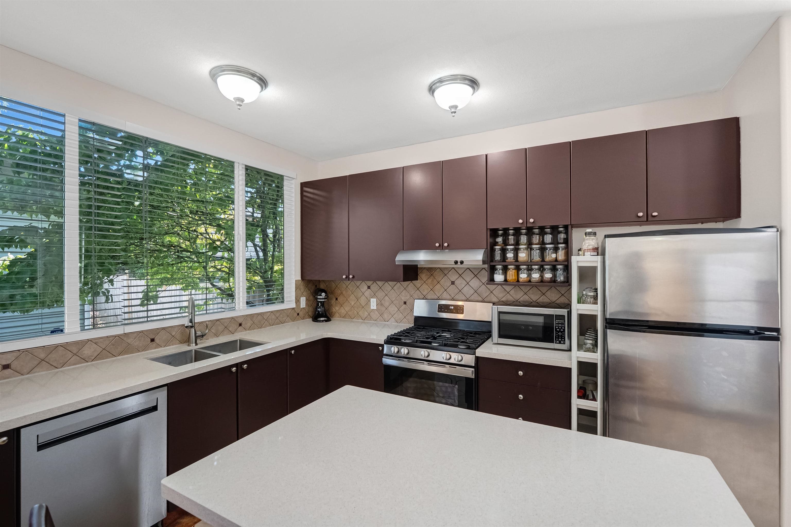
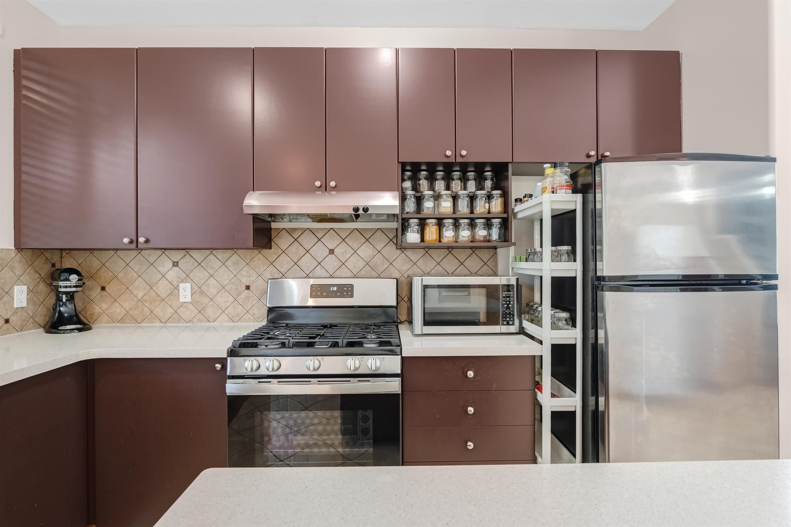
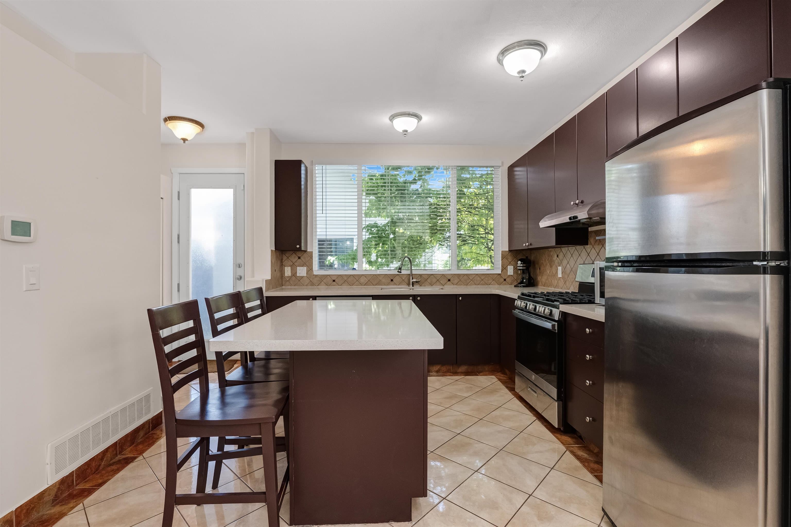
Welcome to Albion! Located on a quiet, family-friendly street, this beautifully finished 3-storey detached home offers 4 bedrooms, 3 bathrooms, and approximately 2,200 sq ft of comfortable living space. The bright main floor features 9' ceilings, an open-concept layout, abundant windows, cozy gas fireplace & a spacious kitchen with a large island, SS appliances + ample cabinetry. Upstairs offers 3 generous bedrooms, including a primary suite with walk-in closet and ensuite featuring a soaker tub and separate shower. The fully finished lower level includes a 4th bedroom and a massive recreation room—perfect for entertaining. Enjoy central A/C, beautiful stone landscaping, a low-maintenance backyard, and a detached double garage with rear lane access next to greenbelt.
MLS® #
R3147934
Status
Active
Type
Residential
Sub-type
Single Family Residence
Ownership
Freehold NonStrata
Bedrooms
4
Full Baths
2
Half Baths
1
Fireplaces
1
Living Area
2,202 sqft
Main Floor
714 sqft
Basement
Yes
Lot Size
2,335 sqft
Lot Dimensions
0 x
Frontage
0
Year Built
2002
Age
24 years
Structure
Residential Detached
Parking Stalls
2
Parking Type
Detached, Lane Access, Rear Access
Taxes
$5,731.85/yr
MLS® Area
Albion
City
Maple Ridge
Postal Code
V2W 1Y1
Heating
Forced Air
Cooling / A/C
Air Conditioning
Appliances
Washer/Dryer · Dishwasher · Refrigerator · Stove
Fireplace
Gas
Exterior Features
Balcony
Lot Features
Central Location, Lane Access, Recreation Nearby
Community
Shopping Nearby
Building permit history is currently available for City of Vancouver properties only.