


+33 more
$1,363,000
Listed by: RA Realty Alliance Inc. · MLS®
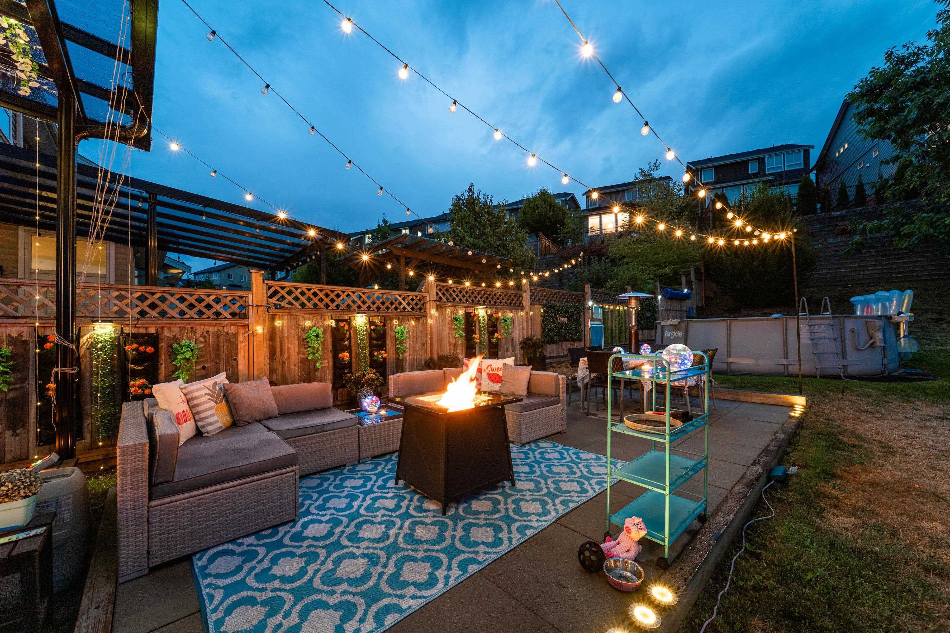
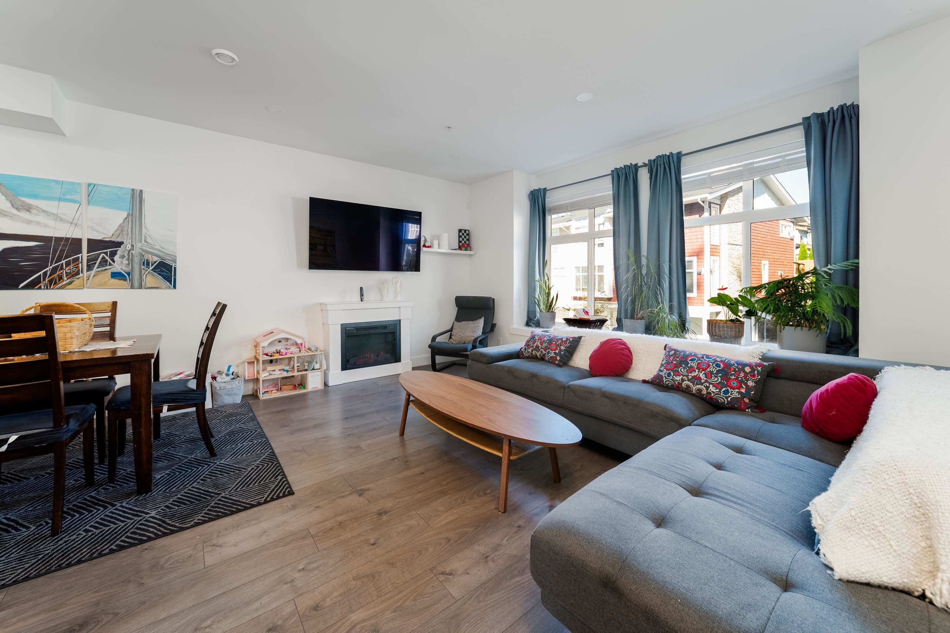
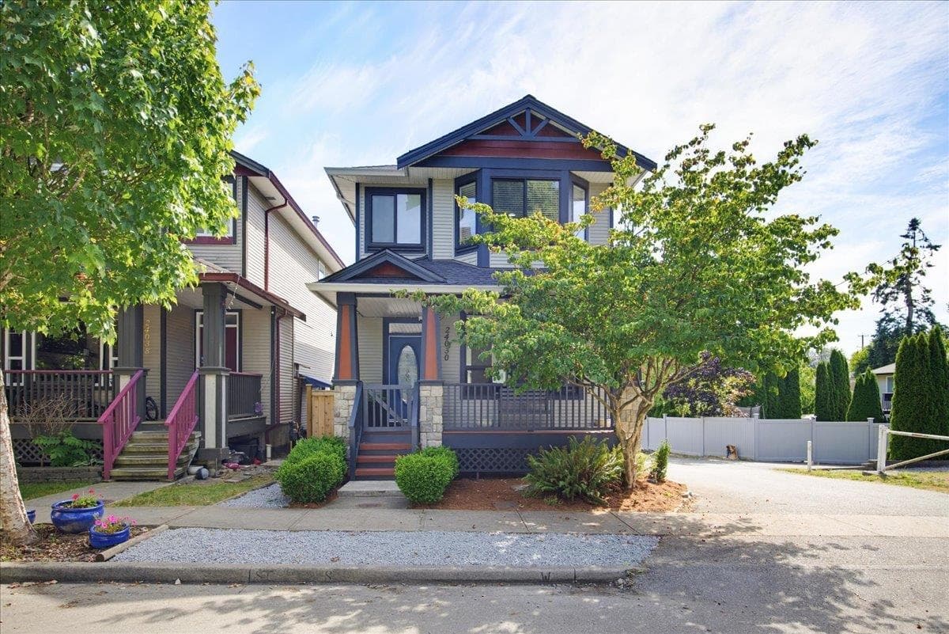
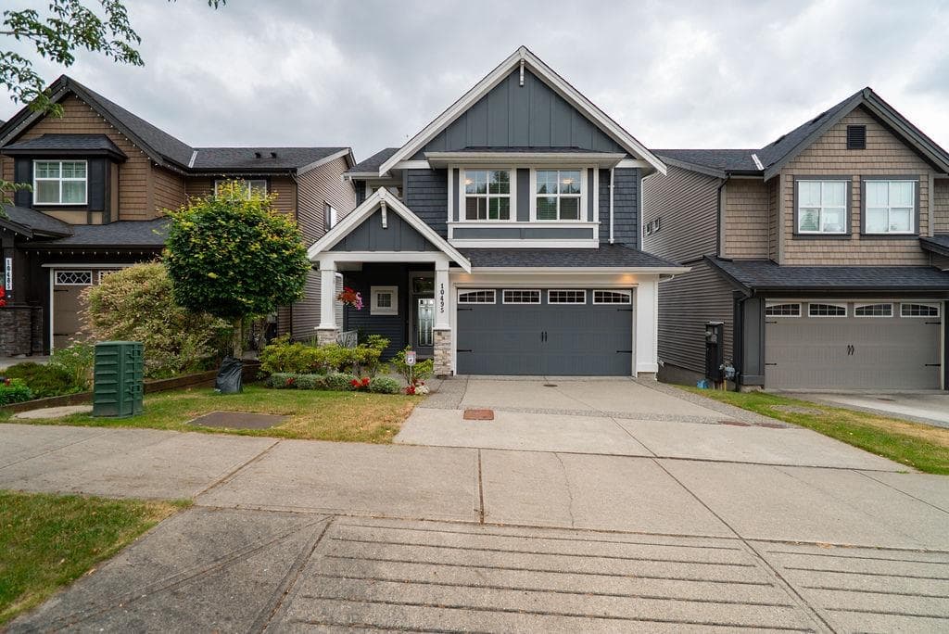
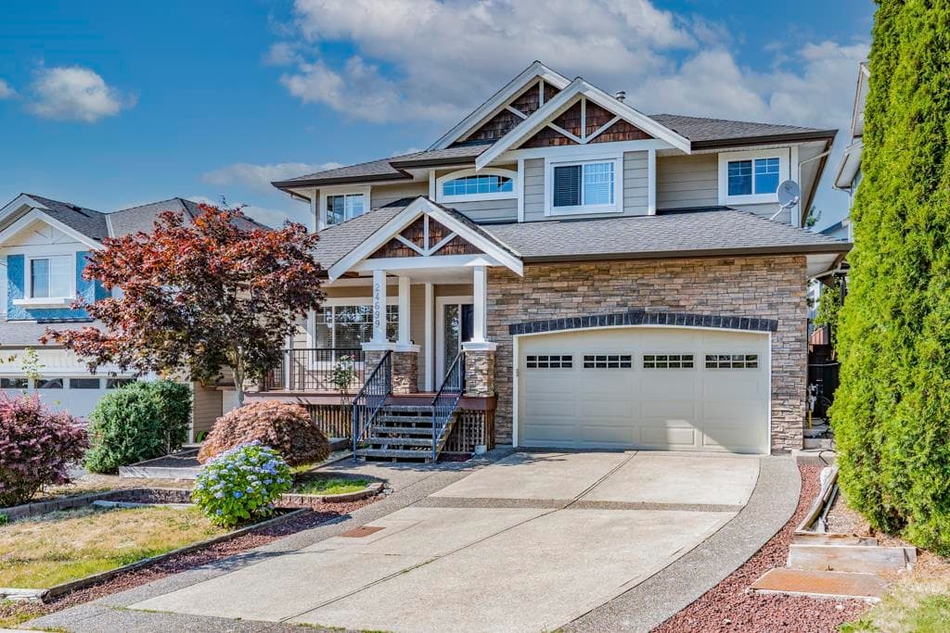
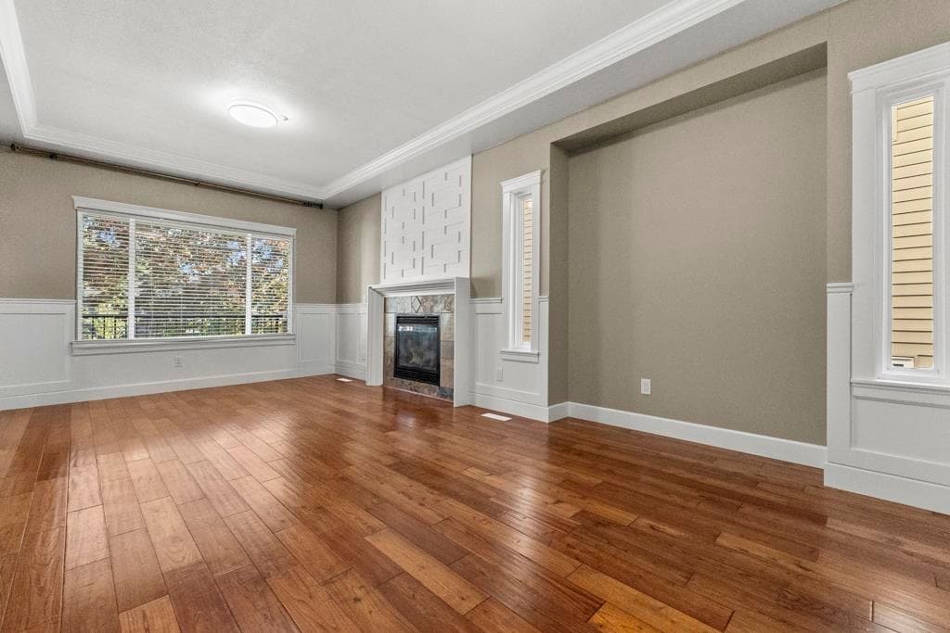
Welcome to one of the finest homes in the popular Albion/Thornhill area. The upper level offers four bedrooms and two full bathrooms. The main floor features a gourmet kitchen with a 4'x9' central island, a bright family room with soaring ceilings, formal living and dining rooms, a private office, and a spacious laundry/mud room with direct access to the attached garage. Step outside to a low maintenance backyard, perfect for relaxing or hosting family and friends. Fully finished basement with a separate entry. Adds incredible versatility with a kitchen area, generous recreation room, two additional bedrooms, and a full bathroom-ideal for guests or extended family. Open house Sat. Aug.15 1:30-4:00 pm
MLS® #
R3147830
Status
Active
Type
Residential
Sub-type
Single Family Residence
Ownership
Freehold NonStrata
Bedrooms
6
Full Baths
4
Half Baths
0
Fireplaces
1
Living Area
3,740 sqft
Main Floor
1,281 sqft
Basement
Yes
Lot Size
4,431 sqft
Lot Dimensions
47.6 x
Frontage
47.6
Year Built
2007
Age
19 years
Structure
Residential Detached
Parking Stalls
4
Garage Spaces
2
Parking Type
Garage Double, Front Access, Concrete, Garage Door Opener
Taxes
$7,386.7/yr
MLS® Area
Albion
City
Maple Ridge
Postal Code
V2W 0B1
Heating
Forced Air · Natural Gas
Appliances
Washer/Dryer · Dishwasher · Refrigerator · Stove
Laundry
In Unit
Fireplace
Gas
Security
Smoke Detector(s) · Fire Sprinkler System
Interior Features
Pantry
Exterior Features
Playground
Building Amenities
Day Care
Coordinates: 49.190153, -122.537543 · Map data © Google
Building permit history is currently available for City of Vancouver properties only.