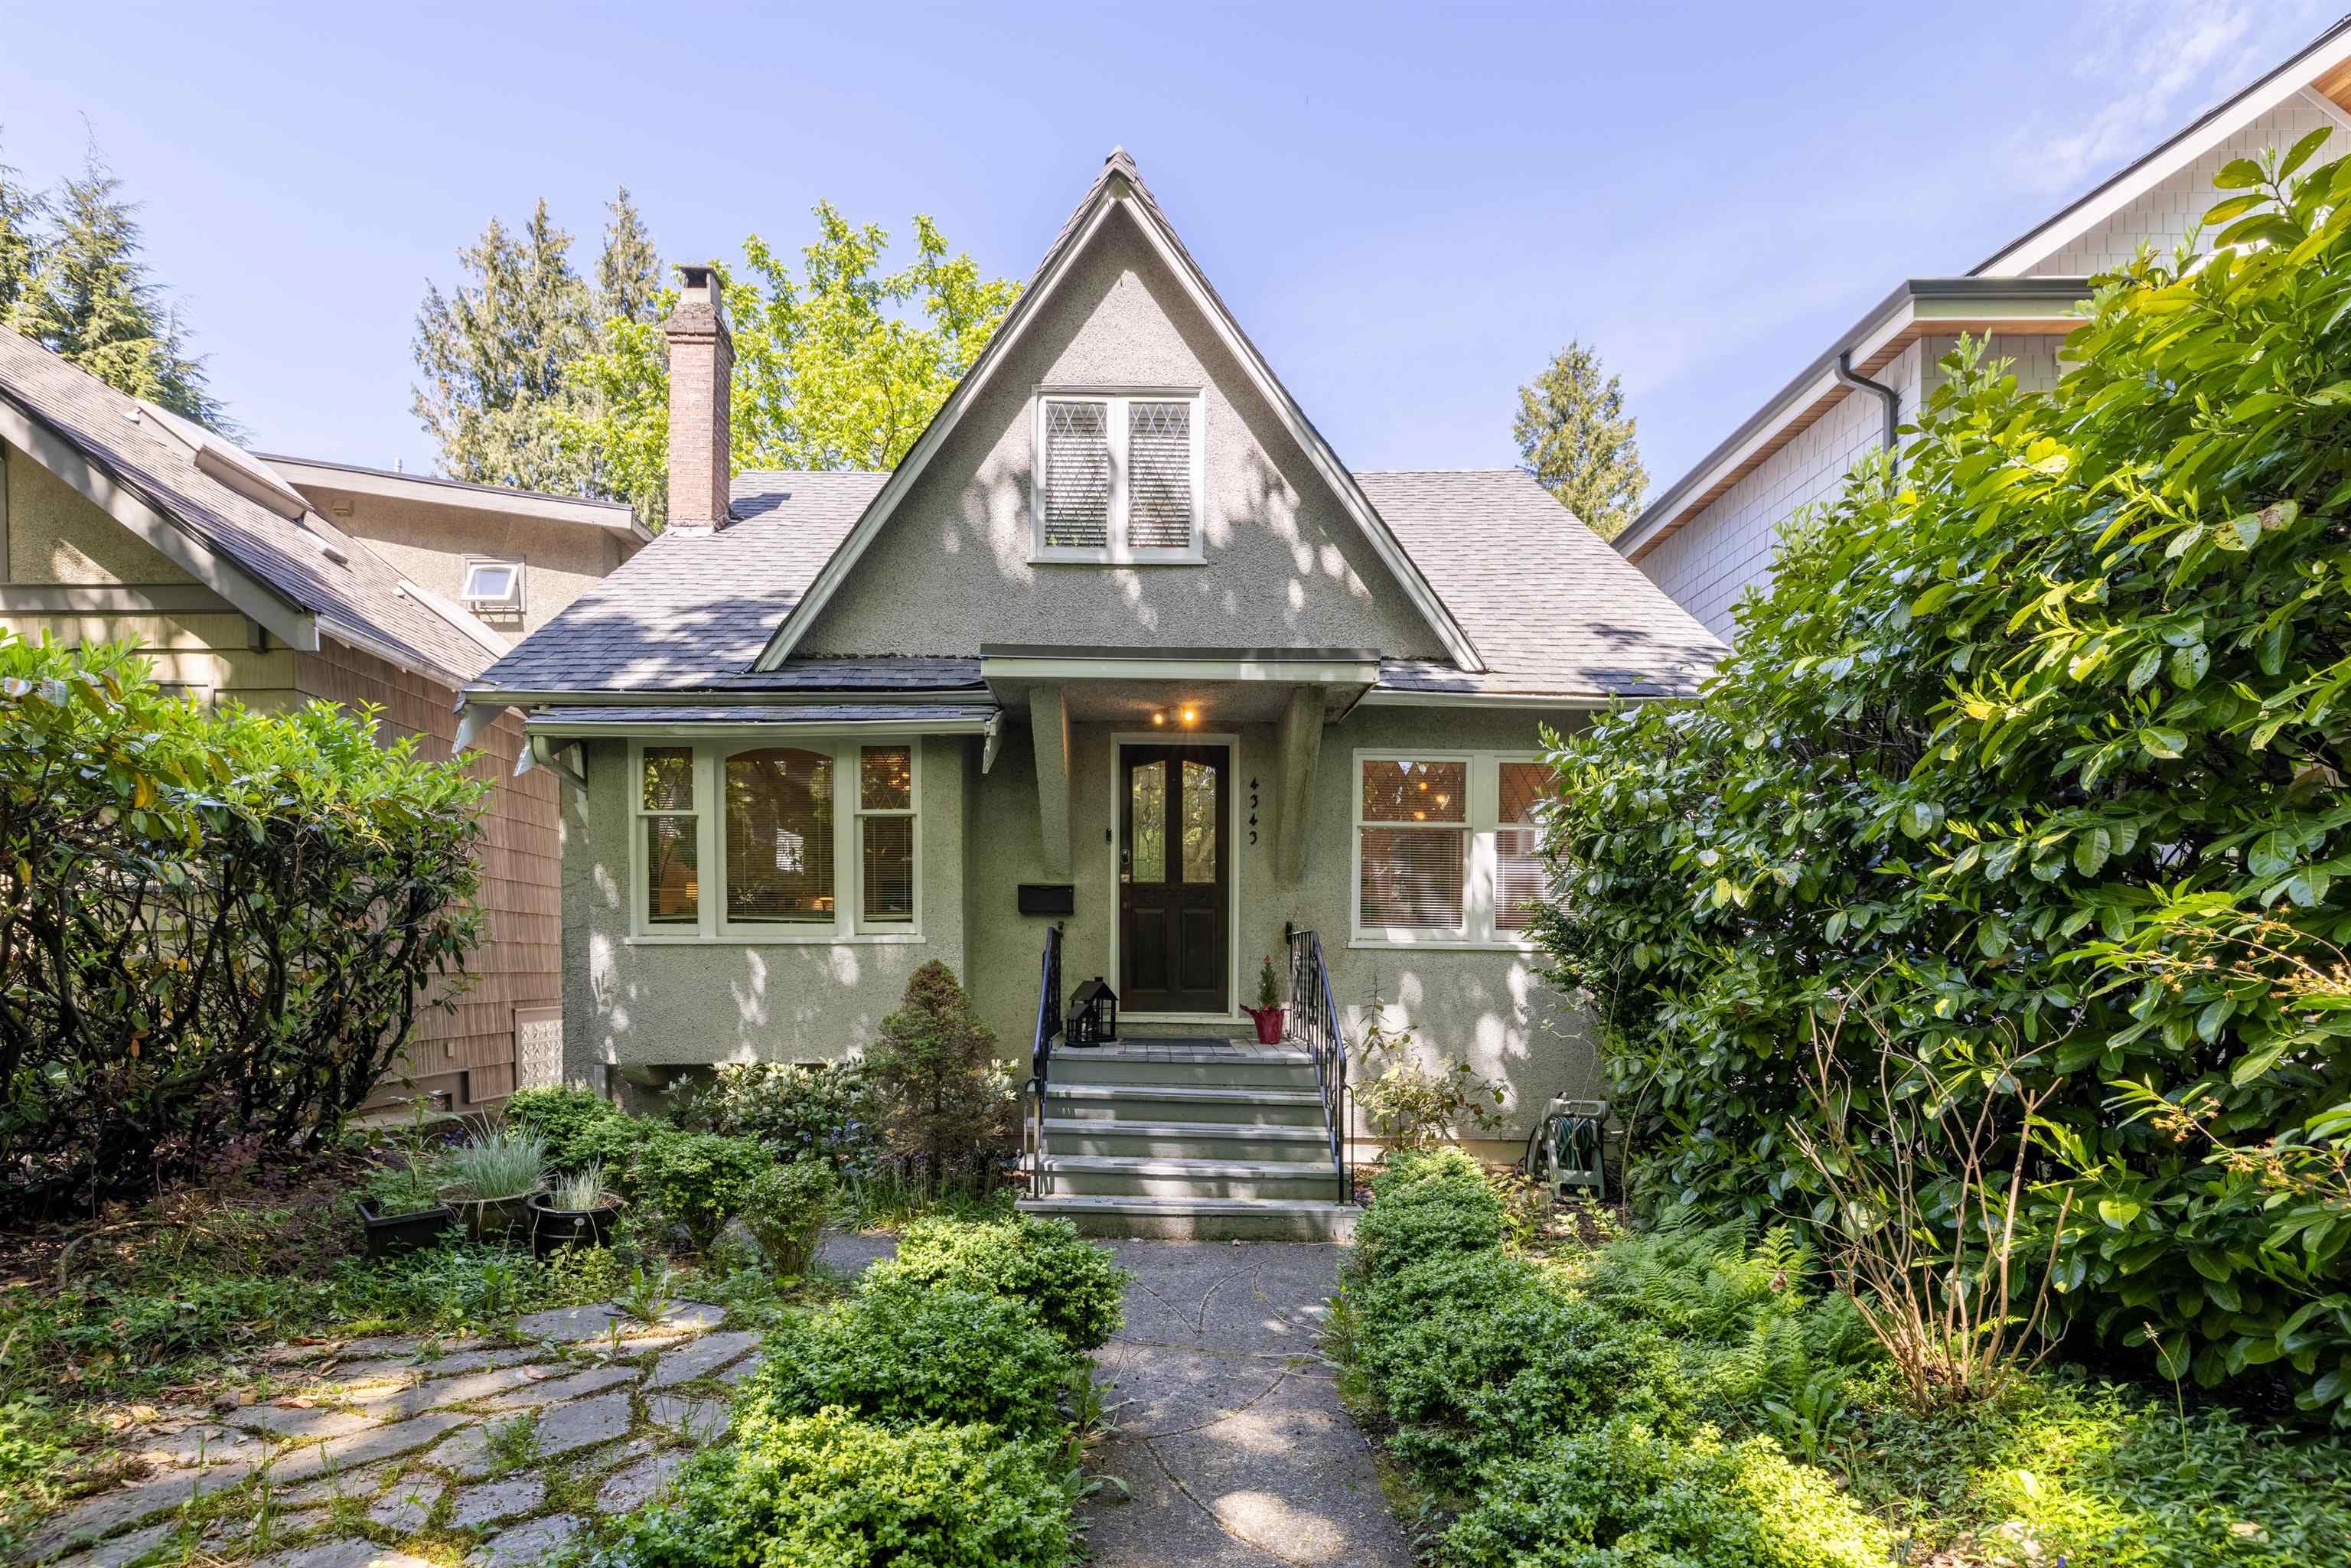
$3,880,000
Listed by: Royal Pacific Realty Corp. · MLS®
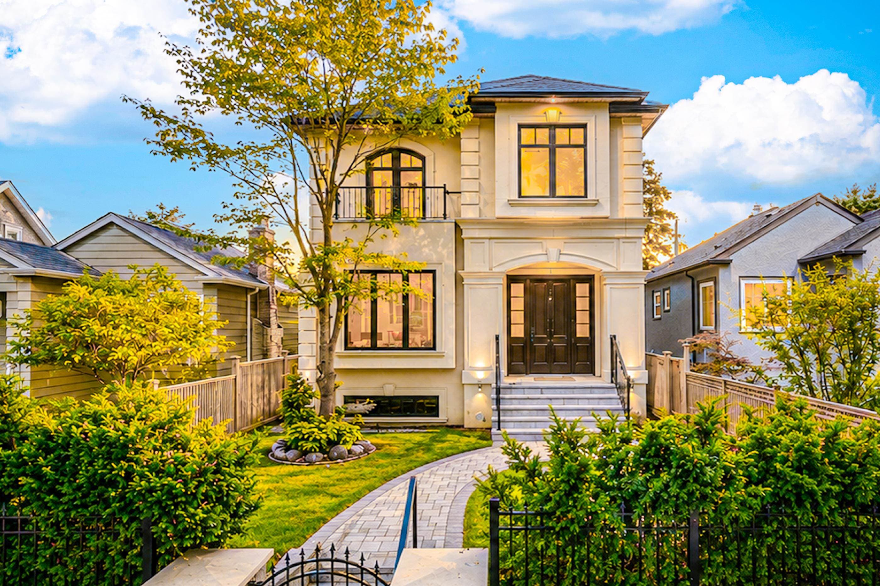
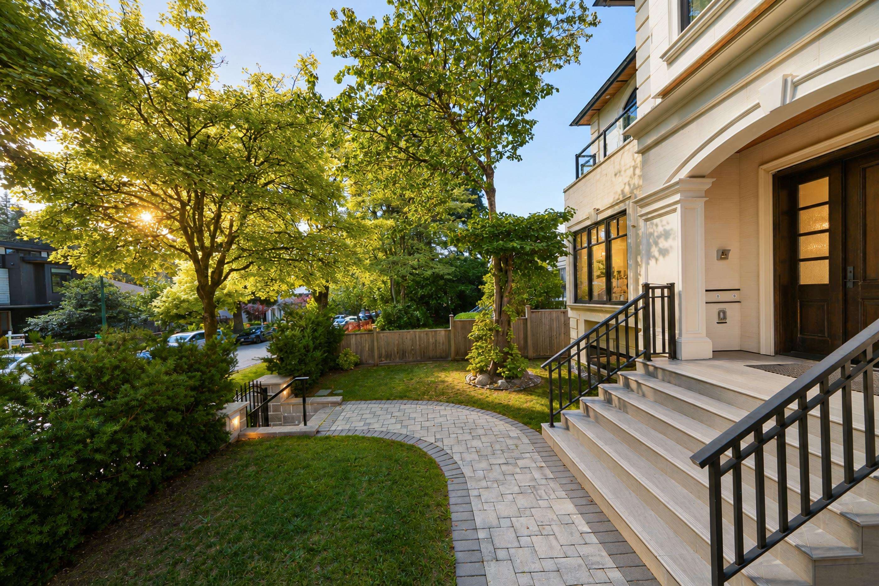
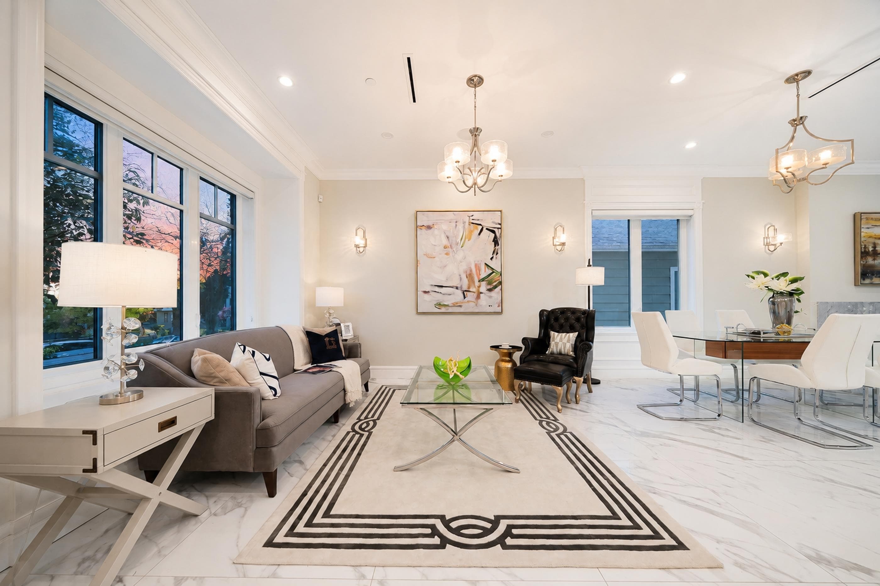
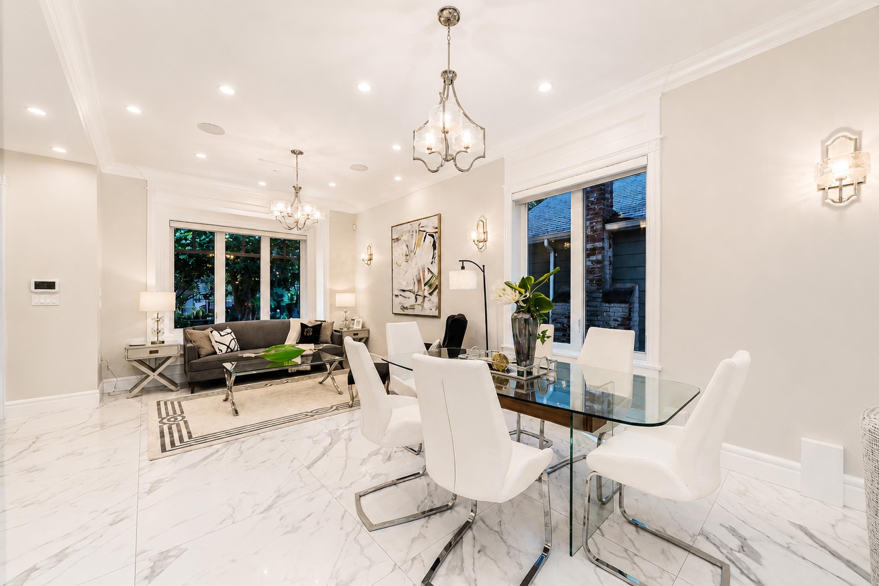
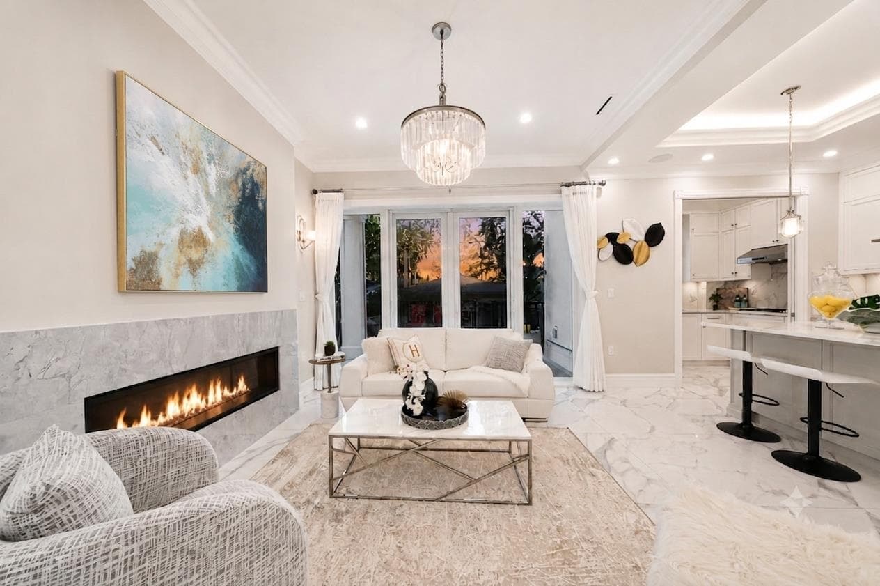
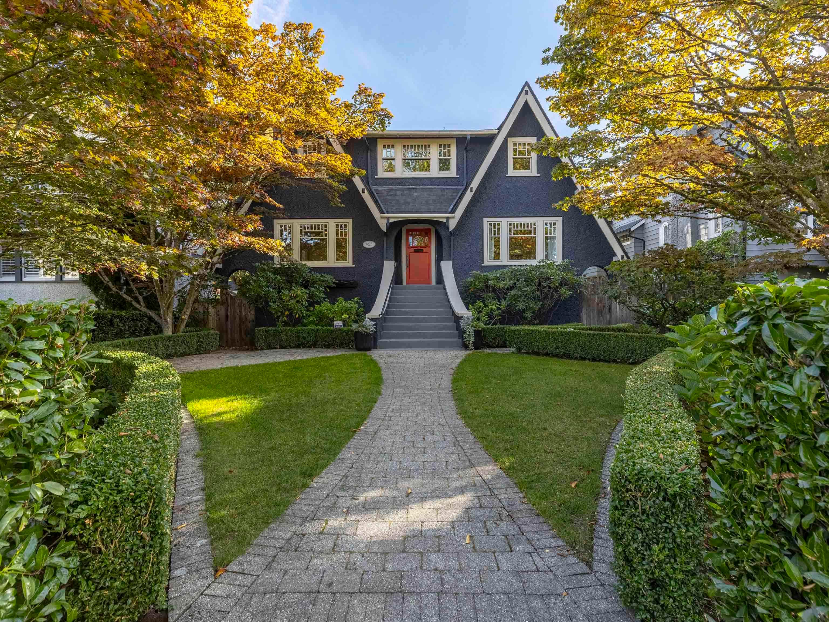
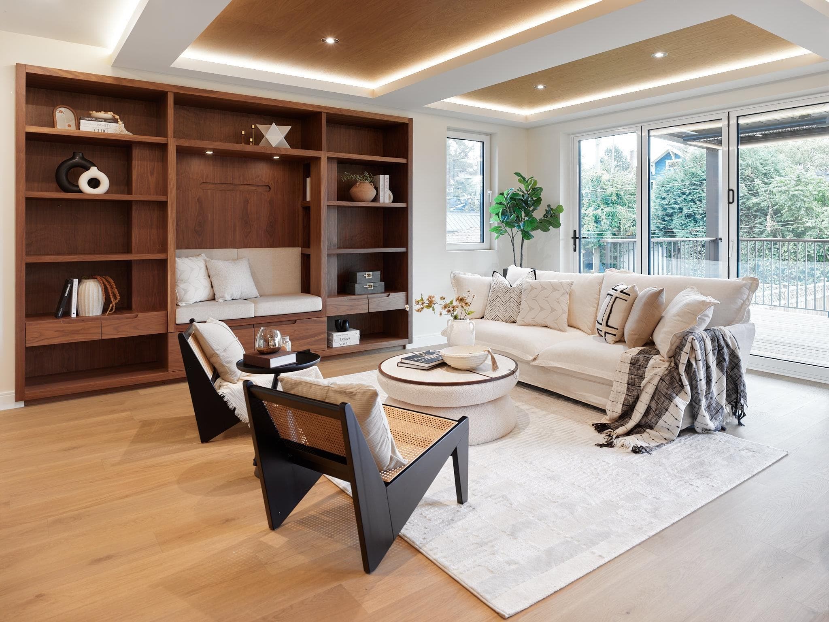
Exceptional custom-built home in prestigious Point Grey neighbourhood. This home sits on a 4,026 sft lot and offers 2,760 sft living space. The open-concept main floor features a functional gourmet kitchen and a spacious wok kitchen, while French doors from the family room open to a large deck and beautifully landscaped backyard. Upstairs offers 3 ensuite bedrooms, including a luxurious primary suite with a walk-in closet, spa-inspired bathroom, and access to a rooftop deck with stunning mountain views. The lower level includes a versatile recreation room and a potential mortgage-helper suite. Radiant heating, A/C, and HRV provide year-round comfort. Top school catchment: Queen Elizabeth Elementary & Lord Byng Secondary school.A rare opportunity not to be missed!
MLS® #
R3155655
Status
Active
Type
Residential
Sub-type
Single Family Residence
Style
Reverse 2 Storey w/Bsmt
Ownership
Freehold NonStrata
Bedrooms
4
Full Baths
5
Half Baths
1
Fireplaces
1
Living Area
2,806 sqft
Main Floor
905 sqft
Basement
Yes
Lot Size
4,026 sqft
Lot Dimensions
33 x 122
Frontage
33
Year Built
2019
Age
7 years
Structure
Residential Detached
Parking Stalls
2
Garage Spaces
2
Parking Type
Garage Double, Rear Access
Taxes
$15,535.1/yr
MLS® Area
Point Grey
City
Vancouver
Postal Code
V6R 3B5
Heating
Hot Water · Natural Gas · Radiant
Cooling / A/C
Air Conditioning
Appliances
Washer/Dryer · Dishwasher · Refrigerator · Stove
Fireplace
Electric
Security
Security System
Exterior Features
Balcony · Private Yard
View
MOUNTAIN
Lot Features
Central Location, Near Golf Course, Lane Access, Recreation Nearby
Community
Shopping Nearby
Coordinates: 49.259568, -123.213215 · Map data © Google
Source: City of Vancouver Open Data
Low Density Housing - Demolition / Deconstruction - To demolish the existing one family dwelling ($15,000) building on this site.
Single Detached House
$15,000
Oct 13, 2017
DB452674
Low Density Housing - New Building - To construct a 2 storey + cellar one-family dwelling with a detached accessory building (garage), at the rear providing 2 parking spaces, having vehicular access from the lane. 1- Bar/Sink proposed in rec. room on first floor 2- A/C unit proposed in sunken patio at rear 3- B1/B2. Dr.Z. Zhao P.Eng (604-526-1305) Structural & Geotechnical 4- HPO - Sky & Star Enterprise Inc. ******THIS PERMIT HAS BEEN ISSUED UNDER THE REQUIREMENTS OF VBBL 2014*****
Single Detached House
$704,093
Oct 13, 2017
DB452673
Low Density Housing - Salvage and Abatement - Salvage and Abatement of a one-family dwelling
Single Detached House
$0
Jan 30, 2017
BP-2017-00504