+35 more
$4,799,000
Listed by: eXp Realty · MLS®
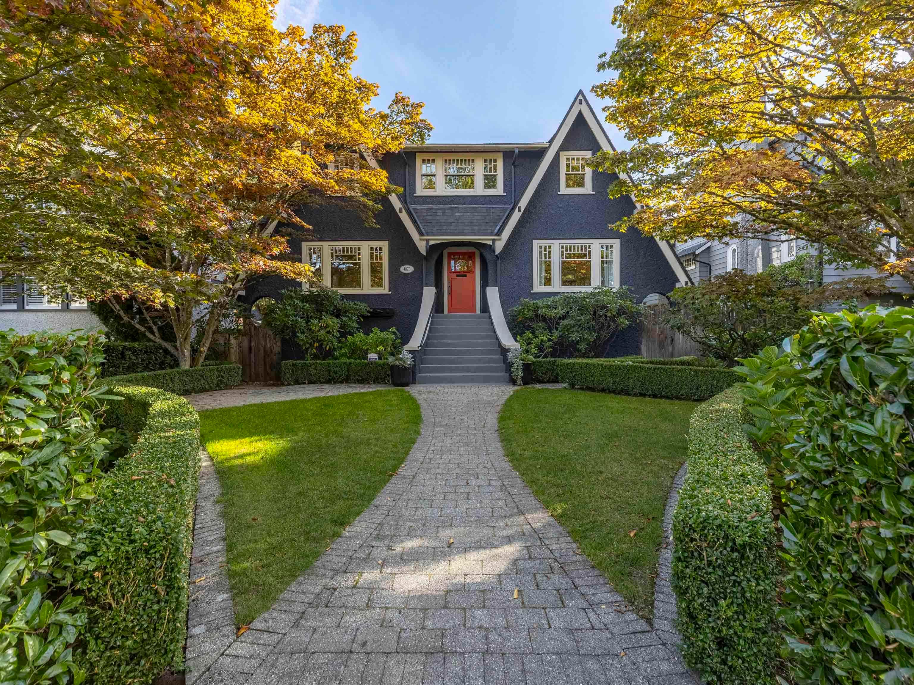
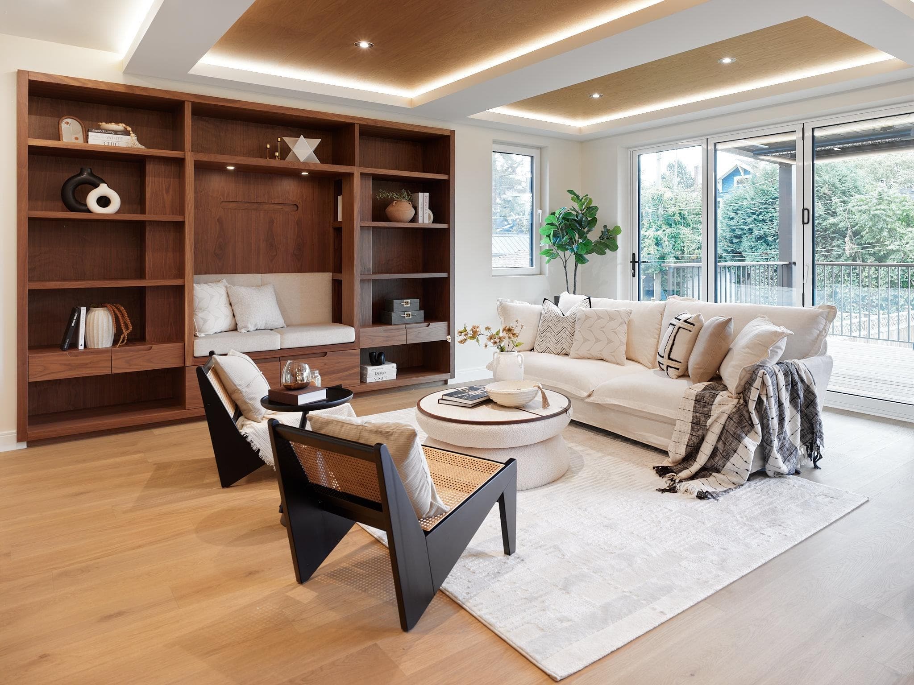
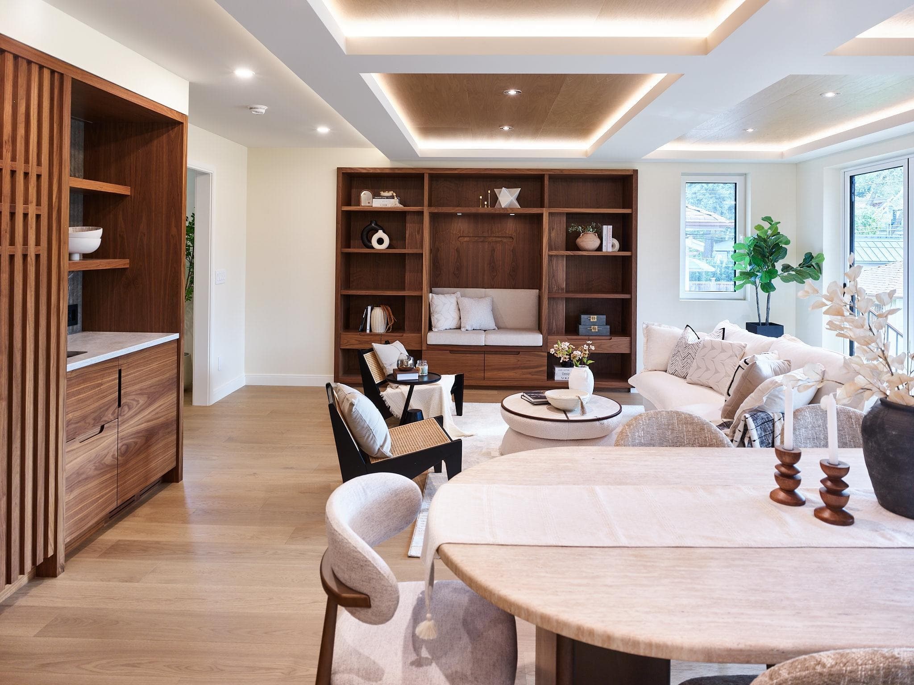
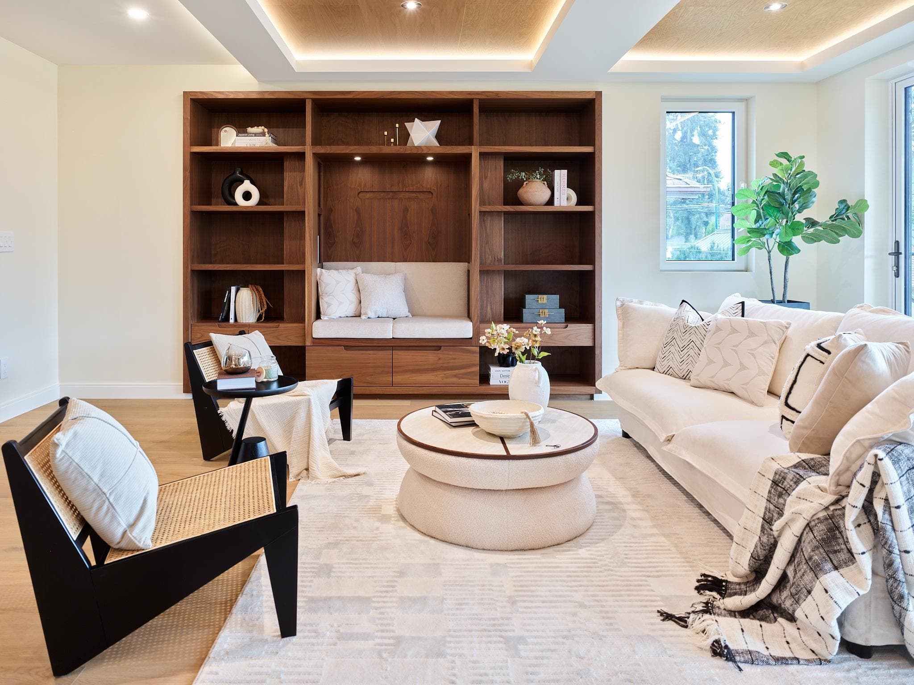
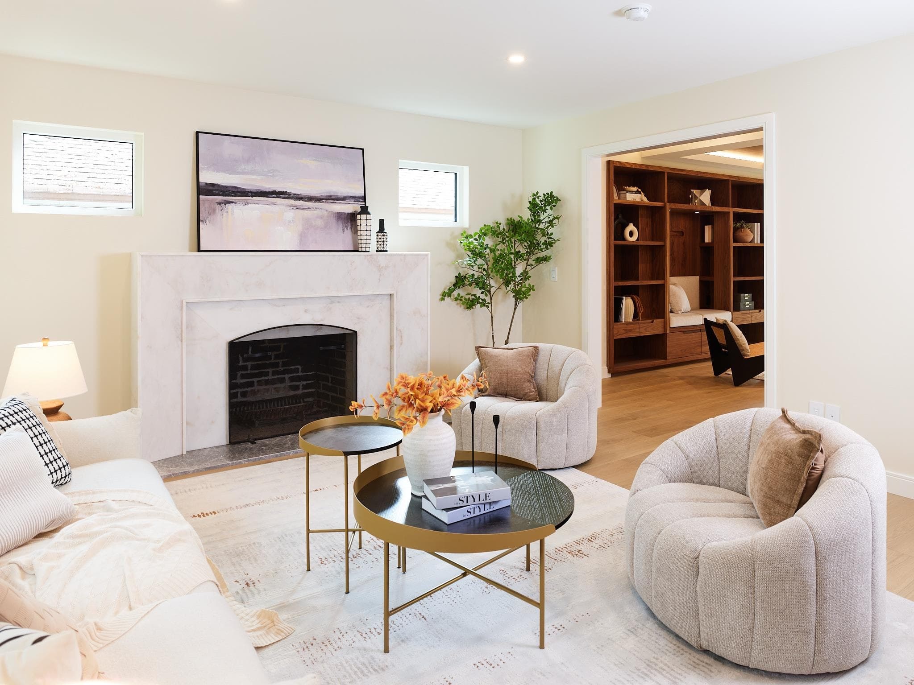
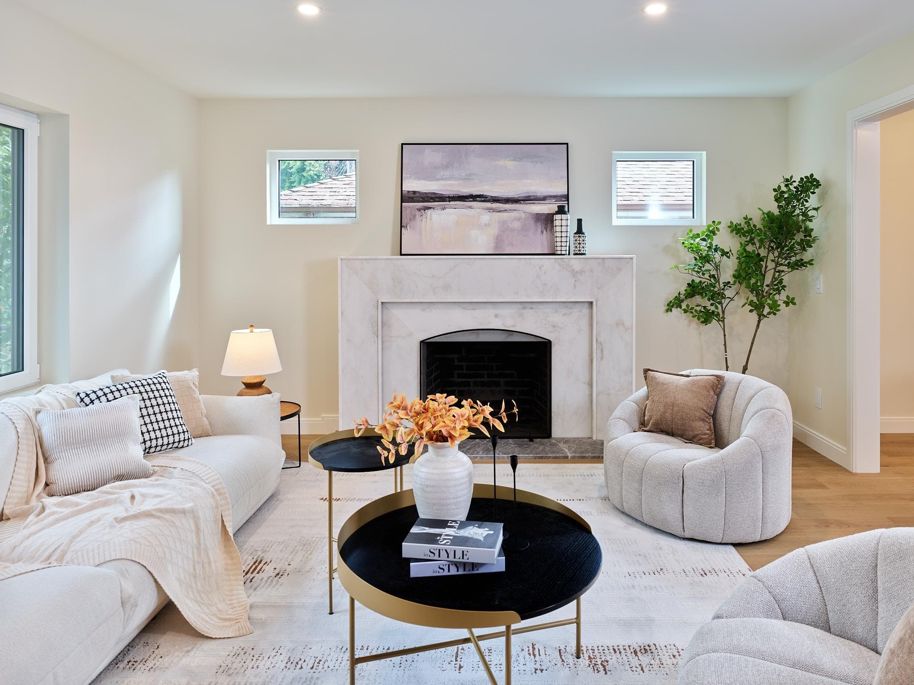
THE RIGHT HOME. THE RIGHT LOCATION. WELCOME HOME. Extensively renovated and thoughtfully transformed, this Point Grey residence blends sophisticated design with the warmth of home. Natural light and rich wood tones flow through inviting living spaces to a 337 sq.ft. private deck with louvered pergola and outdoor heating perfect for year round entertaining. A private sauna offers a place to relax, while the separate laneway home provides flexibility for family, guests or rental potential. Enjoy beaches, cafés and shops, with Royal Vancouver Yacht Club, Jericho Tennis Club, Bayview Elementary, Kitsilano Secondary, West Point Grey Academy, St. George’s and UBC nearby. Beautifully transformed and ready to welcome you home. OH: Sep 26/27, Sat/Sun 2–4pm.
MLS® #
R3169480
Status
Active
Type
Residential
Sub-type
Single Family Residence
Style
Laneway House, Reverse 2 Storey w/Bsmt
Ownership
Freehold NonStrata
Bedrooms
6
Full Baths
4
Half Baths
2
Fireplaces
2
Living Area
3,594 sqft
Main Floor
1,514 sqft
Basement
Yes
Lot Size
6,000 sqft
Lot Dimensions
50 x 120
Frontage
50
Year Built
1925
Age
101 years
Structure
Residential Detached
Parking Stalls
2
Garage Spaces
1
Parking Type
Garage Single, Open, Rear Access, Concrete
Taxes
$18,256.1/yr
MLS® Area
Point Grey
City
Vancouver
Postal Code
V6R 1H4
Heating
Forced Air · Heat Pump
Cooling / A/C
Central Air · Air Conditioning
Appliances
Washer/Dryer · Dishwasher · Refrigerator · Stove
Laundry
In Unit
Fireplace
Gas · Wood Burning
Security
Smoke Detector(s)
Interior Features
Storage
Exterior Features
Garden · Balcony · Private Yard
Lot Features
Central Location, Lane Access, Marina Nearby, Recreation Nearby
Community
Shopping Nearby
Building Amenities
Sauna/Steam Room
Coordinates: 49.271112, -123.186236 · Map data © Google
Source: City of Vancouver Open Data
Low Density Housing - Addition / Alteration - Exterior and interior alterations to add approximately 632sf to this existing character assessed Single Detached House on this inside with lane site. Scope of work includes reconfiguring the interior stairs, new front stairs and porch, and a new rear deck. REVISION #1 - To convert a portion of the rear storage area to a sauna B.Wong - May 28/25 This building is not sprinklered. Schedule B, Structural & Geotechnical, Jianli Guo, P.Eng, 604-561-9106. Glass guard LOA to be provided to the DBI on site. REUP submitted by Adam Friesen, Capital Home Energy, 604-562-0387. - Selected upgrades: attic insulation to R28, heat pump, electrify hot water, EV charger, air sealing, replace 2 exterior door with 1.64 or lower
Single Detached House
$285,000
Feb 19, 2025
DB-2024-03996
Low Density Housing - New Building - 2.0 LWH SA To construct a 2 storey laneway house building ($336,500) with an attached garage and 1 open parking pad, providing a total of 2 parking spaces, having vehicular access from the 20' Lane. Note: The entire building, INCLUDING THE ATTACHED GARAGE, to be sprinklered to NFPA 13R Note: This is a 1 ½ storey building pursuant to the Zoning & Development By-law. 1.\tCovenant not required with existing house 2.\tNo Strata Titling permitted 3.\tA/C proposed – Exterior component located in rear deck, Interior component located in first floor 4.\tSchedule B: (Jianli Guo) P.Eng (604.561.9106) Struct. & Geo. 5.\tHPO: Residential Builder- Kerr Construction Inc #35910 Address has been assigned per the approved plans as the fire/emergency access to the laneway house is from the east side. This access must be provided & maintained at 20' Lane at all times in accordance with the Building By-law. NOTE: Information regarding the principal building on the survey and site plan is for reference only. Any discrepancy between information regarding the principal building on the survey and/or site plan and approved permit drawings for the principal building are neither approved nor authorized under this laneway house permit. NEW R1-1 BYLAW ***This permit is issued under the VBBL 2019, with updated energy requirements as per bylaw # 12997 effective Jan 01, 2022.***
Laneway House
$336,500
Nov 26, 2024
DB-2024-04206