+4 more
$2,698,500
$2,698,500
Listed by: FaithWilson Christies International Real Estate · MLS®
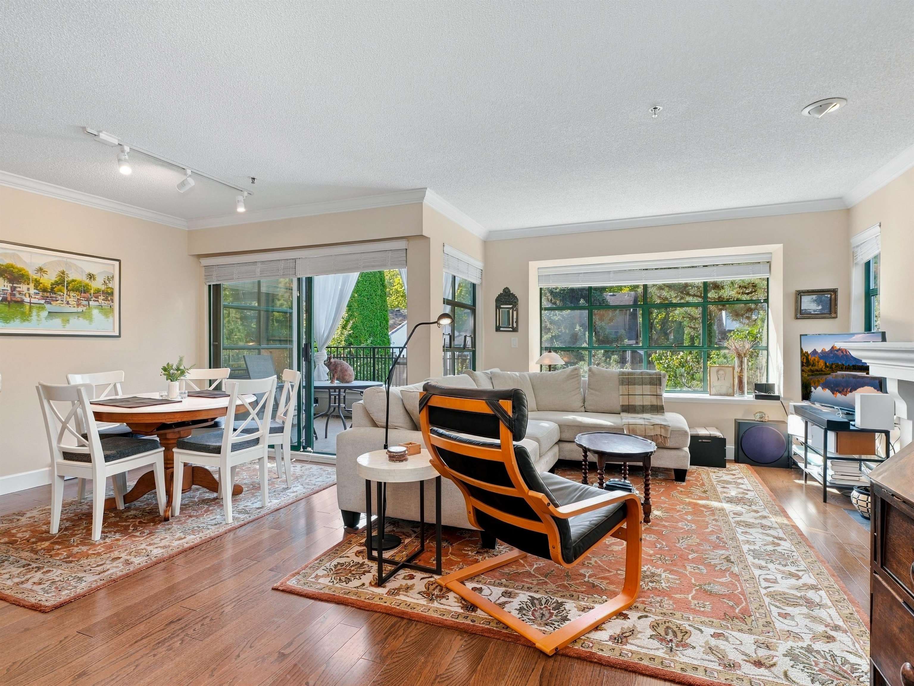
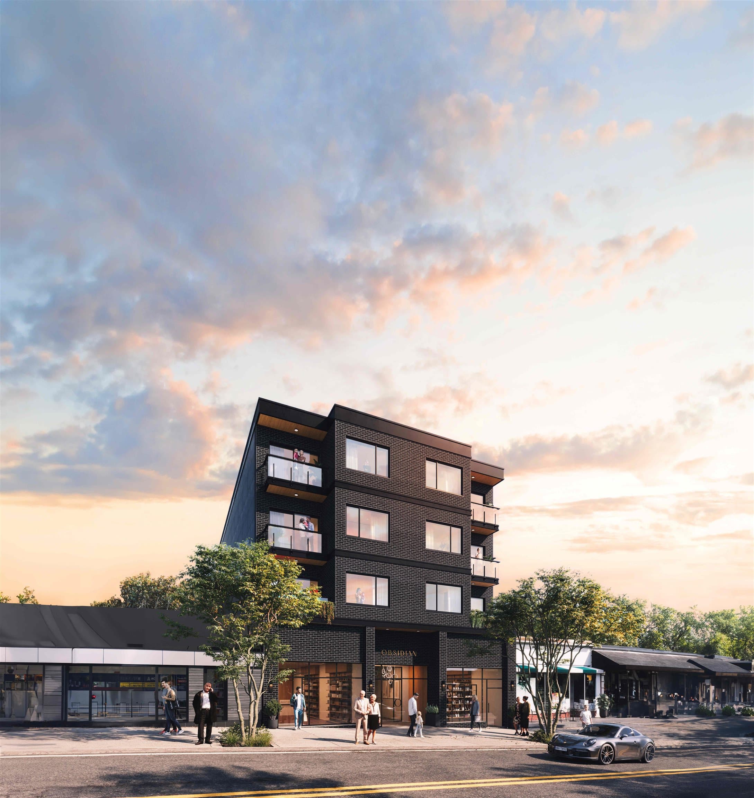
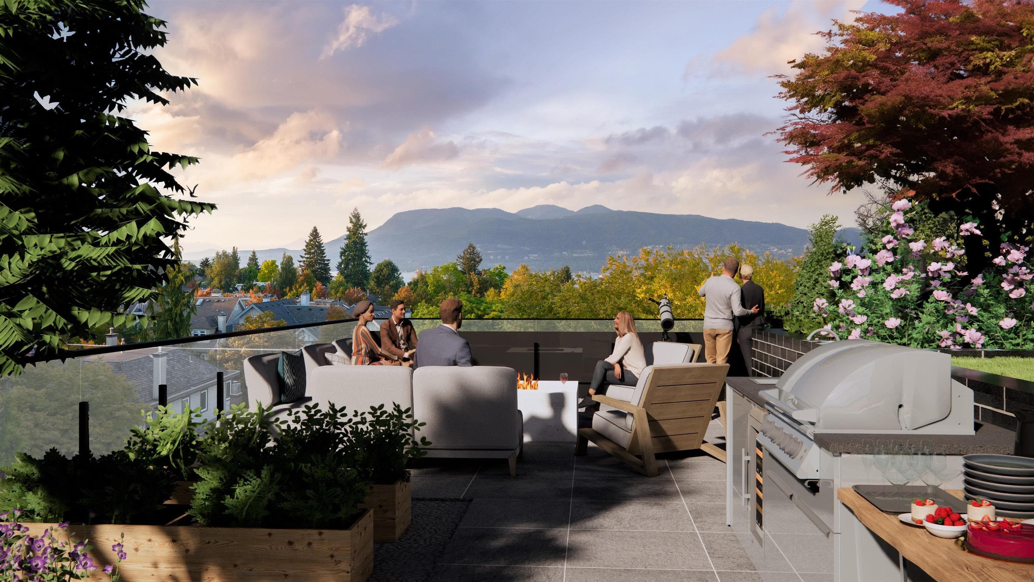
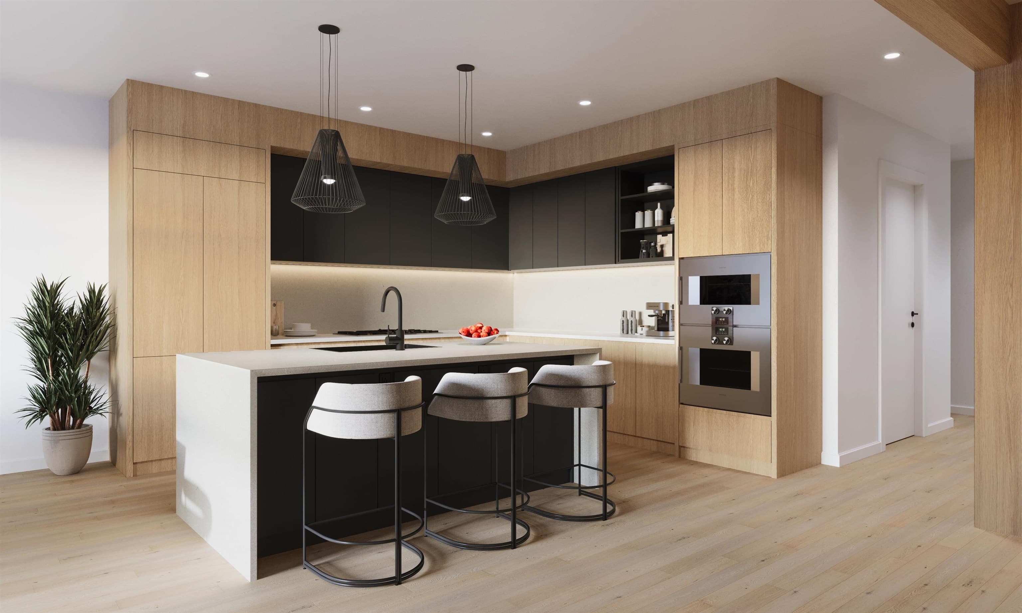
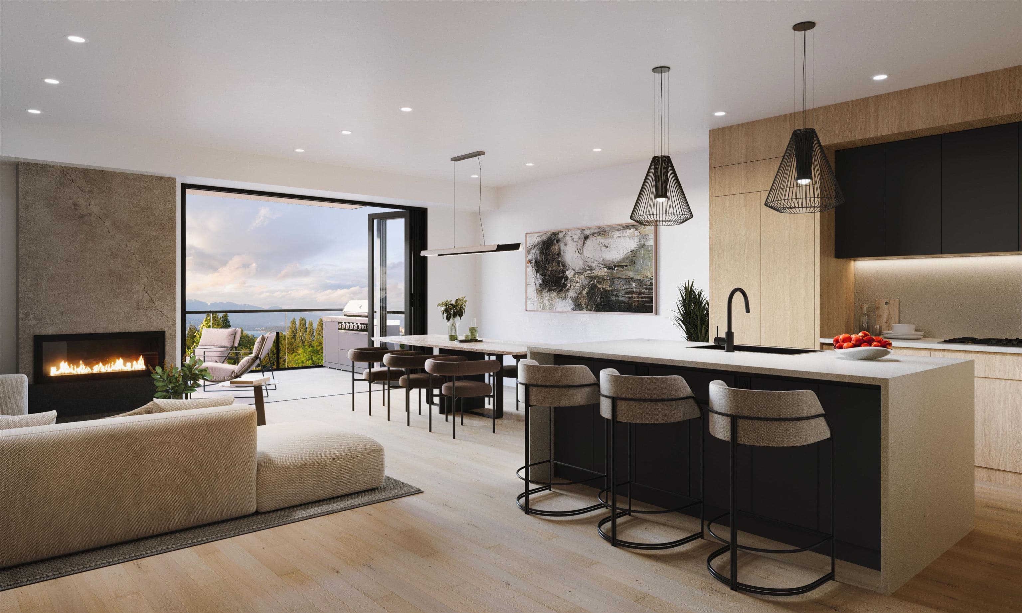
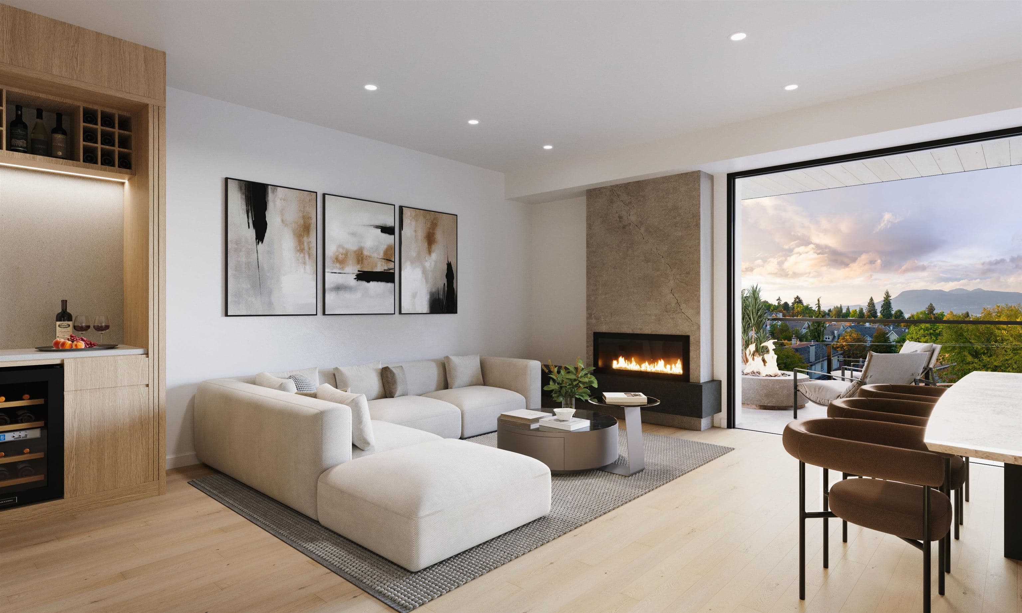
Exclusive boutique collection of only six luxury concrete residences. Elevated living with direct elevator access. Spacious design with 9-foot ceilings & large fold away doors blend indoor & outdoor areas with serene views. Light oak hardwood flooring & contemporary gas fireplace enhance ambience. Recessed & pendant lighting & ERV ventilation system ensure comfort. With ample room to accommodate a king-sized bed, the primary bedroom is beautifully functional; intimate balcony with large sliding doors let in abundant natural light, creating a bright atmosphere. Primary ensuite elevates the experience–a sanctuary, a haven of relaxation and indulgence. Minimalist sophisticated luxury L-shaped kitchen with quartz waterfall island, sleek oak & charcoal cabinetry & premium Gaggeneau appliances.
MLS® #
R3169184
Status
Active
Type
Residential
Sub-type
Apartment/Condo
Ownership
Freehold Strata
Bedrooms
2
Full Baths
2
Half Baths
1
Fireplaces
1
Living Area
1,424 sqft
Main Floor
1,424 sqft
Stories
4
Year Built
2028
Structure
Multi Family, Residential Attached
Parking Stalls
1
Parking Type
Garage Under Building
MLS® Area
Point Grey
City
Vancouver
Postal Code
V6R 2H8
Subdivision
Obsidian On Tenth
Heating
Radiant
Appliances
Washer/Dryer · Dishwasher · Refrigerator · Stove
Laundry
In Unit
Fireplace
Gas
Interior Features
Elevator
Exterior Features
Balcony
View
City, Mountain
Lot Features
Central Location, Near Golf Course, Lane Access, Recreation Nearby
Community
Shopping Nearby
Coordinates: 49.264001, -123.207452 · Map data © Google
Source: City of Vancouver Open Data
High Density Housing / Commercial - New Building - To construct a new 5-storey mixed-use building on this site, with retail on the Level 2 and residential on Levels 3-5, containing 2 CRUs and six (6) dwelling units, all over one level of parking garage having vehicular access from the lane. * Issue Tree permit and complete HPO Notes: 1- Basement level is the first floor per VBBL 2019. 2- The building is considered 4 storey on development permit DP-2022-00509. 3- Reviewed for conformance to VBBL 2019 4- Commercial kitchen ventilation system shall comply with NFPA 96, 2014
Retail Store · Multiple Dwelling
$5,300,000
Feb 27, 2025
BP-2023-01001
Enquiry Centre - Demolition / Deconstruction - To demolish this office commercial building to grade. Note 1) Notice of Demolition must be provided to District Building Inspector 24 hours in advance of demolition by calling 3-1-1 or 604-873-7000 outside of Vancouver. 2) All work must be conducted in accordance with Safe Work Procedures approved by Qualified Professional and WorkSafeBC requirements. 3) Demo to grade only. No soil disturbance or excavation of soil other than that which is incidental to the demolition is permitted under this permit.
General Office
$52,132
Apr 26, 2024
BP-2023-04459
Enquiry Centre - Salvage and Abatement - Interior alterations to allow salvage of non-structural building components prior to or during abatement work and removal of non-structural hazardous materials in this existing commercial building. QP is Ramin Hamidnejad of Kinetic OHS Services Ltd. Note : This is a salvage and abatement permit only and does not authorize any demolition or deconstruction work on the house. Once you have completed your salvage and abatement, please upload all documents digitally signed and sealed related to S/A using the City's electronic permitting system as per BULLETIN 2015-008-EV.
General Office
$0
Mar 21, 2024
BP-2023-04460