+35 more
$4,800,000
Listed by: LeHomes Realty Premier · MLS®
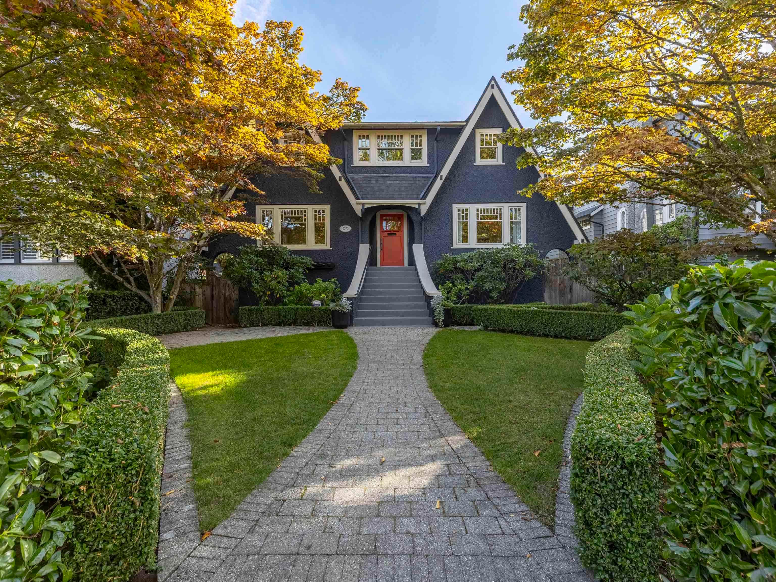
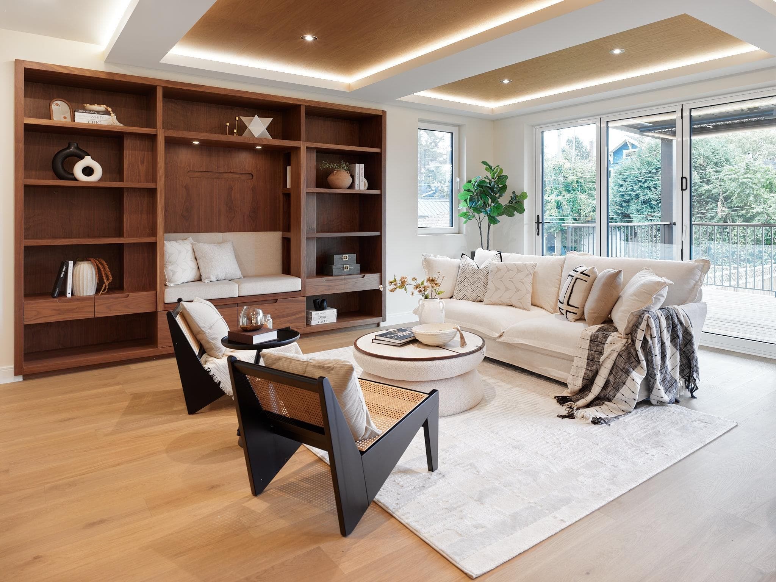
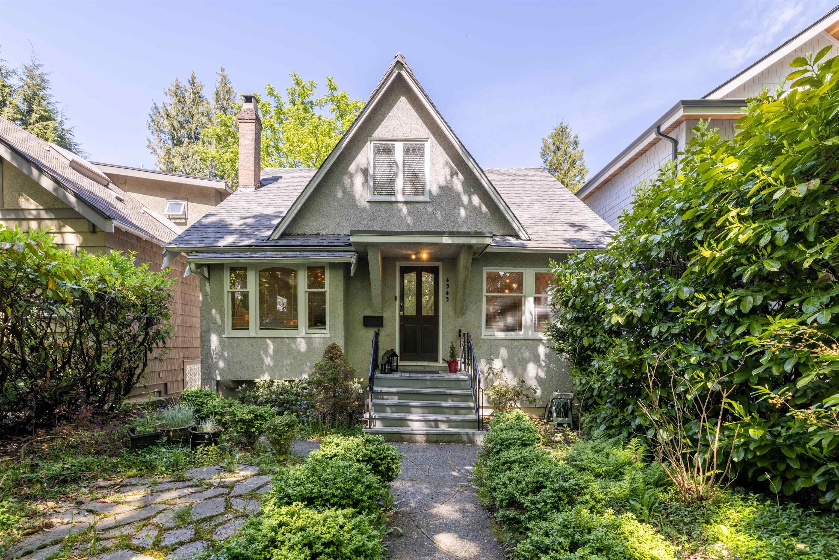
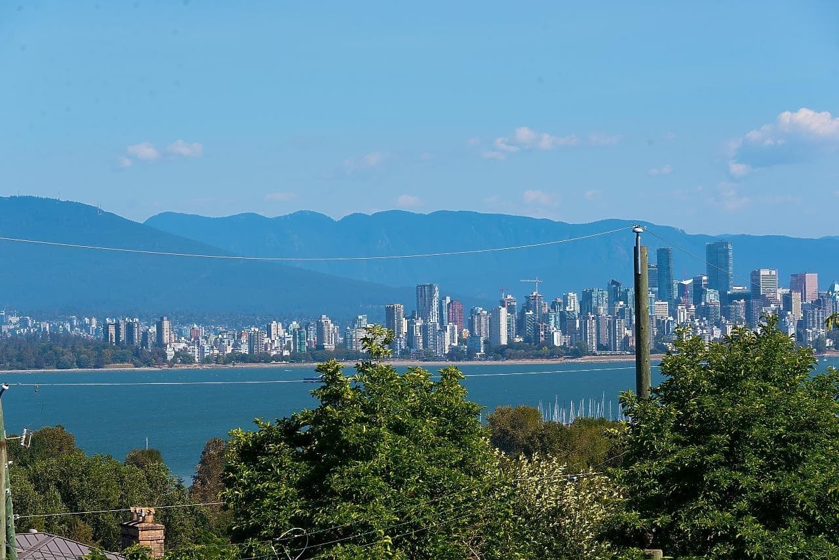
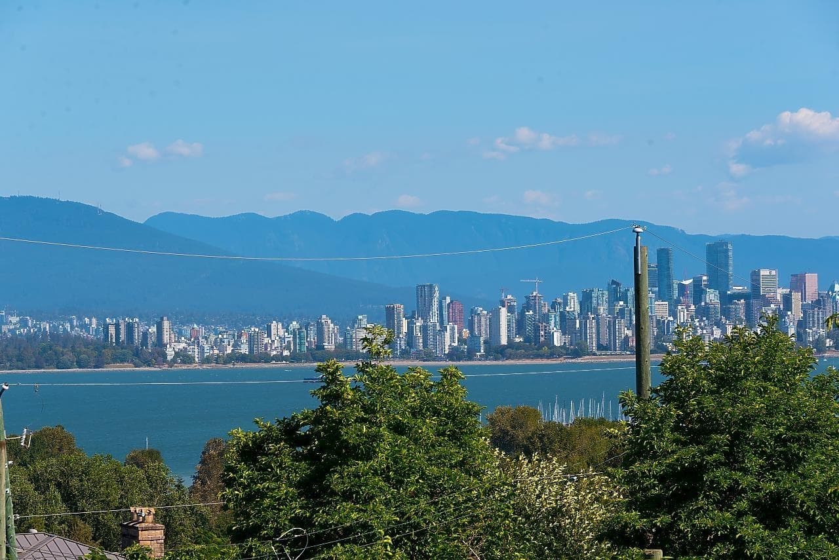
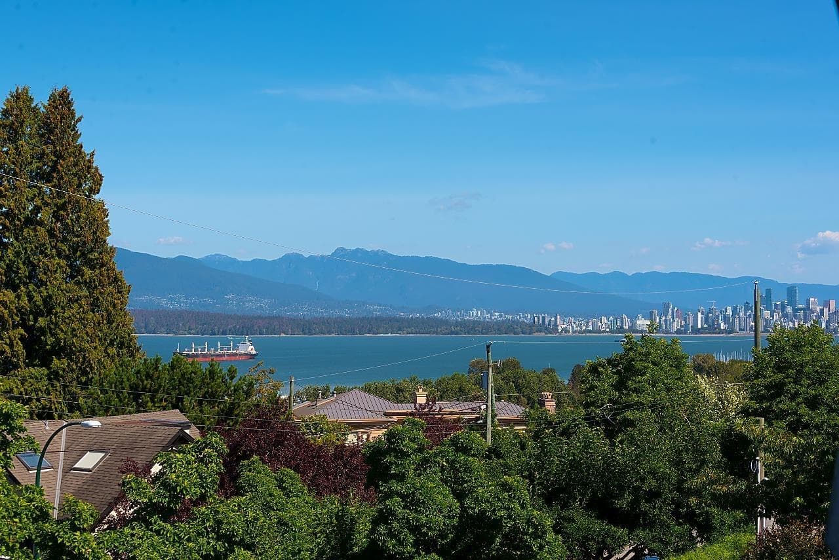
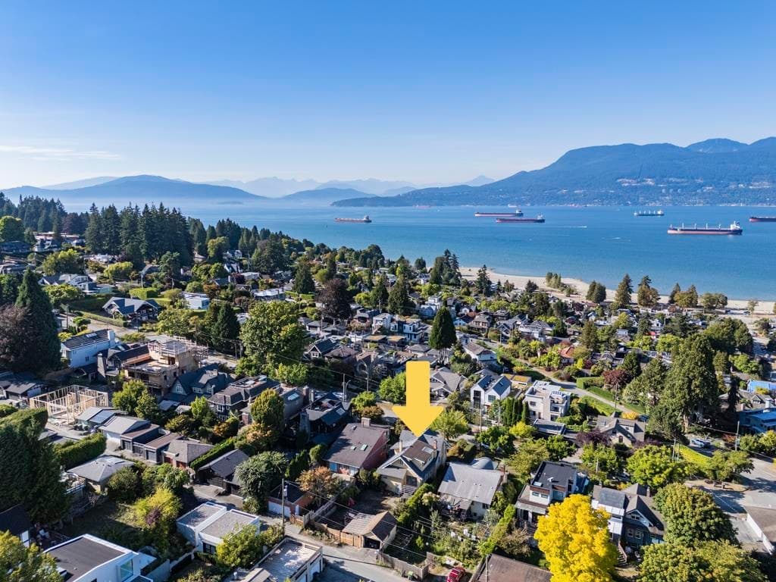
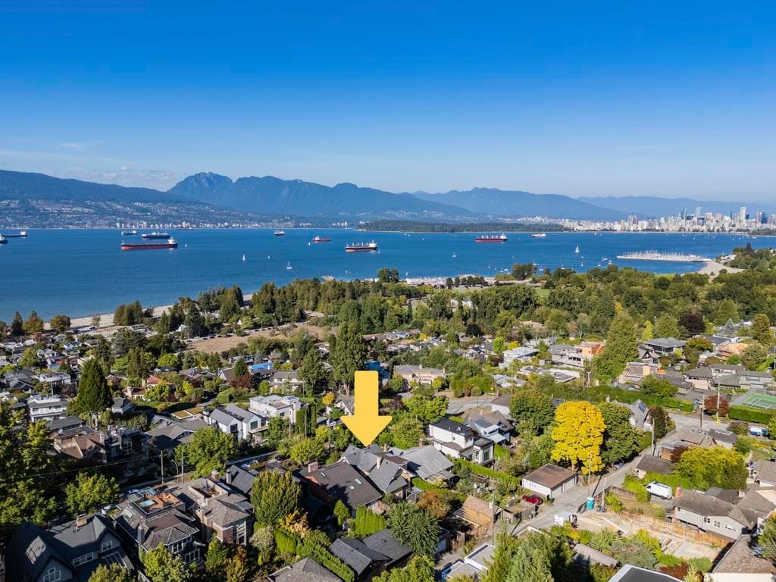
Stunning ocean, mountain, & city views from this expansive 7905sqft (47 x 168.2ft) North of 4th, West Point Grey property. Southern facing back yard! A wonderful family home w/3 bdrms & den up incl. large primary bdrm. Charming original details throughout -leaded glass windows, lovely Fir & Oak floors w/inlay. Large windows w/gorgeous light from all sides. Expansive lower level w/guest bdrm, sep. entrance (suite potential), & abundance of storage space. Sunny, S facing fenced yard w/covered pkg for 2 cars. Excellent access to Spanish banks, Jericho Yacht Club, UBC, University Golf Club, & easy access to DT & YVR. Close to amazing schools - WPG Academy, Lord Byng, Queen Mary. A peaceful & safe community to enjoy a stroll of beautifully landscaped neighbourhood with stunning ocean view!
MLS® #
R3155666
Status
Active
Type
Residential
Sub-type
Single Family Residence
Ownership
Freehold NonStrata
Bedrooms
4
Full Baths
1
Half Baths
2
Fireplaces
1
Living Area
3,763 sqft
Main Floor
1,408 sqft
Basement
Yes
Lot Size
7,905.4 sqft
Lot Dimensions
47 x 168.20
Frontage
47
Year Built
1925
Age
101 years
Structure
Residential Detached
Parking Stalls
2
Garage Spaces
1
Carport
1 spaces
Parking Type
Carport Single, Garage Single, Rear Access, Asphalt
Taxes
$24,762.3/yr
MLS® Area
Point Grey
City
Vancouver
Postal Code
V6R 1N2
Heating
Forced Air
Appliances
Washer/Dryer · Dishwasher · Refrigerator · Stove
Fireplace
Wood Burning
View
Ocean, Mountain & City
Lot Features
Near Golf Course, Wooded
Coordinates: 49.269938, -123.210325 · Map data © Google
Source: City of Vancouver Open Data
Low Density Housing - New Building - To construct a 2 storey laneway house building ($500,000) with an attached garage providing a total of 2 parking spaces, having vehicular access from the 20' Lane. Note: The entire building, INCLUDING THE ATTACHED GARAGE to be sprinklered to NFPA 13R Note: This is a 2 storey building pursuant to the Zoning & Development By-law. 1.\tCovenant not required with existing house 2.\tNo Strata Titling permitted 3.\tMechanical unit proposed – Exterior component located in courtyard 4.\tSchedule B: (C. SHEN) P.Eng (604.771.0116) Structural 5.\tSchedule B: (J.Z. JIN) P.Eng (604.362.7021) Geotechnical 6.\tHPO: Residential Builder- ANTAIOS CONSTRUCTION & DEVELOPMENT LTD NOTE: To achieve the required FSR. A floor space exclusion of 2% has been applied to this application as per section 10.15.1 of the Zoning-Bylaw, to accommodate improved building performance. Address Information: BUILDING 2 #3- 4540 W 3rd Av- Laneway House (1st and 2nd Floor) Address and suite numbers assigned as per approved plans for Fire and Emergency response. The address number is to be posted on the building to be visible from the street and the suite numbers are to be posted at the suite entries in accordance with the Building By-law prior to final inspection. Note: As a result of the addition of a laneway house, the main house / principal dwelling will be assigned a suite number and the site will be as follows: #1- 4540 W 3rd Av- Principal Dwelling ***This permit is issued under the VBBL 2019, with updated energy requirements as per bylaw # 12997 effective Jan 01, 2022.***
Laneway House
$500,000
Jan 19, 2026
DB-2025-02740