+28 more
$658,800
Listed by: Angell, Hasman & Associates Realty Ltd. · MLS®
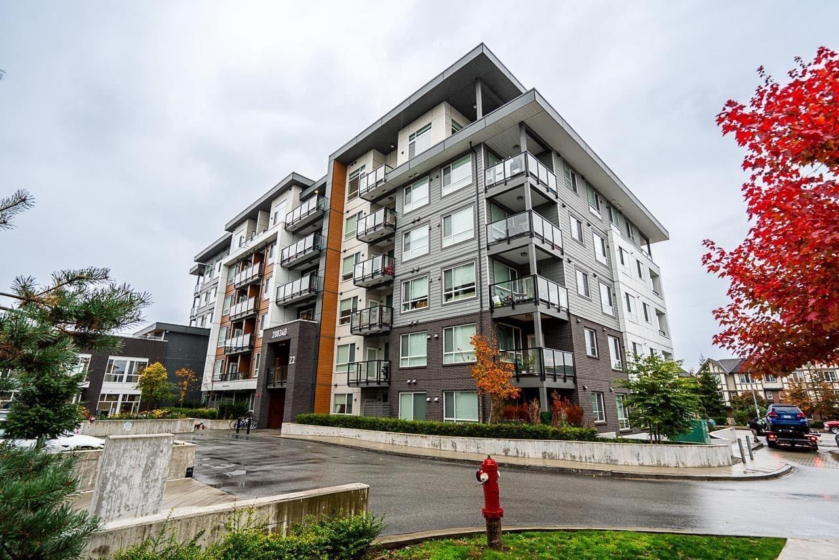
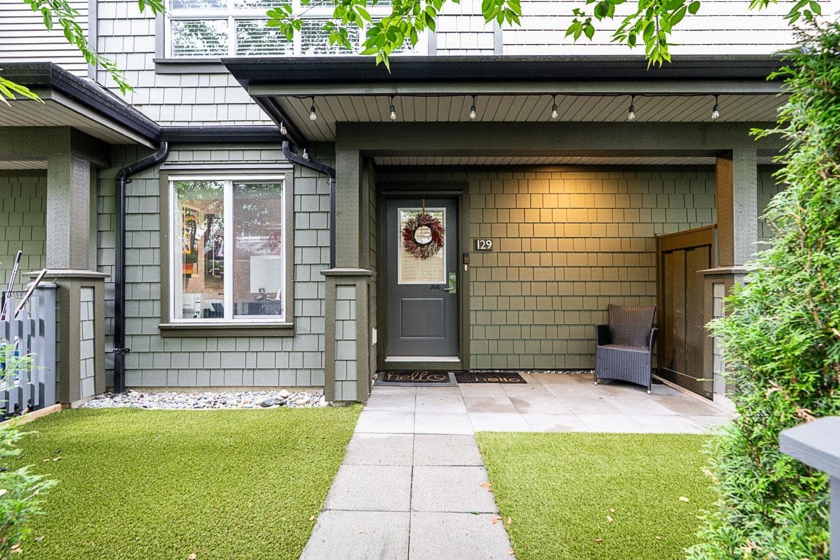
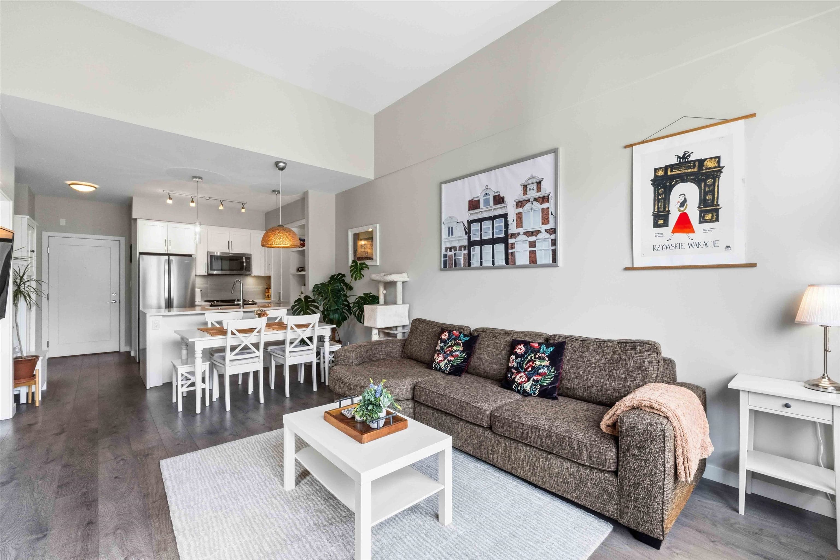
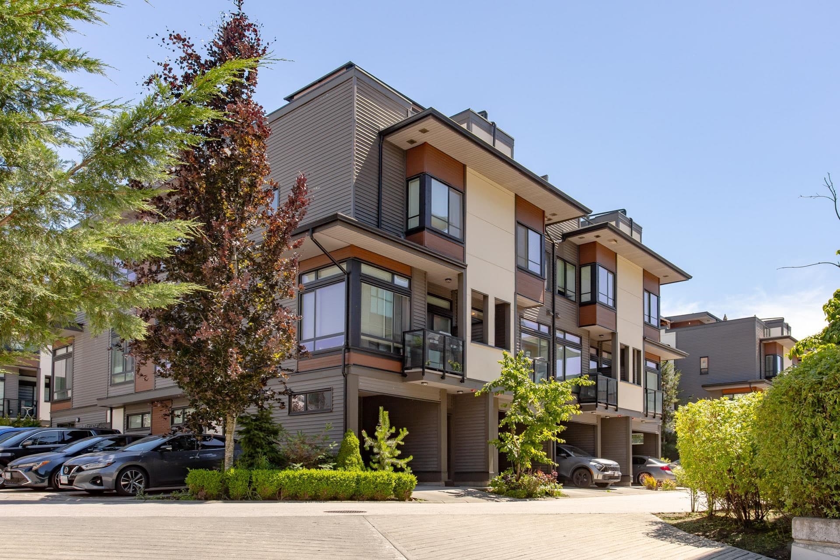
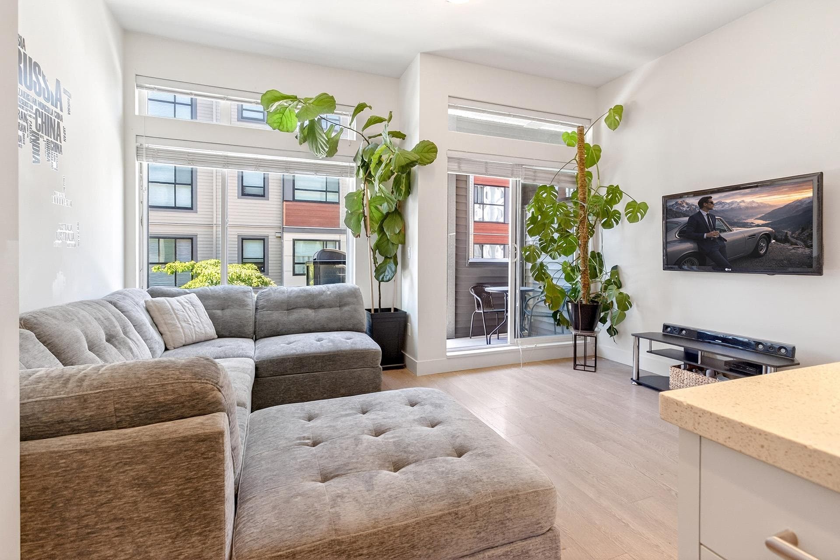
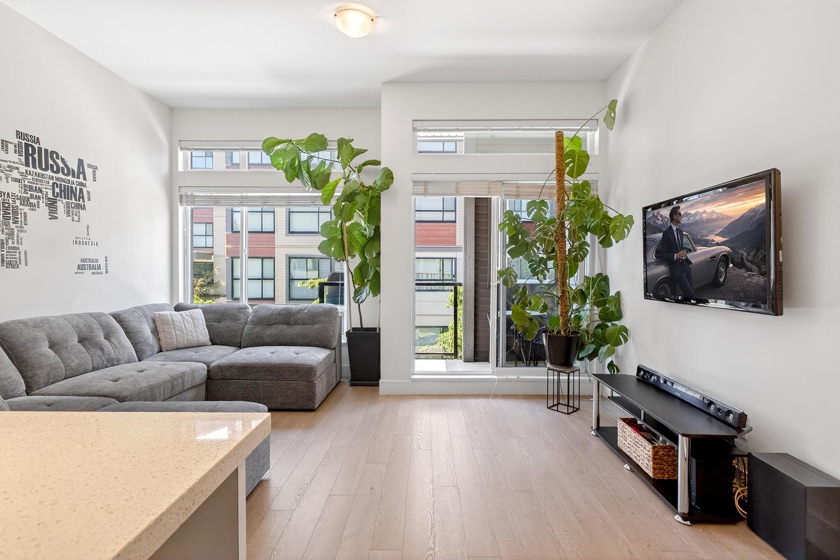
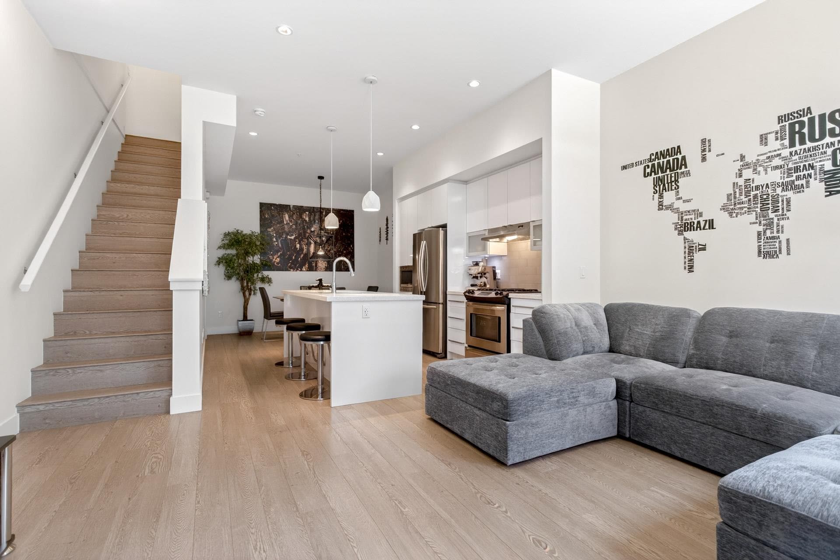
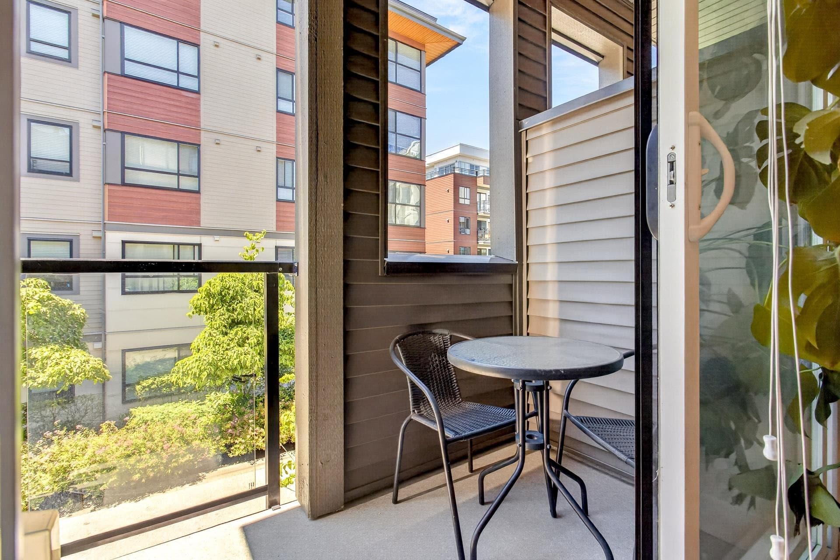
Modern living meets rooftop luxury in this beautifully designed Willoughby townhouse. Featuring a bright open-concept layout w/ 10’ ceilings, this home offers a spacious main floor w/ seamless flow between the kitchen, dining & living areas, plus a private front balcony perfect for morning coffee or evening relaxation. Upstairs offers 2 beds & 2 full baths, including a primary bedroom w/ ensuite & a large walk-in closet. Enjoy your private rooftop patio — ideal for entertaining & unwinding. An upcoming community centre w/ lap pool, library & much more adds exceptional future lifestyle value. Steps to Willoughby Town Centre, Richard Bulpitt Elementary & mins to Hwy 1 & historic Fort Langley. Includes parking for 2 w/ EV ready, is pet-friendly, perfect for first time buyers!
MLS® #
R3152099
Status
Active
Type
Residential
Sub-type
Townhouse
Style
3 Storey
Ownership
Freehold Strata
Bedrooms
2
Full Baths
2
Half Baths
0
Living Area
1,238 sqft
Main Floor
503 sqft
Stories
4
Year Built
2015
Age
11 years
Structure
Residential Attached
Parking Stalls
2
Garage Spaces
1
Carport
1 spaces
Parking Type
Carport Single, Garage Single, Guest, Front Access
Strata Fee
$275.31/mo
Taxes
$2,434.8/yr
MLS® Area
Willoughby Heights
City
Langley
Postal Code
V2Y 0P2
Subdivision
The Exchange
Heating
Baseboard · Electric
Appliances
Washer/Dryer · Dishwasher · Refrigerator · Stove
Laundry
In Unit
Interior Features
Guest Suite
Exterior Features
Playground · Balcony
Pets
Cats OK, Dogs OK, Number Limit (Two), Yes With Restrictions
View
Mountains
Lot Features
Central Location, Recreation Nearby
Community
Shopping Nearby
Building Amenities
Clubhouse · Maintenance Grounds · Management
Coordinates: 49.144341, -122.644289 · Map data © Google
2 bd · 2 ba · 1,294 sqft
MLS® R3062954 · RE/MAX Treeland Realty
$699,900
Building permit history is currently available for City of Vancouver properties only.