+19 more
$868,000
Listed by: Heller Murch Realty · MLS®
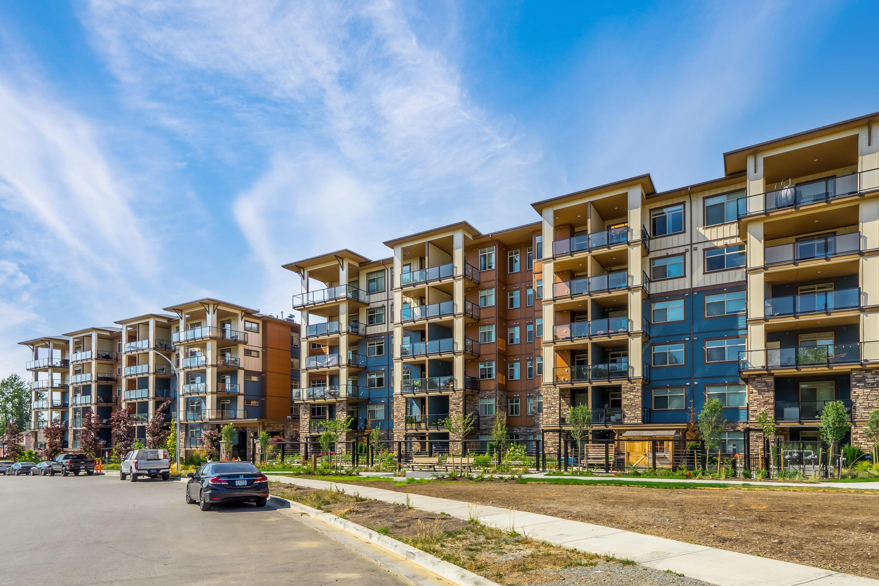
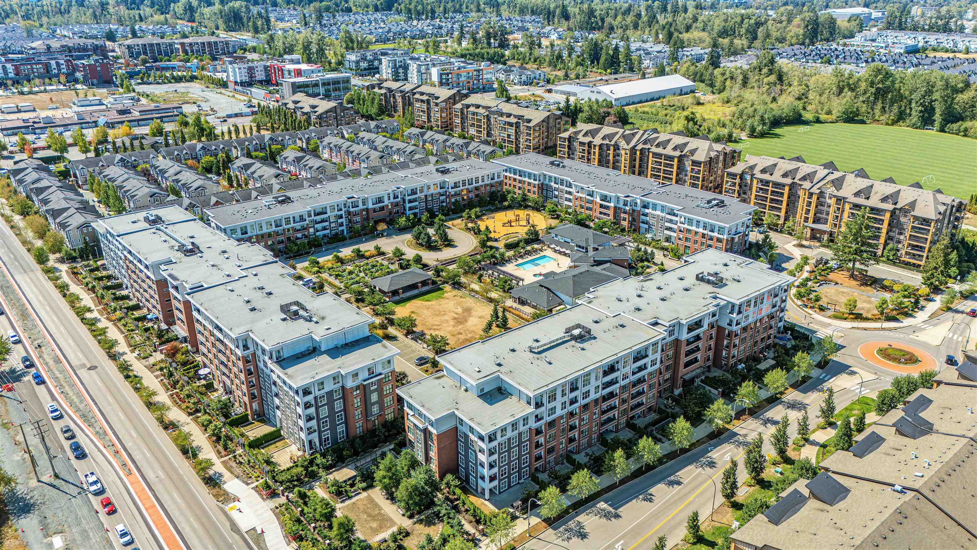
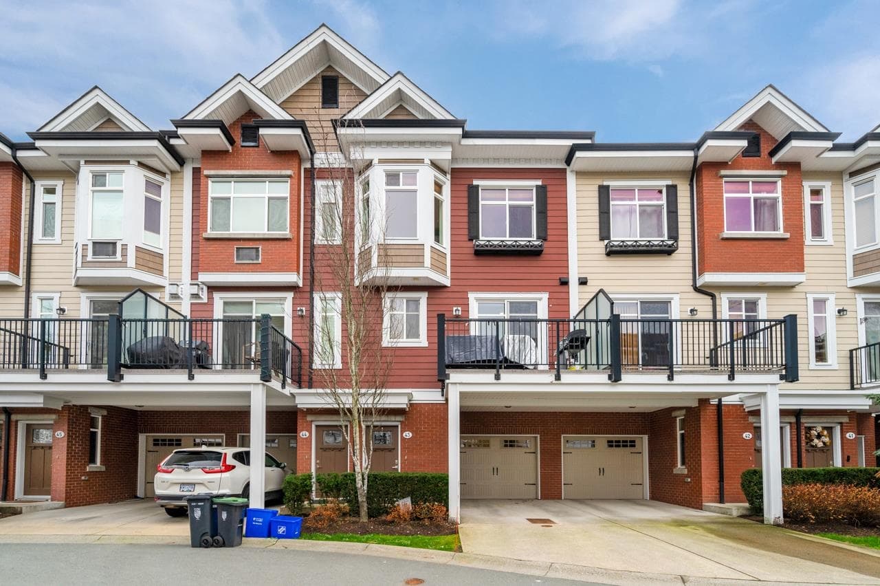
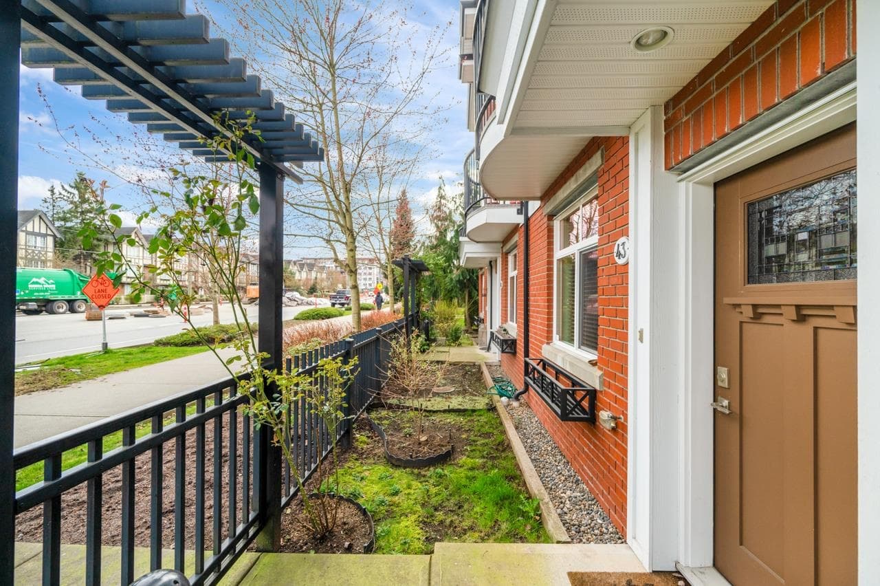
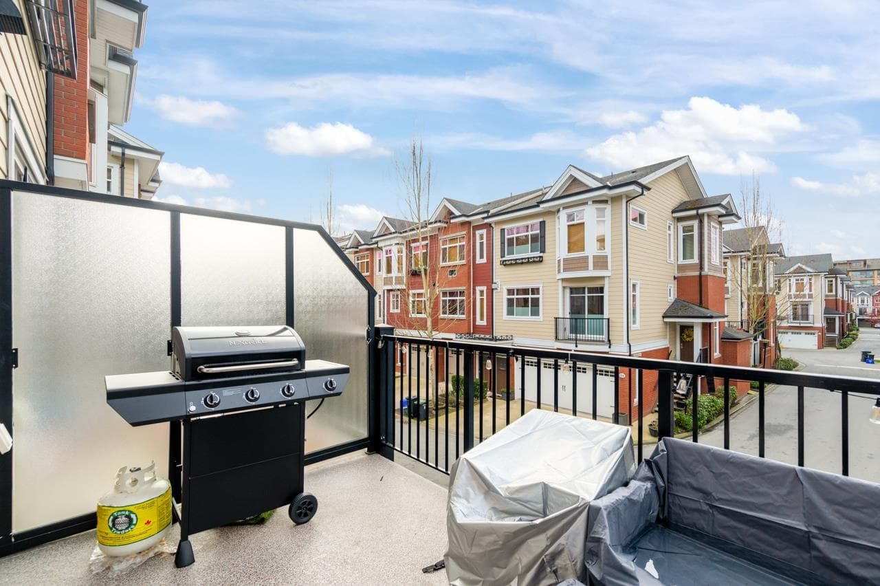
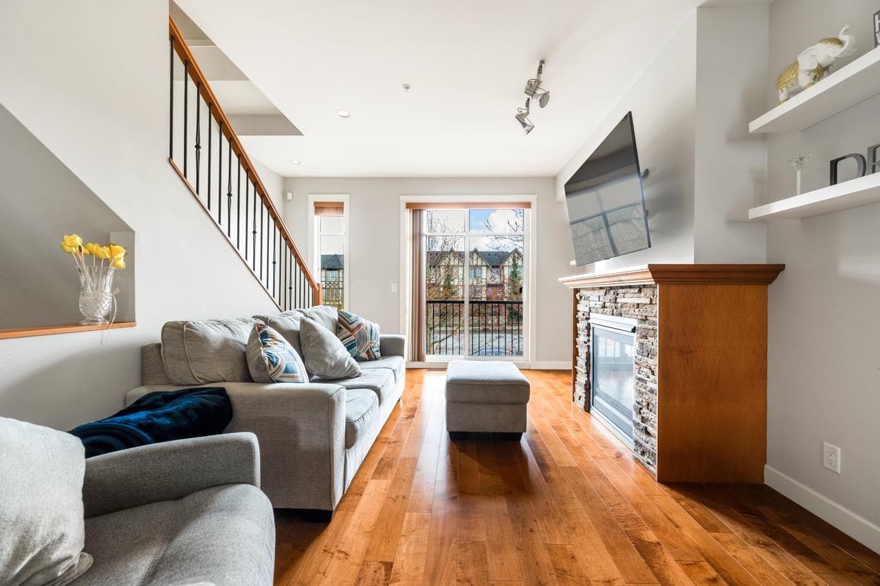
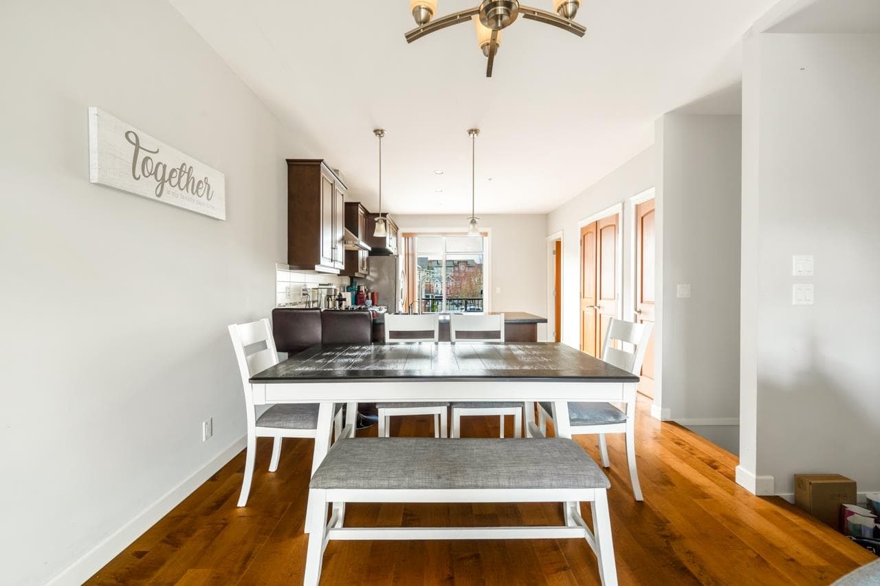
This well-designed 4-bedroom, 2.5-bathroom home offers a bright, open-concept layout filled with natural light. The main level features a warm and inviting living room with a cozy gas fireplace, a spacious dining area ideal for entertaining, and a large kitchen complete with granite countertops, a gas stove, stainless steel appliances, a pantry, and convenient access to the patio. Upstairs, you'll find three generously sized bedrooms, including a relaxing primary suite with vaulted ceilings, air conditioning, a walk in closet, and a private 4-piece ensuite. The lower-level rec room provides flexible space that can easily be used as a home office, gym, playroom, or media room. Aug 15 O/H cancelled.
MLS® #
R3099384
Status
Active
Type
Residential
Sub-type
Townhouse
Style
3 Storey
Ownership
Freehold Strata
Bedrooms
4
Full Baths
2
Half Baths
1
Living Area
1,731 sqft
Main Floor
674 sqft
Year Built
2014
Age
12 years
Structure
Residential Attached
Parking Stalls
2
Garage Spaces
1
Parking Type
Garage Single, Guest
Strata Fee
$400/mo
Taxes
$2,699.37/yr
MLS® Area
Willoughby Heights
City
Langley
Postal Code
V2Y 0M9
Heating
Forced Air · Natural Gas
Cooling / A/C
Air Conditioning
Appliances
Washer/Dryer · Dishwasher · Refrigerator · Stove
Laundry
In Unit
Exterior Features
Playground · Balcony
Pets
Yes With Restrictions
Building Amenities
Exercise Centre · Trash · Maintenance Grounds · Management · Recreation Facilities · Snow Removal
Coordinates: 49.149516, -122.646538 · Map data © Google
3 bd · 4 ba · 1,719 sqft
MLS® R3146303 · Sutton Group - 1st West Realty
$899,900
Building permit history is currently available for City of Vancouver properties only.